Skip main navigation
Sold for $380,000
  • $380,000

    242 Cedar Ridge Dr, Ruther Glen, VA 22546

    4beds
    2,016sqft
    Single Family Residence
    Built in 2005
    0.56 Acres Lot
    $388,900 Zestimate®
    $188/sqft
    $2,539 Estimated rent

    Home value

    $388,900

    $369,000 - $408,000

    $2,539/mo

    Zestimate® history
    Loading
    Loading...

    Owner options

    List your home for rent

    $2,539/mo

    Rent Zestimate®

    Find your next renter with Zillow Rental Manager. Plus, with online applications, you can quickly screen prospective tenants – for free.

    Learn more

    $2,539/mo

    Rent Zestimate®

    Refinance and save

    $2,400/mo

    Est. payment

    Refinancing to a lower rate could help reduce your monthly payments and save thousands over the life of the loan.

    See today's rates

    $2,400/mo

    Est. payment

    Explore your selling options

    Work with a Zillow partner agent

    Leverage their expertise and Zillow's premium Showcase listings to get your home seen by more buyers.

    Get started

    List with your own agent

    Get your home in front of millions of buyers by listing it on Zillow.

    Learn how to do it

    Sell it yourself

    Take full control of how buyers see your home on Zillow by listing For Sale by Owner (FSBO).

    List your home

    What's special

    Modern lighting fixturesPartially finished walk-out basementFresh interior paintRecessed lightingFully remodeled en-suite bathroomThree additional well-sized bedroomsExcellent storage
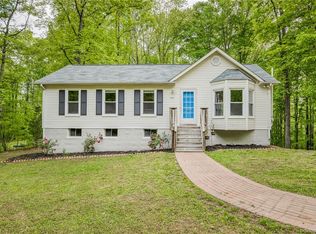
    Looking for a true move-in ready home in a resort-style community? Welcome to an exceptional opportunity in the highly desirable, amenity-rich Lake Land’Or community.This beautifully updated residence offers comfort, style, and peace of mind with extensive upgrades throughout. Enjoy fresh interior paint, modern lighting fixtures, and brand-new luxury vinyl plank flooring across both levels (2026)—creating a clean, cohesive, and inviting feel the moment you step inside. Major systems have already been taken care of, including a roof replaced in 2021 and HVAC updated in 2017, giving added confidence for years to come. The main level is designed for both everyday living and entertaining, featuring a formal dining room, a spacious kitchen with abundant workspace, recessed lighting, and a warm and inviting family room with a fireplace. A convenient laundry room and half bath complete the main floor. Step outside to a freshly painted deck overlooking a peaceful view—perfect for relaxing evenings or weekend gatherings. Upstairs, the home features a generous primary suite with a fully remodeled en-suite bathroom (2026), along with three additional well-sized bedrooms. The partially finished walk-out basement adds even more flexibility, offering excellent storage, a rough-in for a future half bath, and endless potential for a recreation room, additional living space, or guest suite. Completing the home is an oversized two-car garage with a finished floor, adding both function and polish. Ideally located in Ruther Glen, this home combines thoughtful updates, strong mechanical improvements, and future expansion potential—all in one impressive package. Truly move-in ready and designed to impress.

    Zillow last checked:

    Listing updated:

    Listed by:

    Safi Safi 571-685-0842,

    Samson Properties,

    Co-Listing Agent: Azhar Azmat Sultan 571-992-4145,

    Samson Properties

    Bought with:

    NON MEMBER, 0225194075

    Non Subscribing Office

    Source: Bright MLS,MLS#: VACV2010266MLS Logo

    Facts & features

    Interior

    Bedrooms & bathrooms
    • Bedrooms: 4
    • Bathrooms: 3
    • Full bathrooms: 2
    • 1/2 bathrooms: 1
    • Main level bathrooms: 1
    Rooms
    • Room types: Living Room, Dining Room, Kitchen, Basement, Laundry
    Basement
    • Features: Basement - Partially Finished
    • Level: Lower
    Dining room
    • Features: Attached Bathroom, Dining Area, Double Sink, Fireplace - Gas, Flooring - HardWood, Flooring - Luxury Vinyl Plank, Lighting - Ceiling, Recessed Lighting, Walk-In Closet(s)
    • Level: Main
    Kitchen
    • Level: Main
    Laundry
    • Level: Main
    Living room
    • Level: Main
    Heating
    • Heat Pump, Electric
    Cooling
    • Central Air, Electric
    Appliances
    • Included: Dishwasher, Cooktop, Refrigerator, Ice Maker, Microwave, Dryer, Freezer, Oven, Washer, Electric Water Heater
    • Laundry: Main Level, Laundry Room
    Features
    • Dining Area, Breakfast Area, Butlers Pantry, Family Room Off Kitchen, Kitchen - Table Space, Walk-In Closet(s), Combination Kitchen/Dining, Open Floorplan, Primary Bath(s), Recessed Lighting
    • Flooring: Luxury Vinyl, Hardwood, Wood
    • Windows: Window Treatments
    • Basement: Rear Entrance,Walk-Out Access,Partially Finished
    • Number of fireplaces: 1
    • Fireplace features: Glass Doors
    Interior area
    • Total structure area: 2,016
    • Total interior livable area: 2,016 sqft
    • Finished area above ground: 2,016
    • Finished area below ground: 0

    Property

    Parking
    • Total spaces: 8
    • Parking features: Garage Faces Front, Garage Door Opener, Inside Entrance, Gravel, Attached, Driveway
    • Attached garage spaces: 2
    • Uncovered spaces: 6
    Accessibility
    • Accessibility features: None
    Features
    • Levels: Three
    • Stories: 3
    • Patio & porch: Patio, Deck
    • Pool features: None
    Lot
    • Size: 0.56 Acres
    • Features: Rear Yard, SideYard(s)
    Details
    • Additional structures: Above Grade, Below Grade
    • Parcel number: 51A211030
    • Zoning: R1
    • Special conditions: Standard

    Construction

    Type & style
    • Home type: SingleFamily
    • Architectural style: Colonial
    • Property subtype: Single Family Residence
    Materials
    • Vinyl Siding
    • Foundation: Concrete Perimeter
    • Roof: Composition,Shingle
    Condition
    • Excellent
    • New construction: No
    • Year built: 2005
    • Major remodel year: 2026

    Utilities & green energy

    • Sewer: Septic Exists
    • Water: Public
    • Utilities for property: Fiber Optic, Other Internet Service

    Community & HOA

    Community
    • Security: Smoke Detector(s)
    • Subdivision: Lake Land
    HOA
    • Has HOA: Yes
    • Amenities included: Basketball Court, Boat Ramp, Clubhouse, Fitness Center, Gated, Lake, Pier/Dock, Security, Tot Lots/Playground, Tennis Court(s), Water/Lake Privileges, Pool, Picnic Area, Non-Lake Recreational Area, Beach Access
    • Services included: Pool(s), Pier/Dock Maintenance, Road Maintenance, Security, Snow Removal, Common Area Maintenance
    • HOA fee: $152 monthly
    • HOA name: LAKE LAND OR ASSOCIATION
    Location
    • Region: Ruther Glen

    Financial & listing details

    • Price per square foot: $188/sqft
    • Tax assessed value: $393,700
    • Annual tax amount: $2,047
    • Date on market: 5/30/2026
    • Listing agreement: Exclusive Right To Sell
    • Listing terms: Cash,Conventional,FHA 203(k),VA Loan,Other
    • Inclusions: 5 -piece Black Patio Dining Set Iron Rectangle Table With 4 Swivel Chairs, Freezer In The Garage
    • Ownership: Fee Simple

    Price history

    DateEventPrice
    7/31/2026Sold$380,000-2.5%$188/sqft
    Source: Bright MLS #VACV2010266 Report a problem
    7/1/2026Pending sale$389,900$193/sqft
    Source: Bright MLS #VACV2010266 Report a problem
    6/20/2026Price change$389,900-2.5%$193/sqft
    Source: Bright MLS #VACV2010266 Report a problem
    5/30/2026Listed for sale$399,900+42.8%$198/sqft
    Source: Bright MLS #VACV2010266 Report a problem
    12/29/2025Sold$280,000-15.2%$139/sqft
    Source: Bright MLS #VACV2009242 Report a problem
    12/16/2025Pending sale$330,000$164/sqft
    Source: Bright MLS #VACV2009242 Report a problem
    12/16/2025Contingent$330,000$164/sqft
    Source: Bright MLS #VACV2009242 Report a problem
    12/5/2025Listed for sale$330,000+65%$164/sqft
    Source: Bright MLS #VACV2009242 Report a problem
    8/21/2018Sold$200,000$99/sqft
    Source: Public Record Report a problem
    6/22/2018Pending sale$200,000$99/sqft
    Source: MacDoc Realty LLC #1001907596 Report a problem
    6/20/2018Price change$200,000-4.8%$99/sqft
    Source: MacDoc Realty LLC #1001907596 Report a problem
    6/15/2018Listed for sale$210,000+11.1%$104/sqft
    Source: MacDoc Realty LLC #1001907596 Report a problem
    9/3/2008Sold$189,000-29.3%$94/sqft
    Source: Public Record Report a problem
    4/22/2008Listing removed$267,500$133/sqft
    Source: NCI Report a problem
    2/3/2008Price change$267,500+33.8%$133/sqft
    Source: NCI Report a problem
    2/1/2008Listed for sale$200,000-19.7%$99/sqft
    Source: NCI Report a problem
    1/2/2008Listing removed$249,000$124/sqft
    Source: Listhub #CV6226456 Report a problem
    12/20/2007Listed for sale$249,000$124/sqft
    Source: Listhub #CV6226456 Report a problem

    Public tax history

    YearProperty taxesTax assessment
    2025$2,047 +4.7%$393,700 +57%
    2024$1,956 +1.3%$250,768
    2023$1,931 $250,768
    2022$1,931 $250,768
    2021$1,931 $250,768 +18.6%
    2020-- $211,370
    2019-- $211,370 +5.5%
    2018$1,663 +16.4%$200,400
    2017$1,428 $200,400
    2016$1,428 $200,400 +1%
    2015$1,428 $198,400
    2014$1,428 $198,400
    2013-- --
    2012-- --
    2011-- --
    2010-- --
    2009-- --
    2008-- --
    2007-- --
    2006-- --
    2005-- --
    2004-- --
    2003-- --
    2002-- $7,000
    2001$53 $7,000
    Find assessor info on the county website

    Neighborhood: 22546

    Nearby schools

    GreatSchools rating
    Schools provided by the listing agent
    • Elementary: Lewis And Clark
    • Middle: Caroline
    • High: Caroline
    • District: Caroline County Public Schools

    Source: Bright MLS. This data may not be complete. We recommend contacting the local school district to confirm school assignments for this home.

    Get a cash offer in 3 minutes
    Find out how much your home could sell for in as little as 3 minutes with a no-obligation cash offer.
    Estimated market value
    $388,900
    Get a cash offer in 3 minutes
    Find out how much your home could sell for in as little as 3 minutes with a no-obligation cash offer.
    Estimated market value
    $388,900