Roomy Ranch 4 bedrooms, 4 baths, almost 1/2 acre. Property will pass Columbia Inspection. Property will pass City But Sellers Want to sell AS IS. About 13 rooms in upper and lower level combined. Walk-out finished full basement with many possibilities. Kitchen appliances stay. Exit doors to deck and patio have built-in blind inserts. Wood burning fireplace in dining room Natural hardwood floors open floor plan to living room. Hvac appx 4 yrs old, drapes and curtains stay. Bonus room in basement does not have egress window. Bedroom in basement has egress windows. Deck 21 x 13 with stairs down to 20 x12 patio under deck. Seller proud of the landscaping. Outside wooden 12 x 10 storage shed. Neighbor has meditation park behind the house. Heavy Duty work bench in garage stays Agent Related
Active
Listed by: Nester Realty • David L Touchette • 618-973-2819
$375,000
242 Gall Rd, Columbia, IL 62236
4beds
3,536sqft
Single Family Residence
Built in 1972
0.49 Acres Lot
$-- Zestimate®
$106/sqft
$-- HOA
What's special
Walk-out finished full basementKitchen appliances stayDrapes and curtains stayNatural hardwood floors
- 29 days
- 1,421
- 33
Zillow last checked:
Listing updated:
Listed by:
David L Touchette 618-973-2819,
Nester Realty
Source: MARIS,MLS#: 26059805 Originating MLS: Southwestern Illinois Board of REALTORS
Facts & features
Interior
Bedrooms & bathrooms
- Bedrooms: 4
- Bathrooms: 4
- Full bathrooms: 1
- 1/2 bathrooms: 3
- Main level bathrooms: 3
- Main level bedrooms: 3
Heating
- Electric, Forced Air
Cooling
- Central Air, Electric
Appliances
- Included: Electric Cooktop, Dishwasher, Microwave, Built-In Electric Oven, Refrigerator, Electric Water Heater
- Laundry: Main Level
Features
- Breakfast Bar, Butler Pantry, Center Hall Floorplan, Custom Cabinetry, Entrance Foyer, Kitchen/Dining Room Combo, Natural Woodwork, Open Floorplan, See Remarks, Storage, Tub
- Flooring: Carpet, Ceramic Tile, Tile, Vinyl, Wood
- Doors: Panel Door(s), Storm Door(s)
- Windows: Wood Frames
- Basement: Finished,Full,Sleeping Area,Storage Space,Walk-Out Access
- Number of fireplaces: 1
- Fireplace features: Dining Room, Wood Burning
Interior area
- Total structure area: 3,536
- Total interior livable area: 3,536 sqft
- Finished area above ground: 1,768
- Finished area below ground: 1,768
Property
Parking
- Total spaces: 2
- Parking features: Garage, Garage Door Opener, Garage Faces Side, Gravel
- Attached garage spaces: 2
Features
- Levels: One
- Patio & porch: Covered, Deck, Front Porch, Patio, See Remarks
- Exterior features: Private Entrance, Rain Gutters
- Pool features: None
- Fencing: None
- Has view: Yes
- View description: Garden, Neighborhood
Lot
- Size: 0.49 Acres
- Dimensions: 64 x 43 x 52 x 137 x 115 x 113
- Features: Back Yard, City Lot, Few Trees, Garden, Gentle Sloping, Irregular Lot, Landscaped
Details
- Additional structures: Shed(s)
- Parcel number: 0422333011000
- Special conditions: Listing As Is
Construction
Type & style
- Home type: SingleFamily
- Architectural style: Ranch
- Property subtype: Single Family Residence
Materials
- Frame, Vinyl Siding
- Foundation: Concrete Perimeter
- Roof: Architectural Shingle
Condition
- Year built: 1972
Utilities & green energy
- Electric: 220 Volts
- Sewer: Public Sewer
- Water: Public
- Utilities for property: Electricity Connected, Phone Available, Sewer Connected, Water Connected
Community & HOA
Community
- Features: None
- Security: Carbon Monoxide Detector(s), Smoke Detector(s)
- Subdivision: Part Lot 8f
HOA
- Has HOA: No
- Services included: None
- HOA name: NA
Location
- Region: Columbia
Financial & listing details
- Price per square foot: $106/sqft
- Tax assessed value: $275,670
- Annual tax amount: $4,723
- Date on market: 10/1/2026
- Cumulative days on market: 29 days
- Listing terms: Cash,Conventional,FHA,USDA Loan,VA Loan
- Electric utility on property: Yes
Estimated market value
Not available
Estimated sales range
Not available
Not available
Price history
| Date | Event | Price |
|---|---|---|
| 9/18/2026 | Listed for sale | $375,000+124.6%$106/sqft |
Source:  MARIS #26059805 Report a problem | ||
| 6/6/2002 | Sold | $167,000$47/sqft |
Source: Agent Provided Report a problem | ||
Public tax history
| Year | Property taxes | Tax assessment |
|---|---|---|
| 2025 | $4,723 +2% | $91,890 +5.5% |
| 2024 | $4,629 +14.9% | $87,100 +13.8% |
| 2023 | $4,027 +4.7% | $76,510 +5.1% |
| 2022 | $3,846 | $72,820 +4.8% |
| 2021 | -- | $69,460 +3% |
| 2020 | -- | $67,410 -1.3% |
| 2019 | -- | $68,270 +9.6% |
| 2018 | $4,085 | $62,290 -3% |
| 2017 | $4,085 | $64,185 +7.4% |
| 2016 | $4,085 +7.6% | $59,770 +1.7% |
| 2015 | $3,796 +5.4% | $58,780 +3.5% |
| 2014 | $3,601 | $56,800 -2.4% |
| 2012 | $3,601 | $58,180 -0.6% |
| 2011 | -- | $58,540 |
| 2010 | -- | $58,540 |
| 2009 | -- | $58,540 +0% |
| 2008 | -- | $58,530 -18% |
| 2007 | -- | $71,360 |
Find assessor info on the county website
Monthly payment
Est. payment
Payment breakdown
Explore the cost of this home by adjusting the details. Changes won't be saved.Climate risks
Neighborhood: 62236
Nearby schools
Schools provided by the listing agent
- Elementary: Columbia Dist 4
- Middle: Columbia Dist 4
- High: Columbia
Source: MARIS. This data may not be complete. We recommend contacting the local school district to confirm school assignments for this home.


Similar homes
- $539,0005 bd4 ba4.4k sqft1207 Blue Spruce Ln, Columbia, IL 62236For Sale

 MLS ID #26067325, Jena Gibbs, eXp Realty. MARIS
- $375,0004 bd3 ba2.4k sqft2546 Willow Knoll Dr, Saint Louis, MO 63129For Sale
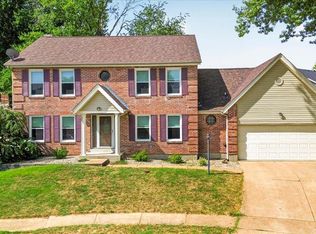 MLS ID #26054497, Kal E Wahdan, SMPL Realty, LLC. MARIS
- $370,0004 bd3 ba2.7k sqft2049 Mullins Creek Rd, Dupo, IL 62239For Sale
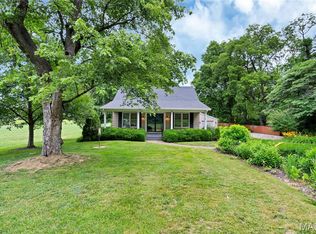 MLS ID #26038147, Linda R Frierdich, Century 21 Advantage. MARIS
- $389,0003 bd3 ba3.1k sqft1065 Remington Dr, Imperial, MO 63052For Sale
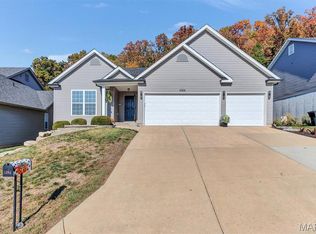 MLS ID #26066161, Wendy Haglin, RE/MAX Results. MARIS
- $424,9994 bd4 ba3k sqft1033 Turtle Dove Trl, Waterloo, IL 62298For SaleMLS ID #26065835, Linda R Frierdich, Century 21 Advantage. MARIS
- $385,0004 bd4 ba2.7k sqft579 N Green Mount Rd, Shiloh, IL 62221For SaleMLS ID #26063943, Drake Westcott, 360 Prime Realty Group, LLC. MARIS
- $385,0004 bd3 ba3.7k sqft1 River Bend Dr, Fenton, MO 63026For SaleMLS ID #26048627, Andy M Boyd, Keller Williams Realty St. Louis. MARIS
- $369,9003 bd2 ba1.8k sqft7278 Hill Rose Ct, Saint Louis, MO 63129For SaleMLS ID #26054845, Dee Dee Hill, RE/MAX Best Choice St. Louis. MARIS
- $364,9993 bd2 ba2.4k sqft312 E Madison St, Millstadt, IL 62260For SaleMLS ID #26044814, Dawn Elser, 360 Prime Realty Group, LLC. MARIS
- $359,9003 bd4 ba2.8k sqft2 Estates View Dr, Fairview Heights, IL 62208For SaleMLS ID #26061932, Kinsey Mordini, HomePro Real Estate. MARIS
- $370,0004 bd3 ba2.5k sqft161 Stahl Dr, Smithton, IL 62285For SaleMLS ID #26055369, Rhonda Hoercher, Coldwell Banker Brown Realtors. MARIS
- $495,0004 bd3 ba1.8k sqft8329 Andy Rd, Waterloo, IL 62298For SaleMLS ID #26066075, Mandy McGuire, Keller Williams Pinnacle. MARIS
- $399,9003 bd3 ba3.3k sqft7836 Borman Rd, Barnhart, MO 63012For SaleMLS ID #26063464, Rodney Wallner, Berkshire Hathaway HomeServices Select Properties. MARIS
- $364,9003 bd2 ba2.5k sqft1125 Hawkstone Ln, Saint Louis, MO 63125For SaleMLS ID #26065478, Kathryn Jewell, RE/MAX Results. MARIS
- $369,9003 bd2 ba2.1k sqft125 E Shore Dr, Belleville, IL 62221For SaleMLS ID #26065066, Gerry A Davidson, Prestige Realty Group. MARIS
- $449,0004 bd3 ba2.6k sqft22 Towne Hall Estates Ln, Belleville, IL 62223For SaleMLS ID #26064075, Brenda M Chandler, Property Peddler, Inc. MARIS
- $364,9004 bd3 ba2.7k sqft404 Hunters Gln, Belleville, IL 62220For SaleMLS ID #26037696, Robin Ortiz, RE/MAX Results Realty. MARIS
- $400,0005 bd4 ba3.5k sqft353 & 357 Johnson Rd, O'Fallon, IL 62269AuctionMLS ID #26067644, Adam F Jokisch, Adams Auction & Real Estate Services Inc.. MARIS
- $359,0004 bd3 ba2k sqft1419 Appleton Ct, Arnold, MO 63010For SaleMLS ID #26065192, Cynthia L Cann, Nettwork Global. MARIS
