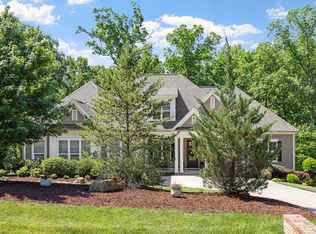
Updated custom home in Henry's Ridge with a first-floor primary suite, designated office, formal dining room and oversized sunroom on 1.6 private acres. Offering 4 bedrooms, 3 full baths, 2 half baths, and 4,847 square feet, this home is conveniently located just off Hwy. 64 near Jordan Lake with easy access to Pittsboro, Chapel Hill, Apex, and Cary. Extensively updated in 2021 with a remodeled kitchen featuring custom cabinetry, quartz countertops, oversized 3-inch island, expanded pantry with appliance nook, custom mudroom, enlarged laundry room with built-in dog wash, refinished hardwood floors, fresh interior paint, and custom built-ins.Outdoor living is designed for entertaining with an in-ground pool, pool house, exterior half bath, renovated decks, professionally landscaped yard, irrigation system, and commercial-grade landscape lighting. Additional features include a tankless water heater, reverse osmosis water filtration system, generator wiring, and an additional water heater with recirculation. The flat, tree-lined lot backs to approximately 80 acres that are unlikely to be developed, providing exceptional long-term privacy. Parking for approximately 12 vehicles. Showings begin on Friday 7/24
Coming soon 07/24
$1,160,000
242 Henrys Ridge Rd, Pittsboro, NC 27312
4beds
4,847sqft
Single Family Residence, Residential
Built in 2007
1.64 Acres Lot
$1,025,600 Zestimate®
$239/sqft
$-- HOA
What's special
- 1 day |
- 329 |
- 41 |
Zillow last checked:
Listing updated:
Listed by:
Tricia Sloan 910-538-2076,
Berkshire Hathaway HomeService,
Alison Mendez 904-386-1117,
Berkshire Hathaway HomeService
Source: Doorify MLS,MLS#: 10181215
Facts & features
Interior
Bedrooms & bathrooms
- Bedrooms: 4
- Bathrooms: 5
- Full bathrooms: 3
- 1/2 bathrooms: 2
Heating
- Forced Air, Gas Pack, Heat Pump
Cooling
- Ceiling Fan(s), Central Air, Dual, Electric
Appliances
- Included: Dishwasher, Electric Oven, Gas Cooktop, Ice Maker, Microwave, Range Hood, Self Cleaning Oven, Stainless Steel Appliance(s), Tankless Water Heater, Oven, Water Heater
- Laundry: Laundry Room, Main Level, Sink
Features
- Bathtub/Shower Combination, Bidet, Bookcases, Breakfast Bar, Built-in Features, Pantry, Ceiling Fan(s), Crown Molding, Double Vanity, Entrance Foyer, High Ceilings, High Speed Internet, Kitchen Island, Open Floorplan, Master Downstairs, Quartz Counters, Recessed Lighting, Room Over Garage, Smart Thermostat, Smooth Ceilings, Storage, Tray Ceiling(s), Walk-In Closet(s), Walk-In Shower, Water Closet
- Flooring: Carpet, Hardwood, Tile
- Number of fireplaces: 3
- Fireplace features: Family Room, Gas, Gas Log, Master Bedroom, Recreation Room, Wood Burning
- Common walls with other units/homes: No Common Walls
Interior area
- Total structure area: 4,847
- Total interior livable area: 4,847 sqft
- Finished area above ground: 4,847
- Finished area below ground: 0
Property
Parking
- Total spaces: 9
- Parking features: Attached, Driveway, Garage, Garage Door Opener, Garage Faces Side
- Attached garage spaces: 3
- Uncovered spaces: 6
Features
- Levels: Two
- Stories: 2
- Patio & porch: Covered, Deck, Enclosed, Front Porch, Glass Enclosed
- Exterior features: Lighting, Private Yard
- Has private pool: Yes
- Pool features: Fenced, In Ground, Outdoor Pool, Private
- Fencing: Partial, Wrought Iron
- Has view: Yes
Lot
- Size: 1.64 Acres
- Features: Back Yard, Front Yard, Hardwood Trees, Landscaped, Many Trees, Partially Cleared, Private, Wooded
Details
- Additional structures: Pool House
- Parcel number: 0083690
- Zoning: R-1
- Special conditions: Standard
Construction
Type & style
- Home type: SingleFamily
- Architectural style: Traditional, Transitional
- Property subtype: Single Family Residence, Residential
Materials
- Brick Veneer, HardiPlank Type
- Foundation: Block
- Roof: Shingle
Condition
- New construction: No
- Year built: 2007
Utilities & green energy
- Sewer: Septic Tank
- Water: Private, Well
Community & HOA
Community
- Subdivision: Henrys Ridge
HOA
- Has HOA: No
Location
- Region: Pittsboro
Financial & listing details
- Price per square foot: $239/sqft
- Tax assessed value: $1,026,844
- Annual tax amount: $7,365
- Date on market: 7/24/2026
- Road surface type: Asphalt
Estimated market value
$1,025,600
$954,000 - $1.11M
$4,408/mo
Price history
| Date | Event | Price |
|---|---|---|
| 12/8/2020 | Sold | $699,000-0.1%$144/sqft |
Source:  Doorify MLS #2266119 Report a problem Doorify MLS #2266119 Report a problem | ||
| 10/19/2020 | Pending sale | $700,000$144/sqft |
Source: Long and Foster Real Estate #2266119 Report a problem | ||
| 6/7/2020 | Price change | $700,000-3.8%$144/sqft |
Source: Fonville Morisey/Midtown Sales Office #2266119 Report a problem | ||
| 3/9/2020 | Price change | $727,500-4%$150/sqft |
Source: Fonville Morisey/Midtown Sales Office #2266119 Report a problem | ||
| 7/10/2019 | Listed for sale | $757,500+56.2%$156/sqft |
Source: Fonville Morisey/Midtown Sales Office #2266119 Report a problem | ||
| 10/21/2009 | Sold | $485,000$100/sqft |
Source: Doorify MLS #1675779 Report a problem | ||
Public tax history
| Year | Property taxes | Tax assessment |
|---|---|---|
| 2025 | $7,365 +23.4% | $1,026,844 +50.1% |
| 2024 | $5,971 +7.4% | $683,925 |
| 2023 | $5,560 +5.2% | $683,925 +1.3% |
| 2022 | $5,287 +3.9% | $675,285 +2.5% |
| 2021 | $5,091 +21.5% | $658,628 +22.3% |
| 2020 | $4,190 +5.7% | $538,518 |
| 2019 | $3,964 -1.6% | $538,518 |
| 2017 | $4,028 | $538,518 +0.9% |
| 2016 | $4,028 -1.8% | $533,804 |
| 2015 | $4,102 +5.7% | $533,804 |
| 2014 | $3,880 | $533,804 |
| 2013 | $3,880 | $533,804 |
| 2012 | -- | $533,804 |
| 2011 | -- | $533,804 +5% |
| 2010 | -- | $508,193 |
| 2009 | -- | $508,193 -7.6% |
| 2008 | -- | $550,042 |
Find assessor info on the county website
Monthly payment
Est. payment
Payment breakdown
Explore the cost of this home by adjusting the details. Changes won't be saved.Climate risks
Neighborhood: 27312
Nearby schools
GreatSchools rating
- 8/10Perry W Harrison ElementaryGrades: PK-5Distance: 6 mi
- 6/10Margaret B. Pollard Middle SchoolGrades: 6-8Distance: 5.4 mi
- 6/10Seaforth HighGrades: 9-12Distance: 1.7 mi
Schools provided by the listing agent
- Elementary: Chatham - Perry W Harrison Elementary
- Middle: Chatham - Margaret B Pollard Middle School
- High: Chatham - Seaforth High School
Source: Doorify MLS. This data may not be complete. We recommend contacting the local school district to confirm school assignments for this home.
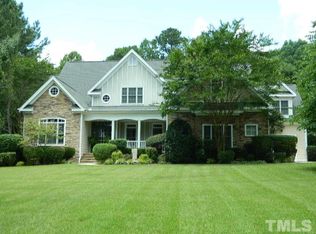
- $1,063,7004 bd5 ba5.1k sqft274 Henrys Ridge Rd, Pittsboro, NC 27312Off Market
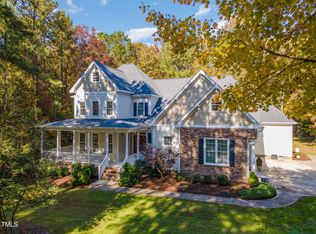
- $1,060,0004 bd4 ba4.5k sqft222 Henrys Ridge Rd, Pittsboro, NC 27312Sold
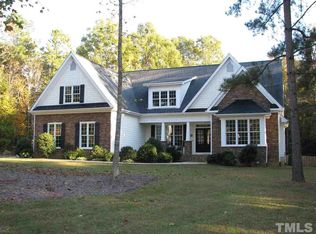
- $926,2004 bd5 ba4.1k sqft247 Henrys Ridge Rd, Pittsboro, NC 27312Off Market
- $1,005,2003 bd4 ba3.5k sqft225 Henrys Ridge Rd, Pittsboro, NC 27312Off Market
- $869,5004 bd4 ba3.2k sqft210 Henrys Ridge Rd, Pittsboro, NC 27312Off Market
- $899,9004 bd2 ba3.3k sqft300 Henrys Ridge Rd, Pittsboro, NC 27312Off Market
- $1,016,5004 bd4 ba5.3k sqft191 Henrys Ridge Rd, Pittsboro, NC 27312Off Market
- $918,6003 bd3 ba3.5k sqft310 Henrys Ridge Rd, Pittsboro, NC 27312Off Market
A local agent can set up tours, give advice and negotiate with sellers.
Similar homes
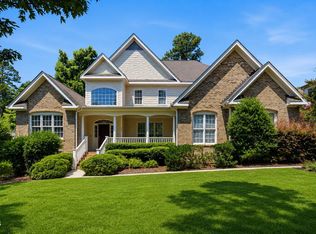
- $1,130,0004 bd5 ba4.9k sqft415 Davis Love Dr, Chapel Hill, NC 27517For Sale
 MLS ID #10181165, Chanel Hart D'Aprix. Doorify MLS
 - $1,049,0003 bd3 ba3.2k sqft4233 Henderson Pl, Pittsboro, NC 27312For Sale
 MLS ID #10181175, Alyssa Boreiko Glogowski. Doorify MLS
 - $1,100,0004 bd4 ba4.4k sqft267 Bald Eagle Dr, Pittsboro, NC 27312For Sale
 MLS ID #10151608, Jenny Zsuppan. Doorify MLS
 - $998,8754 bd3 ba3.1k sqftNormont, Pittsboro, NC 27312New Construction
 MLS ID #10181186, Rachael Higdon. Doorify MLS
 - $875,0003 bd3 ba2.7k sqft862 Hatfield, Pittsboro, NC 27312For SaleMLS ID #10180964, Bonnie Strowd. Doorify MLS
- $1,340,0004 bd4 ba3.7k sqft228 Rexford Ln, Pittsboro, NC 27312New ConstructionMLS ID #10181414, Chanel Hart D'Aprix. Doorify MLS
- $1,199,0003 bd4 ba2.6k sqft71 Caz Trce, Pittsboro, NC 27312New ConstructionMLS ID #10180831, Chanel Hart D'Aprix. Doorify MLS
- $1,184,0005 bd5 ba4.3k sqft57 Bridgewater Ct, Chapel Hill, NC 27517For SaleMLS ID #10177719, Latesh Patel. Doorify MLS
- $970,0005 bd4 ba3.7k sqft12 Crosswinds Estates Dr, Pittsboro, NC 27312For SaleMLS ID #10168044, Jonathan Szabady. Doorify MLS
- $1,199,0004 bd5 ba3.9k sqftHamilton, Pittsboro, NC 27312New ConstructionMLS ID #10179589, Nick Thagard. Doorify MLS
- $1,168,8004 bd4 ba4.8k sqft209 The Preserve Trl, Chapel Hill, NC 27517For SaleMLS ID #10176608, Aimee Anderson. Doorify MLS
- $1,115,0005 bd5 ba4.2k sqft1128 Covered Bridge Trl, Chapel Hill, NC 27517For SaleMLS ID #10178719, David Wilson. Doorify MLS
- $1,190,0004 bd5 ba4.7k sqft678 Bear Tree Crk, Chapel Hill, NC 27517For SaleMLS ID #10173227, Chanel Hart D'Aprix. Doorify MLS
- $625,0004 bd3 ba2.7k sqft438 May Farm Rd, Pittsboro, NC 27312For SaleMLS ID #10181040, Janeth Moran. Doorify MLS
- $715,0003 bd3 ba2.6k sqft606 Old Chestnut Xing, Moncure, NC 27559For SaleMLS ID #10180990, Jamie Leahann Reed. Doorify MLS
- $1,495,0004 bd3 ba3.6k sqft417 Laurel Knoll Dr, Pittsboro, NC 27312For SaleMLS ID #10159461, Laura Siegmund. Doorify MLS
- $1,200,0005 bd6 ba4.5k sqft13944 Roosevelt Dr #46, Huntersville, NC 28078For Sale
 MLS ID #4387659, Carlton Crump, ProStead Realty. Canopy MLS as distributed by MLS GRID
 - $1,195,0004 bd5 ba3.7k sqftBrighton, Pittsboro, NC 27312New ConstructionDoorify MLS
- $1,450,0004 bd5 ba3.6k sqft35 Big Bear Dr, Pittsboro, NC 27312New ConstructionMLS ID #10174472, Lara Alexis Travars. Doorify MLS
- $997,0003 bd2 ba3.6k sqft1390 Bradford Pl, Pittsboro, NC 27312For SaleMLS ID #10168414, Jo Ann Gardner. Doorify MLS
