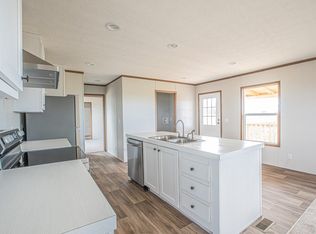
Opportunities like this are exactly what buyers are looking for—NEW CONSTRUCTION, acreage, mature trees, room for horses, and NO HOA! With 4 bedrooms, 2 bathrooms, TWO spacious living areas, this home offers the space and style. Fall in love with the bright, open floor plan, natural light, recessed lighting and stylish finishes. The oversized living area has plenty of room for large furniture, while the separate den is ready for movie nights. The kitchen is truly the heart of the home, featuring a large center island, refrigerator, dishwasher, range, and plenty of space to gather. A built-in desk and shelving add even more character and functionality. Escape to the primary suite featuring a walk-in closet and private en-suite bathroom. Three additional bedrooms provide flexibility for guests or a home office. Additional features include a carport, smart panel skirting, beautiful wainscoting, rain gutters, private water well, private septic system and a one-year manufacturer warranty. This is your opportunity to enjoy country living without giving up the comfort and style of a brand-new home. Don't wait, come walk the land, tour the home, and imagine what life could look like here for you!
FHA, VA, USDA, and Conventional Welcome!
All information is deemed reliable but not guaranteed. Buyer and buyer’s agent are responsible for verifying all information, including but not limited to construction and completion status, lot dimensions, easements, school district, financing eligibility, and any applicable restrictions. Buyer to confirm completion status prior to inspections. Photos may depict a model home, staged home, or a similar home at another location and may include AI-altered or digitally enhanced images. Photos are for illustrative purposes only and may not represent the exact property, colors, finishes, features, landscaping, or current construction status.
For sale
$272,999
242 Huddleston Rd, Sunset, TX 76270
4beds
2,185sqft
Manufactured Home, Single Family Residence
Built in 2025
2.84 Acres Lot
$272,400 Zestimate®
$125/sqft
$-- HOA
What's special
Stylish finishesBright open floor planRecessed lightingSeparate denBuilt-in desk and shelvingNatural lightBeautiful wainscoting
- 28 days
- 322
- 27
Likely to sell faster than
Zillow last checked:
Listing updated:
Listed by:
Jasmine Sellers 0709601 (940)389-2782,
House Brokerage 817-718-2202
Source: NTREIS,MLS#: 21349555
Facts & features
Interior
Bedrooms & bathrooms
- Bedrooms: 4
- Bathrooms: 2
- Full bathrooms: 2
Primary bedroom
- Features: En Suite Bathroom, Walk-In Closet(s)
- Level: First
- Dimensions: 15 x 14
Bedroom
- Level: First
- Dimensions: 10 x 14
Bedroom
- Features: Walk-In Closet(s)
- Level: First
- Dimensions: 11 x 14
Bedroom
- Level: First
- Dimensions: 13 x 14
Primary bathroom
- Features: Built-in Features, En Suite Bathroom
- Level: First
- Dimensions: 0 x 0
Den
- Level: First
- Dimensions: 13 x 14
Dining room
- Level: First
- Dimensions: 0 x 0
Other
- Features: Built-in Features
- Level: First
- Dimensions: 0 x 0
Kitchen
- Features: Built-in Features, Kitchen Island, Pantry
- Level: First
- Dimensions: 0 x 0
Living room
- Level: First
- Dimensions: 19 x 14
Utility room
- Features: Other
- Level: First
- Dimensions: 0 x 0
Heating
- Central, Electric
Cooling
- Central Air, Electric
Appliances
- Included: Dishwasher, Electric Range, Electric Water Heater, Refrigerator
Features
- Built-in Features, Decorative/Designer Lighting Fixtures, Kitchen Island, Open Floorplan, Other, Pantry, Walk-In Closet(s)
- Flooring: Linoleum
- Has basement: No
- Has fireplace: No
Interior area
- Total interior livable area: 2,185 sqft
Video & virtual tour
Property
Parking
- Total spaces: 2
- Parking features: Covered, Carport, Detached Carport, Driveway, Deck
- Carport spaces: 2
Features
- Levels: One
- Stories: 1
- Patio & porch: Covered, Deck
- Exterior features: Deck, Rain Gutters
- Pool features: None
Lot
- Size: 2.84 Acres
- Features: Acreage, Interior Lot, Other, Few Trees
Details
- Parcel number: R000028109
Construction
Type & style
- Home type: MobileManufactured
- Property subtype: Manufactured Home, Single Family Residence
- Attached to another structure: Yes
Materials
- Other
- Foundation: Pillar/Post/Pier
- Roof: Composition
Condition
- New Construction
- Year built: 2025
Utilities & green energy
- Sewer: Aerobic Septic, Private Sewer, Septic Tank
- Water: Private, Well
- Utilities for property: Electricity Available, Sewer Available, Septic Available, Water Available
Community & HOA
Community
- Security: Smoke Detector(s)
- Subdivision: Denver Road Estates
HOA
- Has HOA: No
Location
- Region: Sunset
Financial & listing details
- Price per square foot: $125/sqft
- Tax assessed value: $70,320
- Annual tax amount: $944
- Date on market: 9/17/2026
- Cumulative days on market: 29 days
- Listing terms: Cash,Conventional,FHA,USDA Loan,VA Loan
- Exclusions: Locks, signs, temporary watering system, temporary security system.
Estimated market value
$272,400
$259,000 - $286,000
Not available
Price history
| Date | Event | Price |
|---|---|---|
| 9/17/2026 | Listed for sale | $272,999$125/sqft |
Source: NTREIS #21349555 Report a problem | ||
| 8/1/2026 | Listing removed | $272,999$125/sqft |
Source: NTREIS #21220333 Report a problem | ||
| 3/26/2026 | Price change | $272,999-0.7%$125/sqft |
Source: NTREIS #21220333 Report a problem | ||
| 2/28/2026 | Price change | $274,999-1.8%$126/sqft |
Source: NTREIS #21019436 Report a problem | ||
| 10/14/2025 | Listed for sale | $279,999$128/sqft |
Source: NTREIS #21019436 Report a problem | ||
Public tax history
| Year | Property taxes | Tax assessment |
|---|---|---|
| 2025 | $944 | $70,320 |
Find assessor info on the county website
Monthly payment
Climate risks
Neighborhood: 76270
Nearby schools
Schools provided by the listing agent
- Elementary: Bowie
- Middle: Bowie
- High: Bowie
- District: Bowie ISD
Source: NTREIS. This data may not be complete. We recommend contacting the local school district to confirm school assignments for this home.
Similar homes
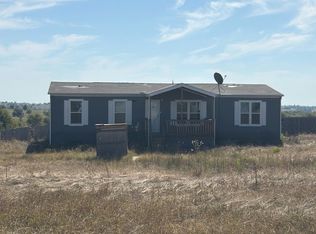
- $--4 bd2 ba1.7k sqft785 County Road 2845, Decatur, TX 76234Auction
 Auction.com 2
 - $265,0004 bd3 ba1.9k sqft6 Creekwood Trl, Bowie, TX 76230For Sale
 MLS ID #21227842, Judi Greely. NTREIS
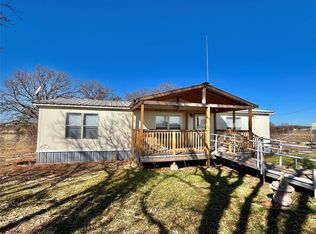
 - $274,0003 bd2 ba1.5k sqft258 Private Road 2698, Alvord, TX 76225For Sale
 MLS ID #21162823, Heather Carson. NTREIS
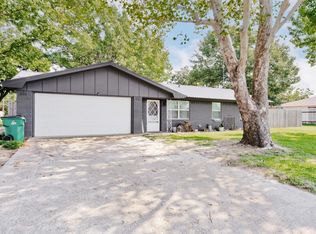
 - $299,0003 bd2 ba1.2k sqft7590 Fm 1758, Bowie, TX 76230For Sale
 MLS ID #21362825, Josh Swint. NTREIS
