Welcome to 242 Jerusalem Road—a remarkable 26-acre nature lover’s sanctuary at approximately 1,400 feet in elevation on the foothills of Cardigan Mountain. Surrounded by mature trees, gardens, fruit trees, and breathtaking views, this private retreat offers exceptional four-season living. From the west-facing front deck, enjoy panoramic views toward Killington and Whaleback ski areas and spectacular sunsets. The wooded acreage provides an abundant supply of firewood for the outdoor wood boiler, while a 1,500-gallon propane system offers backup heat. A hybrid inverter is ready for potential solar power—just add panels. Inside, quality craftsmanship and distinctive details shine throughout. Andersen windows and doors fill the home with natural light, while custom stained-glass windows cast beautiful colors across the living room. Brazilian cherry, porcelain tile, and wide-plank pine flooring add warmth and character. The chef’s kitchen is built for serious cooking and entertaining, featuring a Viking professional range with six burners, BBQ grill, and two ovens, including convection. A Garland hood, Frigidaire Professional refrigerator/freezer, microwave, dishwasher, trash compactor, and disposal complete the space. The en-suite primary bath is a true retreat, with a spacious 4' x 8' two-head steam shower and an 18-inch-deep soaking tub. The finished lower level offers an impressive entertainment and recreation area with a 10-foot bar, custom dining table, and a 100-year-old snooker table in excellent condition. An additional bedroom, bathroom, and workshop provide flexibility for guests, hobbies, or extended living. Despite its peaceful setting, the property is approximately 20 miles from Dartmouth College and Dartmouth-Hitchcock Medical Center and about 20 miles from Vermont. 242 Jerusalem Road is more than a home—it’s a private mountain retreat offering expansive land, exceptional views, distinctive craftsmanship, and endless possibilities.
Active
Listed by: EXP Realty • Robbie McLoud • 888-398-7062
Price cut: $50K (9/16)
$824,800
242 Jerusalem Road, Canaan, NH 03741
4beds
2,976sqft
Single Family Residence
Built in 2008
26.1 Acres Lot
$787,000 Zestimate®
$277/sqft
$-- HOA
What's special
- 423 days
- 801
- 62
Zillow last checked:
Listing updated:
Listed by:
Robbie McLoud,
EXP Realty Cell:603-960-4321
Source: PrimeMLS,MLS#: 5058931
Facts & features
Interior
Bedrooms & bathrooms
- Bedrooms: 4
- Bathrooms: 3
- Full bathrooms: 1
- 3/4 bathrooms: 1
- 1/2 bathrooms: 1
Heating
- Propane, Wood, Alternative Heat Stove, Baseboard, Hot Water, In Floor, Zoned, Wood Boiler
Cooling
- Other
Appliances
- Included: Dishwasher, Disposal, Dryer, Range Hood, Microwave, Double Oven, Refrigerator, Trash Compactor, Washer, Electric Water Heater, Gas Water Heater, Propane Water Heater, Water Heater off Boiler, Wood Water Heater, Exhaust Fan, Vented Exhaust Fan, Water Heater
Features
- Basement: Climate Controlled,Concrete,Concrete Floor,Finished,Full,Insulated,Partially Finished,Storage Space,Walkout,Walk-Out Access
Interior area
- Total structure area: 4,032
- Total interior livable area: 2,976 sqft
- Finished area above ground: 2,016
- Finished area below ground: 960
Video & virtual tour
Property
Parking
- Total spaces: 6
- Parking features: Gravel, Driveway, Off Street, Parking Spaces 6+, Covered, Carport
- Has carport: Yes
- Has uncovered spaces: Yes
Features
- Levels: Two
- Stories: 2
- Has view: Yes
- View description: Mountain(s)
- Frontage length: Road frontage: 75
Lot
- Size: 26.1 Acres
- Features: Wooded
Details
- Parcel number: CANNM00014B00018CL000000
- Zoning description: Residential
- Special conditions: Standard
Construction
Type & style
- Home type: SingleFamily
- Architectural style: Contemporary
- Property subtype: Single Family Residence
Materials
- Wood Frame, Wood Siding
- Foundation: Concrete, Poured Concrete
- Roof: Asphalt Shingle
Condition
- New construction: No
- Year built: 2008
Utilities & green energy
- Electric: 200+ Amp Service
- Sewer: 1500+ Gallon, Leach Field
- Utilities for property: Phone, Cable Available, Propane
Community & HOA
Location
- Region: Canaan
Financial & listing details
- Price per square foot: $277/sqft
- Tax assessed value: $345,955
- Annual tax amount: $9,816
- Date on market: 8/29/2025
- Road surface type: Gravel
Estimated market value
$787,000
$748,000 - $826,000
$4,162/mo
Price history
| Date | Event | Price |
|---|---|---|
| 9/16/2026 | Price change | $824,800-5.7%$277/sqft |
Source:  PrimeMLS #5058931 Report a problem PrimeMLS #5058931 Report a problem | ||
| 9/8/2026 | Price change | $874,800-2.8%$294/sqft |
Source: PrimeMLS #5058931 Report a problem | ||
| 6/26/2026 | Listed for sale | $899,800-5.2%$302/sqft |
Source: PrimeMLS #5058931 Report a problem | ||
| 8/29/2025 | Listed for sale | $949,000+116.2%$319/sqft |
Source: PrimeMLS #5058931 Report a problem | ||
| 5/22/2020 | Listing removed | $439,000$148/sqft |
Source: eXp Realty/Plymouth #4802724 Report a problem | ||
| 4/28/2020 | Listed for sale | $439,000$148/sqft |
Source: eXp Realty- Gowen Group #4802724 Report a problem | ||
| 12/10/2019 | Listing removed | $439,000+310.5%$148/sqft |
Source: Vanessa Stone Real Estate #4730837 Report a problem | ||
| 1/7/2019 | Sold | $106,933-75.6%$36/sqft |
Source: Public Record Report a problem | ||
| 12/19/2018 | Listed for sale | $439,000+248.4%$148/sqft |
Source: Vanessa Stone Real Estate #4730837 Report a problem | ||
| 12/17/2010 | Sold | $126,000$42/sqft |
Source: Public Record Report a problem | ||
Public tax history
| Year | Property taxes | Tax assessment |
|---|---|---|
| 2024 | $10,216 +8.7% | $345,955 0% |
| 2023 | $9,397 -0.1% | $346,116 -0.1% |
| 2022 | $9,410 -1.5% | $346,601 +24.8% |
| 2021 | $9,552 | $277,679 |
| 2020 | $9,552 +4.5% | $277,679 |
| 2019 | $9,144 +2.9% | $277,679 +0.9% |
| 2018 | $8,883 +1.6% | $275,279 +0% |
| 2017 | $8,739 -3.3% | $275,234 -4.1% |
| 2016 | $9,035 +29.8% | $287,100 +24.9% |
| 2015 | $6,959 +51.1% | $229,900 +39.4% |
| 2014 | $4,606 +17.5% | $164,900 +5.9% |
| 2013 | $3,919 +5.5% | $155,700 +0.1% |
| 2012 | $3,713 +2.3% | $155,500 |
| 2011 | $3,629 -4.2% | $155,500 -16.8% |
| 2010 | $3,787 +52.1% | $186,900 +52.2% |
| 2009 | $2,490 +155.9% | $122,800 +168.7% |
| 2008 | $973 -0.1% | $45,700 |
| 2007 | $974 | $45,700 |
Find assessor info on the county website
Monthly payment
Est. payment
Payment breakdown
Explore the cost of this home by adjusting the details. Changes won't be saved.Climate risks
Neighborhood: 03741
Nearby schools
Schools provided by the listing agent
- Elementary: Canaan Elementary School
- Middle: Indian River Middle School
- High: Mascoma Valley Regional High
- District: Mascoma Valley Sch Dst SAU #62
Source: PrimeMLS. This data may not be complete. We recommend contacting the local school district to confirm school assignments for this home.
Similar homes
- $849,0005 bd3 ba4k sqft491 Canaan Street, Canaan, NH 03741Active
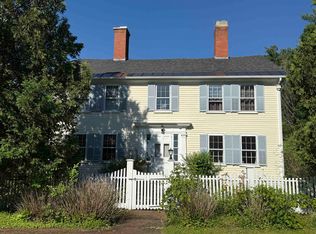 MLS ID #5096541, Doreen Wyman. PrimeMLS
 - $590,0004 bd5 ba3.3k sqft839 US Route 4, Canaan, NH 03741Active
 MLS ID #5106161, Bonnie Edge. PrimeMLS
 - $675,0003 bd2 ba2.3k sqft27 Bear Pond Road, Canaan, NH 03741Active
 MLS ID #5087062, Leafie Casey Cantlin. PrimeMLS
 - $750,0004 bd3 ba2.4k sqft203 Main Street, Grafton, NH 03240Active
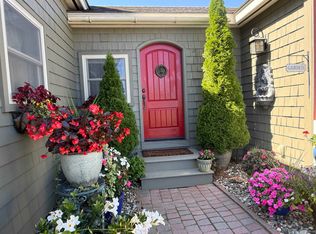 MLS ID #5109012, Doreen Wyman. PrimeMLS
