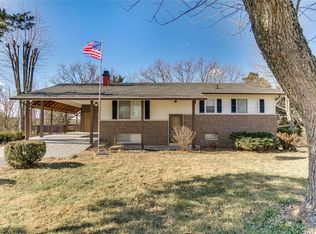
Welcome Home to Easy Ranch-Style Living in Festus! Step into this beautifully updated ranch home offering the perfect combination of comfort, style, and convenience in the highly sought-after Festus area. From the moment you arrive, the HUGE covered front porch creates an inviting first impression and provides the perfect place to relax, sip your morning coffee, or unwind at the end of the day. Inside, you'll find fresh paint, upgraded finishes, and a bright, welcoming interior that's ready for you to move right in. The functional ranch-style layout offers convenient main-level living, while thoughtful updates throughout give the home a fresh, modern feel. Outside, enjoy the convenience of a covered carport along with plenty of space to make this property your own. Whether you're looking for your first home, downsizing, or simply searching for an updated home in a great location, this one checks the boxes. Located in the award-winning Festus R-VI School District and convenient to Festus schools, shopping, dining, parks, entertainment, and major highways for an easy commute.
Highlights: Ranch home • Festus, Missouri • Festus R-VI School District • Huge covered front porch • Covered carport • Fresh interior paint • Updated finishes • Move-in ready • Main-level living • Convenient location • Easy highway access
Don't miss your opportunity to own an updated ranch home in Festus! Schedule your private showing and see everything this charming property has to offer.
Active
Listed by: Main Key Realty LLC • Brittany N Henricks • 314-753-8111
$219,900
242 Massott Rd, Festus, MO 63028
3beds
960sqft
Single Family Residence
Built in 1963
0.52 Acres Lot
$228,200 Zestimate®
$229/sqft
$-- HOA
What's special
Main-level livingHuge covered front porchCovered carportFresh interior paintBright welcoming interiorUpdated finishesFunctional ranch-style layout
- 1 day
- 302
- 21
Zillow last checked:
Listing updated:
Listed by:
Brittany N Henricks 314-753-8111,
Main Key Realty LLC,
Jamie E Bahr 314-753-5671,
Main Key Realty LLC
Source: MARIS,MLS#: 26052831
Originating MLS: Southern Gateway Association of REALTORS
Facts & features
Interior
Bedrooms & bathrooms
- Bedrooms: 3
- Bathrooms: 1
- Full bathrooms: 1
- Main level bathrooms: 1
- Main level bedrooms: 3
Bedroom
- Features: Floor Covering: Luxury Vinyl Plank
- Level: Main
Bedroom 2
- Features: Floor Covering: Luxury Vinyl Plank
- Level: Main
Bedroom 3
- Features: Floor Covering: Luxury Vinyl Plank
- Level: Main
Bathroom
- Features: Floor Covering: Luxury Vinyl Tile
- Level: Main
Family room
- Features: Floor Covering: Luxury Vinyl Plank
- Level: Main
Kitchen
- Features: Floor Covering: Luxury Vinyl Plank
- Level: Main
Heating
- Electric
Cooling
- Ceiling Fan(s), Central Air, Electric
Appliances
- Included: Dishwasher, Microwave, Electric Oven, Electric Range, Electric Water Heater, Water Softener
Features
- Flooring: Luxury Vinyl
- Basement: Concrete,Full,Storage Space,Unfinished,Walk-Out Access
- Has fireplace: No
Interior area
- Total structure area: 960
- Total interior livable area: 960 sqft
- Finished area above ground: 960
Video & virtual tour
Property
Parking
- Total spaces: 1
- Parking features: Carport
- Carport spaces: 1
Features
- Levels: One
Lot
- Size: 0.52 Acres
- Features: Back Yard, Front Yard, Gentle Sloping
Details
- Parcel number: 185.015.00000063
- Special conditions: Standard
Construction
Type & style
- Home type: SingleFamily
- Architectural style: Ranch
- Property subtype: Single Family Residence
Materials
- Brick, Vinyl Siding
Condition
- Year built: 1963
Utilities & green energy
- Electric: Ameren
- Sewer: Septic Tank
- Water: Public
- Utilities for property: Electricity Connected, Phone Available, Water Connected
Community & HOA
Community
- Subdivision: Deerfield 03
HOA
- Has HOA: No
Location
- Region: Festus
Financial & listing details
- Price per square foot: $229/sqft
- Tax assessed value: $83,500
- Annual tax amount: $930
- Date on market: 9/5/2026
- Listing terms: Cash,Conventional,FHA,VA Loan
- Electric utility on property: Yes
Estimated market value
$228,200
$217,000 - $240,000
$1,478/mo
Price history
| Date | Event | Price |
|---|---|---|
| 9/5/2026 | Listed for sale | $219,900$229/sqft |
Source: | ||
Public tax history
| Year | Property taxes | Tax assessment |
|---|---|---|
| 2025 | $930 +5% | $15,800 +8.2% |
| 2024 | $886 +0.5% | $14,600 |
| 2023 | $882 +0% | $14,600 |
| 2022 | $881 -0.1% | $14,600 |
| 2021 | $882 +3% | $14,600 +9.8% |
| 2020 | $857 +0% | $13,300 |
| 2019 | $856 | $13,300 |
| 2018 | $856 +19.5% | $13,300 |
| 2017 | $717 | $13,300 +9.9% |
| 2016 | $717 | $12,100 |
| 2015 | -- | $12,100 +4.3% |
| 2013 | $610 | $11,600 +11.5% |
| 2005 | -- | $10,400 +10.6% |
| 2004 | -- | $9,400 |
| 2003 | -- | $9,400 |
| 2002 | -- | $9,400 |
| 2001 | -- | $9,400 |
Find assessor info on the county website
Monthly payment
Est. payment
Payment breakdown
Explore the cost of this home by adjusting the details. Changes won't be saved.Climate risks
Neighborhood: 63028
Nearby schools
Schools provided by the listing agent
- Elementary: Festus Elem.
- Middle: Festus Middle
- High: Festus Sr. High
Source: MARIS. This data may not be complete. We recommend contacting the local school district to confirm school assignments for this home.