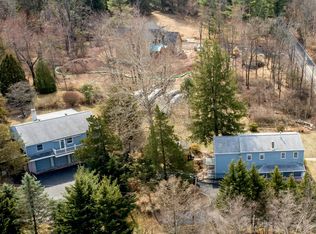
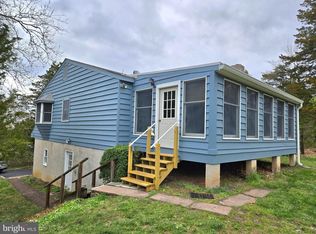
It’s a grand old home with lots of space, .34 acres , porches, hardwood flooring, wood stove, Pella windows throughout (some with retractable screens) and central air conditioning. Six bedrooms, two full bathrooms, a beaded cedar exterior, paver and bluestone walkways, iron fencing and gates... all in a lovely setting. There’s a lot of house here and you can bring your touches to suit your taste and lifestyle. The two doors into the house are the front entrance with a long porch that welcomes you into the living room with a wood burning stove. From the driveway, a paver path brings you to a small covered porch that is a convenient side entrance opening into a hallway leading to the living room and staircase to upstairs. The floor plan of the living room, dining room and kitchen/breakfast room is circular and provides a wonderful flow between rooms. The large kitchen is a delight for people that love to cook and bake and gather with family and friends. Lots of Bertch custom cherry cabinets, including a wall of them, granite countertops and tile backsplash, propane cooking for a GE Profile 5-burner range with grill, recessed lighting, a greenhouse window, and a door to a deck and patio with an awning make this a wonderful part of this home for relaxing and entertaining. The back hall has a full bath with a linen closet, a built-in storage unit and a large closet . Up a few steps and you are in the wonderful first floor primary bedroom with a wall of built-ins and a large closet. A second door brings you into the hallway near the staircase to the second floor. At the end of the hall there is one of the five bedrooms and before that there is an opening into an area through which you access the other four bedrooms and a full bath. This walk-through, multi-purpose space with large cedar closet can be used as best suits you. The property has black aluminum fencing and gates, paver and bluestone walkways, a storage shed and open lawn. The location is close to downtown New Hope and its shopping, dining, entertainment and recreational attractions. Nearby are commuting routes to Princeton, Philadelphia, and NYC. The adjoining property is also for sale MLS #PABU2089512. This home can be purchased separately or in conjunction with the property next door. Well water and public sewer. One year home warranty included.
Sold for $500,000
Zillow last checked:
Listing updated:
Bought with:
Jim Briggs, AB043160A
Keller Williams Real Estate-Doylestown
Source: Bright MLS,MLS#: PABU2089536
Price history
| Date | Event | Price |
|---|---|---|
| 9/14/2026 | Listing removed | $4,250$2/sqft |
Source: Bright MLS #PABU2116340 Report a problem | ||
| 7/27/2026 | Price change | $4,250-5.6%$2/sqft |
Source: Bright MLS #PABU2116340 Report a problem | ||
| 6/2/2026 | Listed for rent | $4,500$2/sqft |
Source: Bright MLS #PABU2116340 Report a problem | ||
| 10/22/2025 | Sold | $500,000-28.6%$182/sqft |
Source:  Bright MLS #PABU2089536 Report a problem Bright MLS #PABU2089536 Report a problem | ||
| 9/17/2025 | Pending sale | $700,000$255/sqft |
Source: Bright MLS #PABU2089536 Report a problem | ||
| 7/6/2025 | Price change | $700,000-6.7%$255/sqft |
Source: Bright MLS #PABU2089536 Report a problem | ||
| 5/27/2025 | Price change | $750,000-6.3%$273/sqft |
Source: Bright MLS #PABU2089536 Report a problem | ||
| 4/17/2025 | Price change | $800,000-5.9%$292/sqft |
Source: Bright MLS #PABU2089536 Report a problem | ||
| 3/17/2025 | Listed for sale | $850,000$310/sqft |
Source: Bright MLS #PABU2089536 Report a problem | ||
Get a cash offer in 3 minutes
Find out how much your home could sell for in as little as 3 minutes with a no-obligation cash offer.
Estimated market value
$941,500
