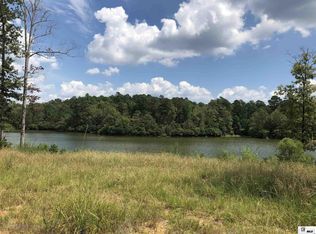
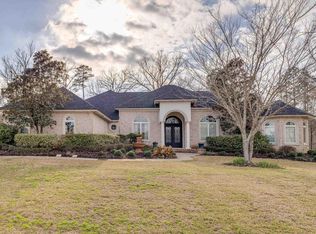
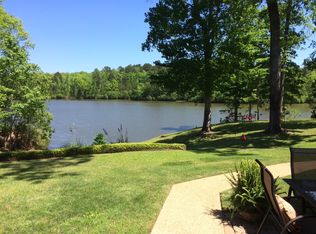
Welcome to this stunning 6-bedroom, 4.5-bath brick home located in the desirable Calhoun area. This spacious property offers the perfect blend of comfort and elegance, featuring a beautiful waterfront view that creates a peaceful, scenic backdrop. Inside, you’ll find generous living spaces designed for both everyday living and hosting guests, including a versatile upstairs family room/loft that provides the perfect space for a second living area, game room, or retreat. A 3-car garage adds extra convenience and storage. Step outside to your own private oasis—complete with a sparkling pool, a partially covered back patio ideal for relaxing or entertaining, and a fenced pool area for added safety and peace of mind. The expansive backyard also includes a convenient storage shed, providing plenty of space for tools and outdoor equipment. With its impressive size, thoughtful features, and serene setting, this home is a rare find that offers both luxury and functionality. Schedule your showing today!
Pending
$635,000
242 Saint Andrews Rd, Calhoun, LA 71225
6beds
4,072sqft
Est.: Get pre-qualified
Site Build, Residential
Built in 2006
0.81 Acres Lot
$634,000 Zestimate®
$156/sqft
$-- HOA
What's special
Sparkling poolBeautiful waterfront viewFenced pool areaGenerous living spacesPartially covered back patioExpansive backyardConvenient storage shed
- 51 days |
- 54 |
- 0 |
Zillow last checked:
Listing updated:
Listed by:
Harrison Lilly,
Harrison Lilly,
Jade Trainer,
Harrison Lilly
Source: NELAR,MLS#: 218868
Facts & features
Interior
Bedrooms & bathrooms
- Bedrooms: 6
- Bathrooms: 5
- Full bathrooms: 4
- Partial bathrooms: 1
Primary bedroom
- Description: Floor: Hardwood
- Level: First
- Area: 329.55
Bedroom
- Description: Floor: Hardwood
- Level: First
- Area: 160.6
Bedroom 1
- Description: Floor: Hardwood
- Level: First
- Area: 139.08
Bedroom 2
- Description: Floor: Hardwood
- Level: First
- Area: 143.75
Bedroom 3
- Description: Floor: Hardwood
- Level: First
- Area: 132
Dining room
- Description: Floor: Tile
- Level: First
- Area: 186.88
Family room
- Description: Floor: Carpet
- Level: Second
- Area: 251.37
Kitchen
- Description: Floor: Tile
- Level: First
- Area: 199.8
Living room
- Description: Floor: Hardwood
- Level: First
- Area: 449.28
Heating
- Natural Gas
Cooling
- Central Air
Appliances
- Included: Dishwasher, Disposal, Microwave, Ice Maker, Gas Cooktop, Oven, Gas Water Heater
- Laundry: Washer/Dryer Connect
Features
- Ceiling Fan(s), Walk-In Closet(s)
- Windows: Double Pane Windows, Negotiable
- Number of fireplaces: 1
- Fireplace features: One, Gas Log, Living Room
Interior area
- Total structure area: 4,164
- Total interior livable area: 4,072 sqft
Video & virtual tour
Property
Parking
- Total spaces: 2
- Parking features: Hard Surface Drv.
- Attached garage spaces: 2
- Has uncovered spaces: Yes
Features
- Levels: One and One Half
- Stories: 1
- Patio & porch: Covered Patio
- Has private pool: Yes
- Pool features: In Ground
- Has spa: Yes
- Spa features: Bath
- Fencing: Wrought Iron
- On waterfront: Yes
- Waterfront features: Pond, Waterfront
Lot
- Size: 0.81 Acres
- Features: Landscaped, Cul-De-Sac
Details
- Additional structures: Shed(s)
- Parcel number: 110392
Construction
Type & style
- Home type: SingleFamily
- Architectural style: Traditional
- Property subtype: Site Build, Residential
Materials
- Brick Veneer, Stucco
- Foundation: Slab
- Roof: Asphalt Shingle
Condition
- Year built: 2006
Utilities & green energy
- Electric: Electric Company: Entergy
- Gas: Installed, Gas Company: Atmos
- Sewer: Septic Tank
- Water: Public, Electric Company: Cheniere Drew
Community & HOA
Community
- Subdivision: Calvert Estates
HOA
- Has HOA: Yes
- Amenities included: Other
- Services included: Road Maintenance, Other
Location
- Region: Calhoun
Financial & listing details
- Price per square foot: $156/sqft
- Tax assessed value: $474,842
- Annual tax amount: $3,202
- Date on market: 4/9/2026
- Road surface type: Paved
Estimated market value
$634,000
$602,000 - $666,000
$4,163/mo
Price history
| Date | Event | Price |
|---|---|---|
| 4/13/2026 | Pending sale | $635,000$156/sqft |
Source: | ||
| 4/9/2026 | Listed for sale | $635,000+31.7%$156/sqft |
Source: | ||
| 3/18/2020 | Sold | -- |
Source: Public Record Report a problem | ||
| 1/13/2020 | Pending sale | $482,000$118/sqft |
Source: Vanguard Realty, LLC #186583 Report a problem | ||
| 10/15/2019 | Price change | $482,000-0.6%$118/sqft |
Source: Vanguard Realty, LLC #186583 Report a problem | ||
| 10/10/2019 | Price change | $485,000-0.8%$119/sqft |
Source: Vanguard Realty, LLC #186583 Report a problem | ||
| 9/19/2019 | Price change | $489,000-2.2%$120/sqft |
Source: Vanguard Realty, LLC #186583 Report a problem | ||
| 8/11/2019 | Price change | $499,900-4.8%$123/sqft |
Source: Vanguard Realty, LLC #186583 Report a problem | ||
| 6/12/2019 | Price change | $525,000-1.9%$129/sqft |
Source: Vanguard Realty, LLC #186583 Report a problem | ||
| 3/26/2019 | Price change | $535,000-2.7%$131/sqft |
Source: Vanguard Realty, LLC #186583 Report a problem | ||
| 2/13/2019 | Listed for sale | $549,900$135/sqft |
Source: Vanguard Realty, LLC #186583 Report a problem | ||
Public tax history
| Year | Property taxes | Tax assessment |
|---|---|---|
| 2025 | $3,202 -1.2% | $47,484 |
| 2024 | $3,242 -2.1% | $47,484 +6.9% |
| 2023 | $3,311 +1.1% | $44,406 |
| 2022 | $3,274 -1.2% | $44,406 |
| 2021 | $3,315 | $44,406 |
| 2020 | $3,315 +17.8% | $44,406 +14.1% |
| 2019 | $2,815 0% | $38,933 |
| 2018 | $2,815 | $38,933 |
| 2017 | $2,815 +0% | $38,933 +6.4% |
| 2016 | $2,814 +8.2% | $36,600 |
| 2015 | $2,600 | $36,600 |
| 2014 | $2,600 +0.3% | $36,600 |
| 2013 | $2,590 -0.5% | $36,600 |
| 2012 | $2,604 -0.1% | $36,600 |
| 2011 | $2,607 -0.7% | $36,600 |
| 2010 | $2,627 | $36,600 |
Find assessor info on the county website
Monthly payment
Est. payment$--/mo
Payment breakdown
Explore the cost of this home by adjusting the details. Changes won't be saved.
All calculations are estimates and provided by Zillow, Inc. for informational purposes only. Actual amounts may vary.
HOA fees may include property taxes on listings classified as Co-Ops. Contact the listing agent and/or owner for fee details.
Mortgage interest rates are dependent on a number of factors, including credit score, down payment, and repayment length. Interest rate data provided by Zillow Group Marketplace, Inc. as of 1/1/1970 from various mortgage lenders with which we have lead or other similar arrangements; the Estimated Payment is an average of those rates.
See how much you could borrow to make a competitive offer.
Climate risks
Neighborhood: 71225
Nearby schools
GreatSchools rating
- NACalhoun Elementary SchoolGrades: PK-2Distance: 4.6 mi
- 7/10Calhoun Middle SchoolGrades: 6-8Distance: 3.9 mi
- 7/10West Ouachita High SchoolGrades: 8-12Distance: 8.8 mi
Schools provided by the listing agent
- Elementary: Calhoun/Central
- Middle: Calhoun O
- High: West Ouachita
Source: NELAR. This data may not be complete. We recommend contacting the local school district to confirm school assignments for this home.
A local agent can set up tours, give advice and negotiate with sellers.
- Louisiana
- Ouachita Parish
- Calhoun
- 71225
- 242 Saint Andrews Rd