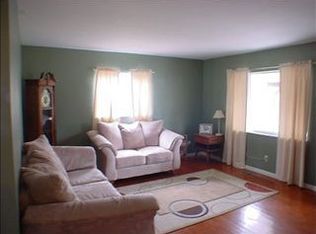
Welcome home to this beautifully updated, move-in ready home offering 3 bedrooms, 2.5 bathrooms, and approximately 1,819 square feet of finished living space! The main level features three bedrooms, an updated bathroom, and an owner's suite with a private half bath. Just off the living room is the stunning, brand new kitchen with granite countertops, new appliances, and beautiful open shelving. Downstairs, you'll find a spacious finished basement featuring an oversized gathering room, an additional full bathroom, and access to the attached garage. Recent improvements include new flooring, updated fixtures, fresh paint, and so much more! Outside, enjoy relaxing on either of the two covered porches. With modern updates and lots of living space, this home is ready for its new owners!
For sale
$204,900
242 Spring Rd, Huntington, WV 25705
3beds
1,819sqft
Single Family Residence
Built in 1975
0.41 Acres Lot
$201,600 Zestimate®
$113/sqft
$-- HOA
What's special
Beautiful open shelvingFresh paintUpdated fixturesNew flooringTwo covered porchesSpacious finished basementStunning brand new kitchen
- 2 days
- 466
- 59
Likely to sell faster than
Zillow last checked:
Listing updated:
Listed by:
Crystal Merritt 304-972-7819,
Old Colony Realtors Huntington
Source: HUNTMLS,MLS#: 185479
Facts & features
Interior
Bedrooms & bathrooms
- Bedrooms: 3
- Bathrooms: 3
- Full bathrooms: 2
- 1/2 bathrooms: 1
Bedroom
- Features: Ceiling Fan(s), Wall-to-Wall Carpet
- Level: First
- Area: 118.17
- Dimensions: 11.7 x 10.1
Bedroom 1
- Features: Ceiling Fan(s), Wall-to-Wall Carpet
- Level: First
- Area: 159.33
- Dimensions: 14.1 x 11.3
Bedroom 2
- Features: Ceiling Fan(s), Wall-to-Wall Carpet
- Level: First
- Area: 175.84
- Dimensions: 15.7 x 11.2
Bathroom 1
- Features: Vinyl Floor
- Level: First
Bathroom 2
- Features: Vinyl Floor, Private Bath, Half Bath Only
- Level: First
Bathroom 3
- Features: Vinyl Floor
- Level: Basement
Kitchen
- Level: First
- Area: 232.56
- Dimensions: 17.1 x 13.6
Living room
- Features: Wall-to-Wall Carpet
- Level: First
- Area: 221.68
- Dimensions: 16.3 x 13.6
Heating
- Natural Gas
Cooling
- Central Air
Appliances
- Included: Dishwasher, Disposal, Microwave, Range/Oven
- Laundry: Washer/Dryer Connection
Features
- Flooring: Vinyl, Carpet
- Windows: Window Treatments, Insulated Windows
- Basement: Partial,Finished
- Fireplace features: None, Scuttle
Interior area
- Total structure area: 1,819
- Total interior livable area: 1,819 sqft
Property
Parking
- Total spaces: 4
- Parking features: Garage Door Opener, 1 Car, Attached, 3+ Cars, Off Street
- Attached garage spaces: 1
Features
- Patio & porch: Porch, Deck
- Fencing: Wood
Lot
- Size: 0.41 Acres
- Features: Wooded
- Topography: Level,Sloping
Details
- Parcel number: 0604 8B0090.001
Construction
Type & style
- Home type: SingleFamily
- Architectural style: Raised Ranch
- Property subtype: Single Family Residence
Materials
- Brick, Vinyl
- Roof: Shingle
Condition
- Year built: 1975
Utilities & green energy
- Sewer: Public Sewer
- Water: Public Water
- Utilities for property: Cable Connected
Community & HOA
Location
- Region: Huntington
Financial & listing details
- Price per square foot: $113/sqft
- Tax assessed value: $149,400
- Annual tax amount: $2,430
- Date on market: 11/20/2026
- Listing terms: Cash,Conventional,FHA,VA Loan
Estimated market value
$201,600
$192,000 - $212,000
$1,325/mo
Price history
| Date | Event | Price |
|---|---|---|
| 11/20/2026 | Listed for sale | $204,900+355.3%$113/sqft |
Source:  HUNTMLS #185479 Report a problem | ||
| 8/15/2025 | Listing removed | $45,000$25/sqft |
Source: HUNTMLS #180496 Report a problem | ||
| 6/16/2025 | Pending sale | $45,000$25/sqft |
Source: HUNTMLS #180496 Report a problem | ||
| 2/13/2025 | Listed for sale | $45,000-62.7%$25/sqft |
Source: HUNTMLS #180496 Report a problem | ||
| 5/4/2010 | Sold | $120,500$66/sqft |
Source: Public Record Report a problem | ||
Public tax history
| Year | Property taxes | Tax assessment |
|---|---|---|
| 2026 | $2,430 +28.1% | $89,640 +29.4% |
| 2025 | $1,896 +10% | $69,300 +10.1% |
| 2024 | $1,724 +7% | $62,940 +7.4% |
| 2023 | $1,610 +4.1% | $58,620 +4.8% |
| 2022 | $1,547 +1.8% | $55,920 +2.4% |
| 2021 | $1,519 | $54,600 |
| 2020 | -- | $54,600 +2.6% |
| 2019 | $1,460 -0.2% | $53,220 |
| 2018 | $1,463 -0.1% | $53,220 |
| 2017 | $1,464 +17.5% | $53,220 +17.3% |
| 2016 | $1,246 +100.5% | $45,360 |
| 2015 | $622 -4.3% | $45,360 -4.2% |
| 2014 | $650 -0.6% | $47,340 |
| 2013 | $654 | $47,340 |
| 2012 | $654 -0.3% | $47,340 |
| 2011 | $656 +5.4% | $47,340 +6.3% |
| 2010 | $622 -4.8% | $44,520 -4.6% |
| 2009 | $653 -0.4% | $46,680 |
| 2008 | $656 -0.1% | $46,680 |
| 2007 | $657 -34.3% | $46,680 +34.1% |
| 2006 | $1,000 +4.1% | $34,800 +0.3% |
| 2005 | $961 | $34,680 -0.3% |
| 2004 | -- | $34,800 -4.8% |
| 2003 | -- | $36,540 |
| 2002 | -- | $36,540 |
| 2001 | -- | $36,540 |
Find assessor info on the county website
Monthly payment
Est. payment
Payment breakdown
Explore the cost of this home by adjusting the details. Changes won't be saved.Climate risks
Neighborhood: 25705
Nearby schools
Schools provided by the listing agent
- Elementary: Altizer
- Middle: Huntington East
- High: Huntington
Source: HUNTMLS. This data may not be complete. We recommend contacting the local school district to confirm school assignments for this home.
Similar homes
- $--3 bd2 ba1k sqft157 Township Road 1207, Proctorville, OH 45669Auction
 Auction.com 2
- $--3 bd2 ba1.7k sqft2014 Donald Ave, Huntington, WV 25701Auction
 ServiceLink Auction
- $184,9003 bd3 ba1.7k sqft1634 Washington Blvd, Huntington, WV 25701For Sale

 MLS ID #185370, Carlos Castillo, Exp Realty, LLC. HUNTMLS
- $180,0003 bd3 ba1.9k sqft15 Roland Park Dr, Huntington, WV 25705For Sale
 MLS ID #184603, Elizabeth Martin, Century 21 Excellence Realty. HUNTMLS
- $249,9003 bd2 ba1.6k sqft5950 Porter Ridge Dr, Huntington, WV 25704For SaleMLS ID #185462, Karen Tillis, Bunch Real Estate Associates. HUNTMLS
- $197,5003 bd2 ba1.1k sqft85 Palm Dr, Huntington, WV 25705For SaleMLS ID #184783, Debbie Cole, Property Professionals. HUNTMLS
- $159,0004 bd2 ba1.8k sqft16 Mohawk Trl, Huntington, WV 25705For SaleMLS ID #184591, Patrick Lucas, Century 21 Homes And Land. HUNTMLS
- $239,5004 bd2 ba1.6k sqft7 Marquis Dr, Huntington, WV 25705For SaleMLS ID #184822, Betty Sargent, Old Colony Realtors Huntington. HUNTMLS
- $199,9002 bd2 ba1.7k sqft45 Private Drive 5713, Ironton, OH 45638For SaleMLS ID #185466, Todd Jenkins, Bunch Real Estate Associates. HUNTMLS
- $249,9004 bd2 ba1.7k sqft18 Liberty Ln, Huntington, WV 25705For SaleMLS ID #183991, Preston Cole, Property Professionals. HUNTMLS
- $279,9004 bd2 ba2k sqft274 E Pea Ridge Rd, Huntington, WV 25705For SaleMLS ID #185226, Debbie Cole, Property Professionals. HUNTMLS
- $199,9003 bd2 ba1.7k sqft1111 11th St, Huntington, WV 25701For SaleMLS ID #185364, Kelli Sobonya, Century 21 Homes And Land. HUNTMLS
- $219,9003 bd2 ba1.5k sqft296 Township Road 1167, Proctorville, OH 45669For SaleMLS ID #185378, Shane J Craig, Prime Realty. HUNTMLS
- $209,9003 bd2 ba2.4k sqft122 Rockwood Ave, Chesapeake, OH 45619For SaleMLS ID #185300, Todd Nelson, Old Colony Realtors Huntington. HUNTMLS
- $189,9003 bd2 ba1.5k sqft13562 State Route 7, Proctorville, OH 45669For SaleMLS ID #185342, Melissa Starcher, Old Colony Realtors Huntington. HUNTMLS
- $179,9003 bd2 ba1.5k sqft3379 Cyrus Creek Rd, Barboursville, WV 25504For SaleMLS ID #185234, Patrick Lucas, Century 21 Homes And Land. HUNTMLS
- $239,9003 bd2 ba1.9k sqft28 Nedra Dr, Barboursville, WV 25504For SaleMLS ID #184601, Jessica Lawson, Old Colony Realtors Huntington. HUNTMLS
