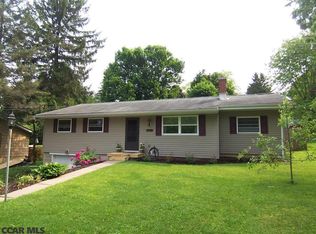
Spacious 4BR/4BA State College home with two primary suites, main-level bedrooms, finished lower level, updated kitchen, and major system updates. Spacious 4-bedroom, 4-full-bath home in the quiet Spring View neighborhood of Houserville, just minutes from downtown State College and Spring Creek Park. With approximately 3,118 finished square feet, this home offers a flexible layout ideal for everyday living, guests, work-from-home needs, or multi-generational use. The main level features two bedrooms, a full bath, hardwood floors, a bright living/family area, sunroom, and an updated eat-in kitchen with granite countertops, a large island, stainless steel appliances, and ample cabinetry. Recent major updates include a kitchen remodel in August 2021, central A/C system installed in 2019, and water heater installed in January 2021. Upstairs, you’ll find two spacious primary suites, each with its own private full bath and walk-in closet. The finished lower level adds even more usable space with a large recreation area, bonus room, full bath, laundry area, and storage. Enjoy outdoor living on the covered front porch or back patio overlooking the yard and perennial garden. Additional features include an attached garage, paved driveway, storage shed, central air, public water, and public sewer. Located near Spring Creek Park with tennis courts, ball fields, and scenic walking trails, this home combines space, comfort, updates, and convenience in the State College Area School District.
Sold for $480,000
Zillow last checked:
Listing updated:
Bought with:
Jeremy Sanchez, RS348468
Kissinger & Associates LLC
Source: Bright MLS,MLS#: PACE2518328
Price history
| Date | Event | Price |
|---|---|---|
| 8/13/2026 | Sold | $480,000$154/sqft |
Source:  Bright MLS #PACE2518328 Report a problem Bright MLS #PACE2518328 Report a problem | ||
| 7/17/2026 | Contingent | $480,000$154/sqft |
Source: Bright MLS #PACE2518328 Report a problem | ||
| 4/27/2026 | Price change | $480,000-3%$154/sqft |
Source: Bright MLS #PACE2518328 Report a problem | ||
| 4/2/2026 | Listed for sale | $495,000$159/sqft |
Source: Bright MLS #PACE2518328 Report a problem | ||
| 2/2/2026 | Listing removed | $495,000$159/sqft |
Source: Bright MLS #PACE2516550 Report a problem | ||
| 10/18/2025 | Price change | $495,000-2.9%$159/sqft |
Source: Bright MLS #PACE2516550 Report a problem | ||
| 10/8/2025 | Listed for sale | $509,999+18.6%$164/sqft |
Source: Bright MLS #PACE2516550 Report a problem | ||
| 5/26/2023 | Sold | $430,000+7.6%$138/sqft |
Source: Bright MLS #PACE2505904 Report a problem | ||
| 5/16/2023 | Pending sale | $399,500$128/sqft |
Source: Bright MLS #PACE2505904 Report a problem | ||
| 5/11/2023 | Listed for sale | $399,500-7.1%$128/sqft |
Source: Bright MLS #PACE2505904 Report a problem | ||
| 5/25/2022 | Sold | $430,000+84.2%$138/sqft |
Source: Agent Provided Report a problem | ||
| 11/14/2014 | Sold | $233,500-0.6%$75/sqft |
Source: Public Record Report a problem | ||
| 8/22/2014 | Price change | $235,000-6%$75/sqft |
Source: RE/MAX Centre Realty #41842 Report a problem | ||
| 7/12/2014 | Price change | $250,000-9.1%$80/sqft |
Source: RE/MAX Centre Realty #41842 Report a problem | ||
| 5/30/2014 | Listed for sale | $275,000$88/sqft |
Source: RE/MAX Centre Realty #41842 Report a problem | ||
Nearby homes


Get pre-qualified for a loan
At Zillow Home Loans, we can pre-qualify you in as little as 5 minutes with no impact to your credit score.An equal housing lender. NMLS #10287.
