Great Avon Lake ranch home on iconic centrally located street. Sunset is a great mix of vintage redone cottage homes, new construction, and solidly built 60's classics like this home, one of those streets that is quintessential old school Avon Lake. Sunset Park is just steps away as is the entrance to Kopf Reservation LorCo Metroparks and paved trails galore. Sitting on a 105 ft wide oversized lot and a half lushly landscaped with sprinkler system , this 3 BR 2.5 Bath ranch home under same ownership since early 70's shows years of strong maintenance stewardship and has been lovingly cared for. Quality materials always used when upgrading. Family room addition provides great gathering space with sliding door leading to paver patio and lushly landscaped private back yard. Modern gas fireplace there with nice built ins flanking. Quality replacement windows. The skylit kitchen remodel received a quality reno 10 yrs, very lightly used and it shows. Nice appliances, thoughtful design & storage options. Slow close drawer and doors on maple Wellborn cabinets, and granite counters. A breakfast counter is open to the dining area. Master bedroom has a 1/2 ba ensuite. The finished rec room basement has a full bath rec room, workshop area, another work or storage room, laundry area as well. There was a 2nd hot water tank added for the added basement full bath. Generac generator provides peace of mind in times of heavy weather. Exterior sump crock and sewer separation just added. Walk up attic with non conditioned psace storage over house. This home awaits your personal touches, but the bones are absolutely solid. Sold as is with no repairs to be made, come get your opportunity to be part of classic Avon Lake.
Closed
$310,000
242 Sunset Rd, Avon Lake, OH 44012
3beds
3,018sqft
Single Family Residence
Built in 1970
0.29 Acres Lot
$310,700 Zestimate®
$103/sqft
$3,088 Estimated rent
Home value
$310,700
$295,000 - $326,000
$3,088/mo
Zestimate® history
Owner options
List your home for rent
$3,088/mo
Rent Zestimate®
Find your next renter with Zillow Rental Manager. Plus, with online applications, you can quickly screen prospective tenants – for free.
$3,088/mo
Rent Zestimate®
Refinance and save
$2,171/mo
Est. payment
Refinancing to a lower rate could help reduce your monthly payments and save thousands over the life of the loan.
$2,171/mo
Est. payment
Explore your selling options
Work with a Zillow partner agent
Leverage their expertise and Zillow's premium Showcase listings to get your home seen by more buyers.
Get startedList with your own agent
Get your home in front of millions of buyers by listing it on Zillow.
Learn how to do itSell it yourself
Take full control of how buyers see your home on Zillow by listing For Sale by Owner (FSBO).
List your homeWhat's special
Skylit kitchen remodelGranite countersNice appliancesLaundry areaQuality replacement windows
Zillow last checked:
Listing updated:
Listed by:
David S Klima 440-360-0286 david.klima@yahoo.com,
RE/MAX Crossroads Properties
Bought with:
Kristin McAdams, 2019000069
EXP Realty, LLC.
Source: MLS Now,MLS#: 5221042 Originating MLS: Akron Cleveland Association of REALTORS
Originating MLS: Akron Cleveland Association of REALTORSFacts & features
Interior
Bedrooms & bathrooms
- Bedrooms: 3
- Bathrooms: 3
- Full bathrooms: 2
- 1/2 bathrooms: 1
- Main level bathrooms: 2
- Main level bedrooms: 3
Primary bedroom
- Description: Flooring: Wood
- Level: First
- Dimensions: 15.6 x 12
Bedroom
- Description: Flooring: Wood
- Level: First
- Dimensions: 11 x 11
Bedroom
- Description: Flooring: Wood
- Level: First
- Dimensions: 11.6 x 9
Primary bathroom
- Description: 1/2 bath in master,Flooring: Tile
- Level: First
- Dimensions: ND x ND
Bathroom
- Description: full with skylight,Flooring: Tile
- Level: First
- Dimensions: ND x ND
Dining room
- Description: Flooring: Wood
- Level: First
- Dimensions: 11 x 11.6
Entry foyer
- Description: closet
- Level: First
- Dimensions: 5 x 5
Family room
- Level: First
- Dimensions: ND x ND
Kitchen
- Level: First
- Dimensions: 12 x 11
Laundry
- Description: lower level laundry area
- Level: Lower
- Dimensions: ND x ND
Living room
- Level: First
- Dimensions: 25 x 11
Office
- Description: Basement Storage or work room,Flooring: Luxury Vinyl Tile
- Level: Lower
- Dimensions: 6 x 15
Recreation
- Level: First
- Dimensions: 22 x 13
Utility room
- Level: Lower
- Dimensions: 15 x 15
Workshop
- Description: kitchenette cabinets area w mini fridge lower level,Flooring: Luxury Vinyl Tile
- Level: Lower
- Dimensions: ND x ND
Heating
- Gas
Cooling
- Central Air
Appliances
- Included: Dryer, Disposal, Microwave, Range, Refrigerator, Washer
- Laundry: In Basement
Features
- Breakfast Bar, Crown Molding, Entrance Foyer, Granite Counters, Storage, Natural Woodwork
- Windows: Blinds, Double Pane Windows, Insulated Windows, Skylight(s), Window Coverings
- Basement: Partially Finished
- Number of fireplaces: 1
- Fireplace features: Gas, Gas Log, Sealed Combustion
Interior area
- Total structure area: 3,018
- Total interior livable area: 3,018 sqft
- Finished area above ground: 1,674
- Finished area below ground: 1,344
Property
Parking
- Total spaces: 2
- Parking features: Additional Parking, Detached, Garage, Paved
- Garage spaces: 2
Features
- Levels: One
- Stories: 1
- Patio & porch: Patio
- Exterior features: Private Yard
- Fencing: Back Yard,Chain Link,Fenced,Privacy,Wood
Lot
- Size: 0.29 Acres
- Dimensions: 105 x 119
- Features: Sprinklers In Rear, Sprinklers In Front, Landscaped
Details
- Additional structures: Shed(s)
- Additional parcels included: 0400019122019
- Parcel number: 0400019122020
- Other equipment: Generator
Construction
Type & style
- Home type: SingleFamily
- Architectural style: Ranch
- Property subtype: Single Family Residence
Materials
- Frame, Vinyl Siding
- Foundation: Block
- Roof: Asphalt,Fiberglass
Condition
- Year built: 1970
Utilities & green energy
- Sewer: Public Sewer
- Water: Public
Green energy
- Energy efficient items: Appliances
Community & HOA
Community
- Features: Park
- Subdivision: Vineyard Beach Sub
HOA
- Has HOA: Yes
- HOA fee: $85 annually
- HOA name: Vineyard Beach Association
Location
- Region: Avon Lake
Financial & listing details
- Price per square foot: $103/sqft
- Tax assessed value: $249,460
- Annual tax amount: $3,668
- Date on market: 6/22/2026
- Cumulative days on market: 35 days
- Listing terms: Cash,Conventional,FHA,VA Loan
Price history
| Date | Event | Price |
|---|---|---|
| 7/24/2026 | Sold | $310,000-6%$103/sqft |
Source:  MLS Now #5221042 Report a problem MLS Now #5221042 Report a problem | ||
| 6/22/2026 | Listed for sale | $329,900$109/sqft |
Source: MLS Now #5221042 Report a problem | ||
Public tax history
| Year | Property taxes | Tax assessment |
|---|---|---|
| 2025 | $3,366 -8.2% | $87,310 |
| 2024 | $3,668 +22.1% | $87,310 +33% |
| 2023 | $3,004 +0.3% | $65,650 |
| 2022 | $2,995 +0.2% | $65,650 |
| 2021 | $2,988 +16% | $65,650 +21.1% |
| 2020 | $2,577 +0.5% | $54,210 |
| 2019 | $2,563 -0.3% | $54,210 |
| 2018 | $2,572 +6.4% | $54,210 +12.8% |
| 2017 | $2,416 +0.5% | $48,070 |
| 2016 | $2,404 -0.5% | $48,070 |
| 2015 | $2,416 +8.8% | $48,070 +11.2% |
| 2014 | $2,221 -0.8% | $43,210 |
| 2013 | $2,238 +14.1% | $43,210 |
| 2012 | $1,961 | $43,210 |
| 2011 | -- | -- |
| 2010 | -- | -- |
| 2009 | -- | -- |
| 2008 | $2,120 +0.4% | -- |
| 2007 | $2,111 -17% | -- |
| 2006 | $2,544 +10.4% | -- |
| 2005 | $2,304 +2.7% | -- |
| 2004 | $2,243 +0.9% | -- |
| 2003 | $2,223 +7.9% | -- |
| 2002 | $2,061 -1.5% | -- |
| 2001 | $2,093 +17.6% | -- |
| 2000 | $1,781 | -- |
Find assessor info on the county website
Neighborhood: 44012
Nearby homes
- $27,540-- bd-- ba-- sqft242 Sunset Rd, Avon lake, OH 44012Off Market
- $329,3003 bd2 ba1.3k sqft248 Sunset Rd, Avon Lake, OH 44012Off Market
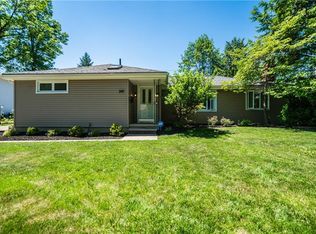
- $224,4003 bd1 ba1k sqft241 Vineyard Rd, Avon Lake, OH 44012Off Market
- $14,810-- bd-- ba-- sqft245 Sunset Rd, Avon lake, OH 44012Off Market
- $233,5003 bd1 ba1.2k sqft245 Vineyard Rd, Avon Lake, OH 44012Off Market
- $319,6004 bd2 ba1.8k sqft236 Sunset Rd, Avon Lake, OH 44012Off Market
- $12,690-- bd-- ba-- sqft248 Sunset Rd, Avon lake, OH 44012Off Market
- $272,6003 bd2 ba1k sqft237 Vineyard Rd, Avon Lake, OH 44012Off Market
Nearby schools
GreatSchools rating
- 8/10Erieview Elementary SchoolGrades: K-4Distance: 0.6 mi
- 7/10Learwood Middle SchoolGrades: 7-8Distance: 0.8 mi
- 9/10Avon Lake High SchoolGrades: 9-12Distance: 0.7 mi
Schools provided by the listing agent
- District: Avon Lake CSD - 4702
Source: MLS Now. This data may not be complete. We recommend contacting the local school district to confirm school assignments for this home.
Get a cash offer in 3 minutes
Find out how much your home could sell for in as little as 3 minutes with a no-obligation cash offer.
Estimated market value
$310,700
Get a cash offer in 3 minutes
Find out how much your home could sell for in as little as 3 minutes with a no-obligation cash offer.
Estimated market value
$310,700
- Ohio
- Lorain County
- Avon Lake
- 44012
- 242 Sunset Rd
