GREAT LAKE HOUSE, 2 LOTS, 0.1286 ACRES, 1 BEDROOM, POSSIBLE SECOND BEDROOM OR OFFICE AREA, EAT IN KITCHEN WITH ALL APPLIANCES INCLDED IN SALE, LARGE BATHROOM WITH 2 SHOWERHEADS, WASHER & DRYER (INCLUDED IN SALE) CENTRAL HEAT & AIR, BEAUTIFUL WOOD LIKE FLOORS, COVERED PORCHES, 2 VEHICLE CARPORT, EXTRA PARKING IN REAR, SHOP 15 X 10, SMALL STORAGE BUILDING, NOT IN THE FLOOD ZONE, HOA ONLY $40 A MONTH WHICH INCLUDES TRASH, REUNION AREA & COMMUNITY POOL, SIGN ON PROPERTY, GREAT RETIREMENT OR WEEKEND PLACE.
For sale
$119,000
242 Treasure Beach Rd, Comanche, TX 76442
1beds
681sqft
Single Family Residence
Built in 2012
5,619 Square Feet Lot
$-- Zestimate®
$175/sqft
$40/mo HOA
What's special
Covered porchesSmall storage buildingCentral heat and airExtra parking in rear
- 240 days
- 82
- 5
Zillow last checked:
Listing updated:
Listed by:
Lynette Livingston 254-842-8731,
FULL HOUSE REALTY 254-842-8731
Source: NTREIS,MLS#: 21180400
Facts & features
Interior
Bedrooms & bathrooms
- Bedrooms: 1
- Bathrooms: 1
- Full bathrooms: 1
Primary bedroom
- Level: First
- Dimensions: 12 x 10
Other
- Level: First
- Dimensions: 16 x 8
Kitchen
- Features: Built-in Features, Ceiling Fan(s), Eat-in Kitchen
- Level: First
- Dimensions: 16 x 10
Living room
- Features: Ceiling Fan(s)
- Level: First
- Dimensions: 16 x 8
Heating
- Central, Electric
Cooling
- Central Air, Ceiling Fan(s), Electric
Appliances
- Included: Dryer, Electric Range, Microwave, Refrigerator, Vented Exhaust Fan, Washer
- Laundry: Washer Hookup, Electric Dryer Hookup
Features
- Eat-in Kitchen, High Speed Internet, Wired for Data
- Flooring: Luxury Vinyl Plank
- Has basement: No
- Has fireplace: No
Interior area
- Total interior livable area: 681 sqft
Video & virtual tour
Property
Parking
- Total spaces: 2
- Parking features: Attached Carport, Alley Access, Boat, Carport
- Carport spaces: 2
Features
- Levels: One
- Stories: 1
- Patio & porch: Awning(s), Rear Porch, Deck, Patio, Covered
- Pool features: None
- Fencing: Chain Link
Lot
- Size: 5,619 Square Feet
Details
- Parcel number: 000000060390
Construction
Type & style
- Home type: SingleFamily
- Architectural style: Other,Detached
- Property subtype: Single Family Residence
Materials
- Other
- Foundation: Other
- Roof: Metal
Condition
- Year built: 2012
Utilities & green energy
- Sewer: Septic Tank
- Water: Community/Coop
- Utilities for property: Electricity Available, Electricity Connected, Septic Available, Water Available
Community & HOA
Community
- Subdivision: Promontory Rv Resort Ph I
HOA
- Has HOA: Yes
- Services included: All Facilities, Trash
- HOA fee: $40 monthly
- HOA name: Kendra Major
- HOA phone: 325-938-6706
Location
- Region: Comanche
Financial & listing details
- Price per square foot: $175/sqft
- Annual tax amount: $950
- Date on market: 2/14/2026
- Cumulative days on market: 173 days
- Exclusions: PERSONAL PROPERTY
Estimated market value
Not available
Estimated sales range
Not available
$1,040/mo
Price history
| Date | Event | Price |
|---|---|---|
| 5/5/2026 | Price change | $119,000-4.8%$175/sqft |
Source: NTREIS #21180400 Report a problem | ||
| 2/14/2026 | Listed for sale | $125,000$184/sqft |
Source: NTREIS #21180400 Report a problem | ||
Public tax history
Tax history is unavailable.
Monthly payment
Est. payment
Payment breakdown
Explore the cost of this home by adjusting the details. Changes won't be saved.Climate risks
Neighborhood: 76442
Nearby schools
Schools provided by the listing agent
- Elementary: Deleon
- Middle: Perkins
- High: Deleon
- District: De Leon ISD
Source: NTREIS. This data may not be complete. We recommend contacting the local school district to confirm school assignments for this home.
Similar homes
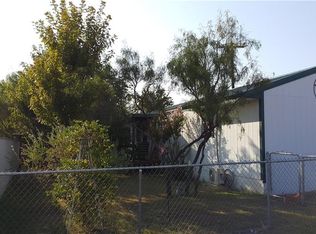
- $149,0002 bd1 ba988 sqft506 W Grand Ave, Comanche, TX 76442For Sale
 MLS ID #21256702, David Kersh. NTREIS
 - $129,9001 bd1 ba640 sqft601 E Reynosa Ave, De Leon, TX 76444For Sale
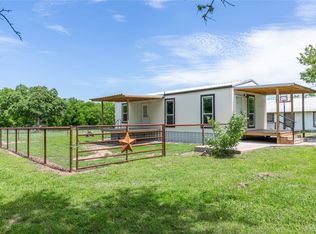 MLS ID #21252942, Torey Stockman. NTREIS
 - $147,0002 bd1 ba988 sqft525 S Austin St, De Leon, TX 76444For Sale
 MLS ID #21274328, Lindsey Hostetler. NTREIS
 - $71,9992 bd1 ba832 sqft1112 N Austin St, Comanche, TX 76442For Sale
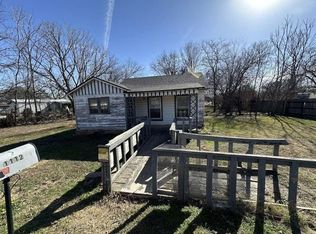 MLS ID #41538146, Chet Polniazek, 1st Texas Realty Services. HAR
