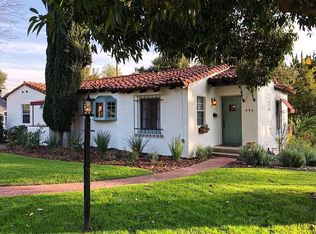
Set on one of Altadena's most beloved streets just off Christmas Tree Lane, this 1930s home is tucked behind a pair of ancient twisted cypress and a garden of tree roses, citrus, and Japanese maples. Inside, rooms are full of light and quiet character, where original details meet a fresh, carefully layered update. The living room draws you in first with its coved ceilings, central fireplace, and a wall of French windows that spill afternoon light across refinished oak floors. The adjoining dining room opens to a covered side porch, a natural place to slow down. The kitchen has been taken down to the studs and rebuilt with St. Martin walnut cabinets, Taj Mahal stone from Brazil, new oak flooring, all new appliances, and a bar with wine fridge. Three bedrooms line a quiet hall, including a primary with a generous new closet and a marble hallway bath with double vanity. A third bedroom enjoys its own ensuite, while a breakfast room at the back doubles as an office or den with access to a California basement. Out back, mature citrus shades a brick patio and outdoor fireplace, framed by fresh landscaping and new custom metal fencing. A long drive leads to a detached two car garage with high ceilings and real ADU potential above. Physically untouched by the Eaton fire, the home was carefully cleaned, encapsulated, and professionally tested. A full record of remediation is available on request.
Under contract
Price cut: $100K (5/13)
$1,599,000
2420 Catherine Rd, Altadena, CA 91001
3beds
1,782sqft
Est.: Get pre-qualified
Residential, Single Family Residence
Built in 1929
6,351 Square Feet Lot
$1,573,600 Zestimate®
$897/sqft
$-- HOA
What's special
- 43 days |
- 1,532 |
- 125 |
Zillow last checked:
Listing updated:
Listed by:
Kate Blackwood DRE # 01237139 323-791-9442,
Compass 323-593-6999
Source: CLAW,MLS#: 26682047
Facts & features
Interior
Bedrooms & bathrooms
- Bedrooms: 3
- Bathrooms: 2
- Full bathrooms: 2
Rooms
- Room types: Basement, Bar, Breakfast
Bathroom
- Features: Double Vanity(s), Remodeled, Shower Over Tub, Shower Stall
Kitchen
- Features: Remodeled, Stone Counters
Heating
- Central
Cooling
- Central Air
Appliances
- Included: Range Hood, Gas/Electric Range, Dishwasher, Disposal, Range/Oven, Refrigerator, Freezer, Vented Exhaust Fan, Water Line to Refrigerator, Tankless Water Heater
- Laundry: Laundry Area, Gas Or Electric Dryer Hookup
Features
- Dry Bar, Other, Breakfast Room, Formal Dining Rm
- Flooring: Wood, Marble
- Doors: French Doors
- Basement: Partial
- Number of fireplaces: 1
- Fireplace features: Living Room
Interior area
- Total structure area: 1,782
- Total interior livable area: 1,782 sqft
Property
Parking
- Total spaces: 4
- Parking features: Driveway, Garage - 2 Car, Gated, Garage Is Detached
- Garage spaces: 2
- Has uncovered spaces: Yes
Accessibility
- Accessibility features: None
Features
- Levels: One
- Entry location: Living Room
- Patio & porch: Brick, Patio
- Exterior features: Rain Gutters
- Pool features: None
- Spa features: None
- Fencing: Wrought Iron
- Has view: Yes
- View description: None
- Waterfront features: None
Lot
- Size: 6,351 Square Feet
- Dimensions: 53 x 120
- Features: Gutters, Landscaped, Lawn, Back Yard, Front Yard
Details
- Additional structures: None
- Parcel number: 5840016003
- Zoning: LCR1YY
- Special conditions: Standard
Construction
Type & style
- Home type: SingleFamily
- Architectural style: Country
- Property subtype: Residential, Single Family Residence
Condition
- Updated/Remodeled
- Year built: 1929
Utilities & green energy
- Sewer: In Street
- Water: In Street
Community & HOA
HOA
- Has HOA: No
Location
- Region: Altadena
Financial & listing details
- Price per square foot: $897/sqft
- Tax assessed value: $1,586,504
- Annual tax amount: $18,299
- Date on market: 4/17/2026
Estimated market value
$1,573,600
$1.49M - $1.65M
$5,231/mo
Price history
| Date | Event | Price |
|---|---|---|
| 5/30/2026 | Contingent | $1,599,000$897/sqft |
Source: | ||
| 5/13/2026 | Price change | $1,599,000-5.9%$897/sqft |
Source: | ||
| 4/20/2026 | Listed for sale | $1,699,000+13.6%$953/sqft |
Source: | ||
| 7/20/2021 | Sold | $1,495,000+26.8%$839/sqft |
Source: | ||
| 7/20/2021 | Pending sale | $1,179,000$662/sqft |
Source: | ||
| 6/26/2021 | Contingent | $1,179,000$662/sqft |
Source: | ||
| 6/16/2021 | Listed for sale | $1,179,000+181.4%$662/sqft |
Source: | ||
| 6/8/2001 | Sold | $419,000$235/sqft |
Source: Public Record Report a problem | ||
Public tax history
| Year | Property taxes | Tax assessment |
|---|---|---|
| 2025 | $18,299 +3.2% | $1,586,504 +2% |
| 2024 | $17,725 +0.9% | $1,555,397 +2% |
| 2023 | $17,575 +3.6% | $1,524,900 +2% |
| 2022 | $16,960 +153.1% | $1,495,000 +156.3% |
| 2021 | $6,700 +4.1% | $583,270 +1% |
| 2020 | $6,438 | $577,290 +2% |
| 2019 | $6,438 -1.8% | $565,971 +2% |
| 2018 | $6,556 | $554,874 +2% |
| 2017 | $6,556 +1% | $543,995 +2% |
| 2016 | $6,489 +2.2% | $533,330 +1.5% |
| 2015 | $6,346 +3.2% | $525,320 +2% |
| 2014 | $6,150 | $515,031 +2.5% |
| 2012 | -- | $502,652 +2% |
| 2011 | -- | $492,797 +0.8% |
| 2010 | -- | $489,115 -0.2% |
| 2009 | -- | $490,278 +2% |
| 2008 | -- | $480,665 +2% |
| 2007 | -- | $471,241 +2% |
| 2006 | -- | $462,002 |
| 2005 | -- | $462,002 +4% |
| 2004 | -- | $444,064 +1.9% |
| 2003 | -- | $435,927 +2% |
| 2002 | -- | $427,380 +106.9% |
| 2000 | -- | $206,548 |
Find assessor info on the county website
Monthly payment
Est. payment$--/mo
Payment breakdown
Explore the cost of this home by adjusting the details. Changes won't be saved.
All calculations are estimates and provided by Zillow, Inc. for informational purposes only. Actual amounts may vary.
HOA fees may include property taxes on listings classified as Co-Ops. Contact the listing agent and/or owner for fee details.
Mortgage interest rates are dependent on a number of factors, including credit score, down payment, and repayment length. Interest rate data provided by Zillow Group Marketplace, Inc. as of 1/1/1970 from various mortgage lenders with which we have lead or other similar arrangements; the Estimated Payment is an average of those rates.
See how much you could borrow to make a competitive offer.
Climate risks
Neighborhood: 91001
Nearby schools
GreatSchools rating
- 5/10Altadena Elementary SchoolGrades: K-5Distance: 0.1 mi
- 2/10Eliot Arts MagnetGrades: 6-8Distance: 0.3 mi
- 4/10John Muir High SchoolGrades: 9-12Distance: 1.5 mi
A local agent can set up tours, give advice and negotiate with sellers.
Local buyer's agents are ready to help
- California
- Los Angeles County
- Altadena
- 91001
- 2420 Catherine Rd