Skip main navigation
Off market
  • $474,900

    2420 Edinburgh Channel Rd, Kingsport, TN 37664

    3beds
    2,262sqft
    SingleFamily
    Built in 2013
    8,276 Square Feet Lot
    $474,900 Zestimate®
    $210/sqft
    $2,671 Estimated rent

    Home value

    $474,900

    $451,000 - $499,000

    $2,671/mo

    Zestimate® history
    Loading
    Loading...

    Owner options

    List your home for rent

    $2,671/mo

    Rent Zestimate®

    Find your next renter with Zillow Rental Manager. Plus, with online applications, you can quickly screen prospective tenants – for free.

    Learn more

    $2,671/mo

    Rent Zestimate®

    Refinance and save

    $2,895/mo

    Est. payment

    Refinancing to a lower rate could help reduce your monthly payments and save thousands over the life of the loan.

    See today's rates

    $2,895/mo

    Est. payment

    Explore your selling options

    Work with a Zillow partner agent

    Leverage their expertise and Zillow's premium Showcase listings to get your home seen by more buyers.

    Get started

    List with your own agent

    Get your home in front of millions of buyers by listing it on Zillow.

    Learn how to do it

    Sell it yourself

    Take full control of how buyers see your home on Zillow by listing For Sale by Owner (FSBO).

    List your home

    What's special

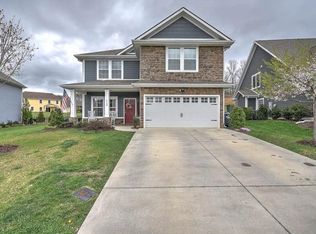
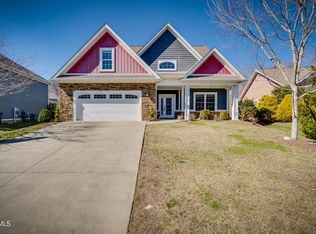
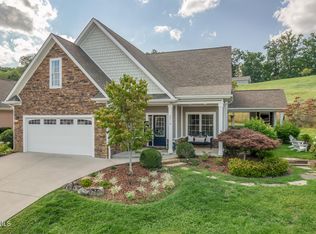
    Welcome to the picturesque Edinburgh Community. The captivating entrance features a remarkable stone tower surrounded by beautifully manicured green spaces, ponds, fountains, and a magnificent view of the breathtaking mountains. The intimate, unique neighborhood features walking trails which are surrounded by forestry, a community pool, and the highly sought after John Adams Elementary School. This quaint home simply pops with life. It is mere footsteps away from the John Adams school entrance. In this captivating community, walking to, and from school is a way of life. The large master suite is a private retreat on the main level with beautiful custom details, a large bathroom, and large walk-in closet. The split floor plan offers two additional bedrooms at the front of the home also on the main level. The large open entrance reveals a gorgeous stone fireplace, and a large living space which is open to the kitchen, and dining room. Upstairs, youâll find the perfect space for a second living area, or playroom. This home has a spacious, open floor plan with soaring ceiling heights. Entertain on the large covered patio space, or snuggle close to a fire and gaze at the stars on the extended uncovered portion of the patio while you enjoy privacy, and everything this community offers. Schedule an appointment to view this home to reveal itâs beauty as driving by only offers a glimpse of a house that youâll want to make a home.

    This property is not currently displayed as for sale or rent on Zillow. This may be different from what's on other websites or public sources.
    Facts & features

    Interior

    Bedrooms & bathrooms
    • Bedrooms: 3
    • Bathrooms: 2
    • Full bathrooms: 2
    Heating
    • Other
    Features
    • Counters-Granite, Pantry, Walk In Closet(s), Foyer, Master BR on Main, Cable Ready, Garage Door Opener(s), Tile
    • Flooring: Carpet, Concrete
    • Attic: Storage
    Interior area
    • Total interior livable area: 2,262 sqft

    Property

    Parking
    • Parking features: Garage - Attached
    Features
    • Exterior features: Other
    Lot
    • Size: 8,276 Square Feet
    Details
    • Parcel number: 119HC00500000

    Construction

    Type & style
    • Home type: SingleFamily
    Materials
    • Foundation: Footing
    • Roof: Composition
    Condition
    • Year built: 2013

    Community & HOA

    Location
    • Region: Kingsport

    Financial & listing details

    • Price per square foot: $210/sqft
    • Tax assessed value: $433,900
    • Annual tax amount: $3,569

    Price history

    DateEventPrice
    8/6/2025Listing removed$506,000$224/sqft
    Source: TVRMLS #9980699 Report a problem
    7/30/2025Listed for sale$506,000$224/sqft
    Source: TVRMLS #9980699 Report a problem
    7/15/2025Pending sale$506,000$224/sqft
    Source: TVRMLS #9980699 Report a problem
    5/23/2025Listed for sale$506,000+8.8%$224/sqft
    Source: TVRMLS #9980699 Report a problem
    6/23/2023Sold$465,000$206/sqft
    Source: TVRMLS #9952148 Report a problem
    5/27/2023Contingent$465,000$206/sqft
    Source: TVRMLS #9952148 Report a problem
    5/24/2023Listed for sale$465,000+75.5%$206/sqft
    Source: TVRMLS #9952148 Report a problem
    1/8/2018Sold$265,000-1.9%$117/sqft
    Source: TVRMLS #399853 Report a problem
    12/8/2017Pending sale$270,000$119/sqft
    Source: BLUE RIDGE PROPERTIES #399853 Report a problem
    11/21/2017Listed for sale$270,000+18.4%$119/sqft
    Source: BLUE RIDGE PROPERTIES #399853 Report a problem
    3/5/2013Sold$228,000+551.4%$101/sqft
    Source: TVRMLS #310472 Report a problem
    8/1/2012Sold$35,000$15/sqft
    Source: Public Record Report a problem

    Public tax history

    YearProperty taxesTax assessment
    2025$3,569 +31.9%$108,475 +80.1%
    2024$2,707 +2%$60,225
    2023$2,653 $60,225
    2022$2,653 $60,225
    2021-- $60,225 +12.9%
    2020$2,471 +80.3%$53,325
    2019$1,370 -43.2%$53,325
    2018$2,413 +77.4%$53,325
    2017$1,360 $53,325 -5.7%
    2016$1,360 -45%$56,525 +0%
    2014$2,473 +3.1%$56,522
    2013$2,400 -1.3%$56,522
    2012$2,430 +575.4%$56,522 +544.1%
    2011$360 $8,775
    Find assessor info on the county website

    Neighborhood: 37664

    Nearby schools

    GreatSchools rating
    Schools provided by the listing agent
    • Elementary: JOHN ADAMS
    • Middle: ROBINSON
    • High: DOBYNS BENNETT

    Source: The MLS. This data may not be complete. We recommend contacting the local school district to confirm school assignments for this home.

    Get pre-qualified for a loan
    At Zillow Home Loans, we can pre-qualify you in as little as 5 minutes with no impact to your credit score.

    An equal housing lender. NMLS #10287.