Exceptional Value Near the Lake! Tucked away on a quiet cul-de-sac and just steps from the water, this spacious 5-bedroom, 2.5-bath home offers plenty of room to spread out! Enjoy a formal dining room, formal living room, and separate family room with a cozy fireplace—plus a huge great room in the basement that’s perfect for entertaining family and friends. This home is full of potential and ready for fresh updates and your finishing touches. Outside, you’ll find a large fenced backyard and bonus storage shed. Bring the kayaks, paddle boards, and fishing poles! New owners also have the option to join the Ivy Lane Boat Club for dock and lake access. A fantastic opportunity to enjoy the space, setting, and lakeside lifestyle!
Pending
$174,500
2420 Ivy Ln, Decatur, IL 62521
5beds
3,143sqft
Single Family Residence
Built in 1969
0.34 Acres Lot
$-- Zestimate®
$56/sqft
$-- HOA
What's special
Large fenced backyardQuiet cul-de-sacFormal dining roomSteps from the waterBonus storage shed
- 9 days
- 257
- 18
Zillow last checked:
Listing updated:
Listed by:
Abby Golladay 217-972-6893,
Main Place Real Estate
Source: CIBR,MLS#: 6260905 Originating MLS: Central Illinois Board Of REALTORS
Originating MLS: Central Illinois Board Of REALTORSFacts & features
Interior
Bedrooms & bathrooms
- Bedrooms: 5
- Bathrooms: 3
- Full bathrooms: 2
- 1/2 bathrooms: 1
Primary bedroom
- Description: Flooring: Carpet
- Level: Upper
- Dimensions: 12.9 x 16.6
Bedroom
- Description: Flooring: Carpet
- Level: Upper
- Dimensions: 12.8 x 10
Bedroom
- Description: Flooring: Carpet
- Level: Upper
- Dimensions: 9.11 x 9.7
Bedroom
- Description: Flooring: Carpet
- Level: Upper
- Dimensions: 11.2 x 13.3
Bedroom
- Description: Flooring: Carpet
- Level: Upper
- Dimensions: 11.2 x 13.3
Primary bathroom
- Level: Upper
- Dimensions: 5.1 x 10
Breakfast room nook
- Description: Flooring: Carpet
- Level: Main
- Dimensions: 7.11 x 8.4
Dining room
- Description: Flooring: Carpet
- Level: Main
- Dimensions: 11.4 x 11.8
Family room
- Description: Flooring: Carpet
- Level: Main
- Dimensions: 18.2 x 13.7
Other
- Features: Tub Shower
- Level: Upper
- Dimensions: 7.9 x 9.1
Great room
- Description: Flooring: Concrete
- Level: Basement
- Dimensions: 20.7 x 25.7
Half bath
- Level: Upper
- Dimensions: 4.3 x 5.4
Kitchen
- Description: Flooring: Carpet
- Level: Main
- Dimensions: 10.2 x 11.8
Laundry
- Description: Flooring: Concrete
- Level: Basement
- Dimensions: 22.4 x 25.6
Living room
- Description: Flooring: Carpet
- Level: Main
- Dimensions: 13.1 x 25.7
Other
- Description: Flooring: Concrete
- Level: Basement
- Dimensions: 11.8 x 13.7
Heating
- Forced Air, Gas
Cooling
- Central Air
Appliances
- Included: Gas Water Heater, None
Features
- Breakfast Area, Fireplace, Bath in Primary Bedroom
- Basement: Finished,Unfinished,Full
- Number of fireplaces: 1
- Fireplace features: Family/Living/Great Room
Interior area
- Total structure area: 3,143
- Total interior livable area: 3,143 sqft
- Finished area above ground: 2,408
- Finished area below ground: 735
Property
Parking
- Total spaces: 2
- Parking features: Attached, Garage
- Attached garage spaces: 2
Features
- Levels: Two
- Stories: 2
- Patio & porch: Front Porch
- Exterior features: Fence, Shed
- Fencing: Yard Fenced
- Has view: Yes
- View description: Lake
- Has water view: Yes
- Water view: Lake
- Waterfront features: Lake Privileges
Lot
- Size: 0.34 Acres
Details
- Additional structures: Shed(s)
- Parcel number: 041225276017
- Zoning: RES
- Special conditions: None
Construction
Type & style
- Home type: SingleFamily
- Architectural style: Other
- Property subtype: Single Family Residence
Materials
- Brick
- Foundation: Basement
- Roof: Asphalt,Shingle
Condition
- Year built: 1969
Utilities & green energy
- Sewer: Public Sewer
- Water: Public
Community & HOA
Community
- Subdivision: Soules Add
Location
- Region: Decatur
Financial & listing details
- Price per square foot: $56/sqft
- Tax assessed value: $63,969
- Annual tax amount: $6,404
- Date on market: 9/16/2026
- Road surface type: Concrete
Estimated market value
Not available
Estimated sales range
Not available
Not available
Price history
| Date | Event | Price |
|---|---|---|
| 9/16/2026 | Pending sale | $174,500$56/sqft |
Source:  CIBR #6260905 Report a problem CIBR #6260905 Report a problem | ||
| 9/16/2026 | Listed for sale | $174,500$56/sqft |
Source: CIBR #6260905 Report a problem | ||
Public tax history
| Year | Property taxes | Tax assessment |
|---|---|---|
| 2024 | $6,193 +0.8% | $63,969 +3.7% |
| 2023 | $6,141 +13.6% | $61,704 +16.8% |
| 2022 | $5,404 +37% | $52,842 +7.1% |
| 2021 | $3,946 -1% | $49,348 +3.8% |
| 2020 | $3,985 +3.9% | $47,528 +1% |
| 2019 | $3,834 -4.6% | $47,057 -4.3% |
| 2018 | $4,021 -2.8% | $49,189 -2.6% |
| 2017 | $4,138 -2.1% | $50,502 -1% |
| 2016 | $4,228 +5.8% | $51,018 +1.8% |
| 2015 | $3,998 +7.2% | $50,115 +1% |
| 2014 | $3,730 -3.5% | $49,619 -3.6% |
| 2013 | $3,865 -7.2% | $51,482 -3% |
| 2012 | $4,164 | $53,075 |
| 2011 | -- | $53,075 -7.7% |
| 2010 | -- | $57,524 |
| 2009 | -- | $57,524 +10.4% |
| 2006 | -- | $52,122 |
| 2005 | -- | $52,122 |
Find assessor info on the county website
Monthly payment
Est. payment
Payment breakdown
Explore the cost of this home by adjusting the details. Changes won't be saved.Climate risks
Neighborhood: 62521
Nearby schools
Schools provided by the listing agent
- District: Decatur Dist 61
Source: CIBR. This data may not be complete. We recommend contacting the local school district to confirm school assignments for this home.
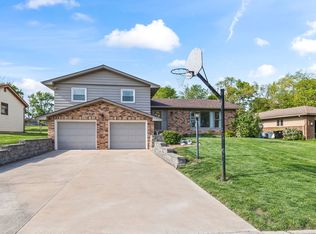
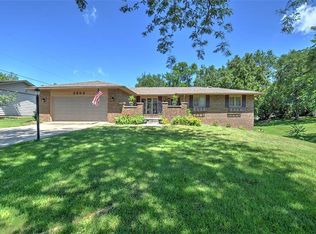
Similar homes
- $175,0003 bd3 ba2.1k sqft163 Bristol Dr, Decatur, IL 62521For Sale
 MLS ID #6260986, Angela Castelli. CIBR
 - $160,0003 bd2 ba1.5k sqft2510 S Twin Bridge Rd, Decatur, IL 62521For Sale
 MLS ID #6260985, Kelsey Probber. CIBR
 - $169,9003 bd2 ba1.9k sqft5542 Thrush Ave, Decatur, IL 62521For Sale
 MLS ID #6261012, Tracy Slater. CIBR
 - $195,0003 bd2 ba2.2k sqft3045 Turpin Rd, Decatur, IL 62521For Sale
 MLS ID #6260849, Michael Sexton. CIBR
 - $229,9003 bd2 ba2.8k sqft2625 E Lost Bridge Rd, Decatur, IL 62521For Sale
 MLS ID #CA1045624, Kayla Shoemaker, Shoemaker Real Estate. RMLS Alliance as distributed by MLS GRID
