Great opportunity to live in a single level custom built home located on top of the world with panoramic unobstructed city light and mountain views. Situated on a large lot in a very private setting at the end of a long driveway. This home features an open floor plan, hardwood floors, many windows providing lots of natural light, two wood burning fireplaces, vaulted wood beamed ceilings, and a bonus room. Additional features include a spacious court yard, fenced in sparkling pool, deck and patio areas that are perfect for entertaining. This home is in need of updating providing endless possibilities to create the home of your dreams.
Sold for $1,300,000
Listed by: Coldwell Banker Realty • Gary Lorenzini • 626-445-5500
Bought with: Equity Union
$1,300,000
2420 Rim Rd, Bradbury, CA 91008
3beds
1,900sqft
Single Family Residence
Built in 1973
0.7 Acres Lot
$1,498,100 Zestimate®
$684/sqft
$5,514 Estimated rent
Home value
$1,498,100
$1.39M - $1.62M
$5,514/mo
Zestimate® history
Owner options
List your home for rent
$5,514/mo
Rent Zestimate®
Find your next renter with Zillow Rental Manager. Plus, with online applications, you can quickly screen prospective tenants – for free.
$5,514/mo
Rent Zestimate®
Refinance and save
$8,567/mo
Est. payment
Refinancing to a lower rate could help reduce your monthly payments and save thousands over the life of the loan.
$8,567/mo
Est. payment
Explore your selling options
Work with a Zillow partner agent
Leverage their expertise and Zillow's premium Showcase listings to get your home seen by more buyers.
Get startedList with your own agent
Get your home in front of millions of buyers by listing it on Zillow.
Learn how to do itSell it yourself
Take full control of how buyers see your home on Zillow by listing For Sale by Owner (FSBO).
List your homeWhat's special
Panoramic unobstructed city lightMountain viewsLots of natural lightPatio areasHardwood floorsBonus roomCustom built home
Zillow last checked:
Listing updated:
Listed by:
Gary Lorenzini DRE #00552465 626-445-5500,
Coldwell Banker Realty,
Linda Lam DRE #01706282,
Coldwell Banker Realty
Bought with:
Elia Maalouf, DRE #02127258
Equity Union
Source: CRMLS,MLS#: AR23181523 Originating MLS: California Regional MLS
Originating MLS: California Regional MLSFacts & features
Interior
Bedrooms & bathrooms
- Bedrooms: 3
- Bathrooms: 3
- Full bathrooms: 1
- 3/4 bathrooms: 1
- 1/2 bathrooms: 1
- Main level bathrooms: 3
- Main level bedrooms: 3
Rooms
- Room types: Bonus Room, Bedroom, Kitchen, Laundry, Living Room, Primary Bathroom, Primary Bedroom, Other, Dining Room
Primary bedroom
- Features: Main Level Primary
Bedroom
- Features: All Bedrooms Down
Bedroom
- Features: Bedroom on Main Level
Bathroom
- Features: Bathtub, Enclosed Toilet, Hollywood Bath, Linen Closet, Stone Counters, Separate Shower, Tub Shower, Walk-In Shower
Kitchen
- Features: Pots & Pan Drawers, Stone Counters
Other
- Features: Walk-In Closet(s)
Heating
- Central, Fireplace(s)
Cooling
- Central Air
Appliances
- Included: Dishwasher, Electric Range, Free-Standing Range, Disposal, Gas Water Heater, Refrigerator
- Laundry: Washer Hookup, Gas Dryer Hookup, In Garage, Laundry Room
Features
- Beamed Ceilings, Built-in Features, Separate/Formal Dining Room, High Ceilings, In-Law Floorplan, Open Floorplan, Pantry, Stone Counters, All Bedrooms Down, Bedroom on Main Level, Main Level Primary, Walk-In Closet(s)
- Flooring: Carpet, Wood
- Doors: Sliding Doors
- Has fireplace: Yes
- Fireplace features: Bonus Room, Gas Starter, Living Room, Wood Burning
- Common walls with other units/homes: No Common Walls
Interior area
- Total interior livable area: 1,900 sqft
Property
Parking
- Total spaces: 2
- Parking features: Driveway Down Slope From Street, Door-Single, Driveway, Garage Faces Front, Garage, Garage Door Opener, Private, RV Access/Parking, Shared Driveway
- Attached garage spaces: 2
Features
- Levels: One
- Stories: 1
- Entry location: Ground
- Patio & porch: Deck, Open, Patio
- Exterior features: Lighting, Rain Gutters
- Has private pool: Yes
- Pool features: Diving Board, Fenced, In Ground, Private
- Spa features: None
- Fencing: Chain Link,Wrought Iron
- Has view: Yes
- View description: City Lights, Mountain(s), Panoramic
Lot
- Size: 0.7 Acres
- Features: 0-1 Unit/Acre, Back Yard, Sloped Down, Irregular Lot, Lawn, Landscaped, Sprinklers Manual, Yard
Details
- Parcel number: 8527015023
- Zoning: DUR1D*
- Special conditions: Standard
Construction
Type & style
- Home type: SingleFamily
- Architectural style: Custom
- Property subtype: Single Family Residence
Materials
- Stucco
- Roof: Spanish Tile
Condition
- New construction: No
- Year built: 1973
Utilities & green energy
- Electric: 220 Volts in Kitchen
- Sewer: Septic Type Unknown
- Water: Public
- Utilities for property: Electricity Connected, Natural Gas Connected, Water Connected
Community & HOA
Community
- Features: Curbs
- Security: Carbon Monoxide Detector(s), Smoke Detector(s)
Location
- Region: Bradbury
Financial & listing details
- Price per square foot: $684/sqft
- Tax assessed value: $1,352,520
- Date on market: 9/28/2023
- Cumulative days on market: 3 days
- Listing terms: Cash,Cash to New Loan,1031 Exchange
- Road surface type: Paved
Price history
| Date | Event | Price |
|---|---|---|
| 10/23/2023 | Sold | $1,300,000$684/sqft |
Source:  CRMLS #AR23181523 Report a problem CRMLS #AR23181523 Report a problem | ||
| 10/14/2023 | Pending sale | $1,300,000$684/sqft |
Source: CRMLS #AR23181523 Report a problem | ||
| 10/1/2023 | Contingent | $1,300,000$684/sqft |
Source: CRMLS #AR23181523 Report a problem | ||
| 9/28/2023 | Listed for sale | $1,300,000$684/sqft |
Source: CRMLS #AR23181523 Report a problem | ||
Public tax history
| Year | Property taxes | Tax assessment |
|---|---|---|
| 2026 | -- | $1,352,520 +2% |
| 2025 | $17,835 +2.5% | $1,326,000 +2% |
| 2024 | $17,397 +636.3% | $1,300,000 +913.9% |
| 2023 | $2,363 +4.3% | $128,217 +2% |
| 2022 | $2,266 +1.5% | $125,703 +2% |
| 2021 | $2,232 +4.8% | $123,239 +1% |
| 2020 | $2,130 | $121,977 +2% |
| 2019 | $2,130 +15.7% | $119,586 +2% |
| 2018 | $1,841 | $117,242 +2% |
| 2017 | $1,841 +2.4% | $114,944 +2% |
| 2016 | $1,798 +2.2% | $112,691 +1.5% |
| 2015 | $1,759 +1.4% | $110,999 +2% |
| 2014 | $1,735 | $108,825 +2.5% |
| 2012 | -- | $106,211 +2% |
| 2011 | -- | $104,130 +0.8% |
| 2010 | -- | $103,353 -0.2% |
| 2009 | -- | $103,599 +2% |
| 2008 | -- | $101,569 +2% |
| 2007 | -- | $99,579 +2% |
| 2006 | -- | $97,627 |
| 2005 | -- | $97,627 +4% |
| 2004 | -- | $93,838 +1.9% |
| 2003 | -- | $92,119 +2% |
| 2002 | -- | $90,314 +10.4% |
| 2000 | -- | $81,810 |
Find assessor info on the county website
Neighborhood: 91008
Nearby homes
- $1,480,0004 bd3 ba2.3k sqft2422 Rim Rd, Bradbury, CA 91008Off Market
- $1,484,8004 bd3 ba2.3k sqft2412 Rim Rd, Bradbury, CA 91008Off Market
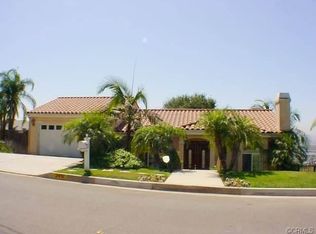
- $1,675,4004 bd4 ba2.4k sqft2404 Rim Rd, Bradbury, CA 91008Off Market
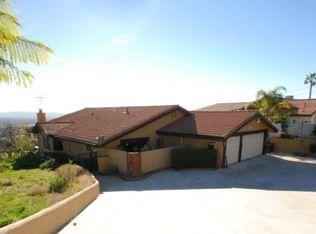
- $1,632,3003 bd3 ba2.6k sqft2411 Rim Rd, Duarte, CA 91008Off Market
- $1,854,8004 bd3 ba3.2k sqft2356 Rim Rd, Duarte, CA 91008Off Market
- $2,197,5005 bd4 ba4.5k sqft2379 High Mesa Dr, Bradbury, CA 91008Off Market
- $1,286,4003 bd2 ba1.9k sqft2340 Golden Meadow Dr, Bradbury, CA 91008Off Market
- $1,651,0003 bd3 ba2.6k sqft2355 Rim Rd, Duarte, CA 91008Off Market
Nearby schools
GreatSchools rating
- 5/10Royal Oaks Elementary SchoolGrades: K-8Distance: 0.5 mi
- 7/10Duarte High SchoolGrades: 9-12Distance: 1.5 mi
Get a cash offer in 3 minutes
Find out how much your home could sell for in as little as 3 minutes with a no-obligation cash offer.
Estimated market value
$1,498,100
Get a cash offer in 3 minutes
Find out how much your home could sell for in as little as 3 minutes with a no-obligation cash offer.
Estimated market value
$1,498,100
- California
- Los Angeles County
- Duarte
- 91008
- 2420 Rim Rd
