MOTIVATED SELLERS OFFERING $6,000 towards paint, carpet, updates…..whatever you would like to use it for!!
Welcome to the highly desired Eagle Creek Community! This property features 3 living spaces, a sub-basement that's perfect for storage, and lots of upgrades. Quartz countertops were installed in the kitchen May 2025. Stove and refrigerator are both smart appliances that are STAYING! HVAC is only 3 years old and new water heater.
The Vaulted ceilings and tall windows make the home feel very spacious. Kitchen has an open concept layout for easy entertaining and pantry organizers were custom made and added for more convenience. Walk out to Enjoy a nice, relaxing evening on the low maintenance composite deck while overlooking the spacious yard.
Primary suite has an extra sitting/workspace and newer bamboo wood floors. En-suite bath features separate vanities, jacuzzi tub, and an amazing walk in closet with custom organizers and drawers installed. Other Bedrooms feature walk in closets as well. The 4th bedroom and full bath on Lower Level are perfect for visiting guests. The Lower Level walks out to a fully fenced yard & covered patio with fan and rain guard ceiling. Mature trees make the yard feel park-like and offer additional privacy.
This community is full of fun family activities, Two Pools, trails & park! Don't miss this great opportunity!
Sold
Zillow last checked:
Listing updated:
Bought with:
Sandy Paxton, 2006036569
Keller Williams Southland
Source: Heartland MLS as distributed by MLS GRID,MLS#: 2553134
Price history
| Date | Event | Price |
|---|---|---|
| 8/15/2025 | Sold | -- |
Source:  Heartland MLS as distributed by MLS GRID #2553134 Report a problem Heartland MLS as distributed by MLS GRID #2553134 Report a problem | ||
| 7/23/2025 | Contingent | $445,000$143/sqft |
Source: Heartland MLS as distributed by MLS GRID #2553134 Report a problem | ||
| 7/21/2025 | Price change | $445,000-1.1%$143/sqft |
Source: Heartland MLS as distributed by MLS GRID #2553134 Report a problem | ||
| 7/11/2025 | Price change | $450,000-3.2%$144/sqft |
Source: Heartland MLS as distributed by MLS GRID #2553134 Report a problem | ||
| 6/18/2025 | Price change | $465,000-2.9%$149/sqft |
Source: Heartland MLS as distributed by MLS GRID #2553134 Report a problem | ||
| 6/7/2025 | Listed for sale | $479,000+19.8%$154/sqft |
Source: Heartland MLS as distributed by MLS GRID #2553134 Report a problem | ||
| 8/22/2022 | Sold | -- |
Source: Heartland MLS as distributed by MLS GRID #2395618 Report a problem | ||
| 8/1/2022 | Pending sale | $400,000$128/sqft |
Source: Heartland MLS as distributed by MLS GRID #2395618 Report a problem | ||
| 7/29/2022 | Listed for sale | $400,000+11.1%$128/sqft |
Source: Heartland MLS as distributed by MLS GRID #2395618 Report a problem | ||
| 11/18/2021 | Sold | -- |
Source: Heartland MLS as distributed by MLS GRID #2350809 Report a problem | ||
| 10/20/2021 | Pending sale | $360,000$115/sqft |
Source: Heartland MLS as distributed by MLS GRID #2350809 Report a problem | ||
| 10/15/2021 | Price change | $360,000-2.7%$115/sqft |
Source: Heartland MLS as distributed by MLS GRID #2350809 Report a problem | ||
| 10/7/2021 | Price change | $369,800-4.9%$119/sqft |
Source: Owner Report a problem | ||
| 9/23/2021 | Listed for sale | $389,000$125/sqft |
Source: Owner Report a problem | ||
Nearby homes
- $466,6004 bd4 ba2.4k sqft2416 SW Golden Eagle Rd, Lees Summit, MO 64082Off Market
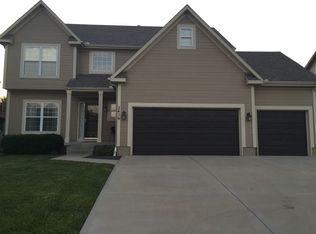
- $450,4004 bd3 ba2.4k sqft2424 SW Golden Eagle Rd, Lees Summit, MO 64082Off Market
- $500,3004 bd3 ba3.6k sqft2407 SW Current Ln, Lees Summit, MO 64082Off Market
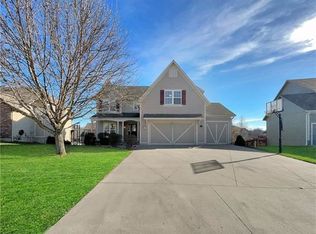
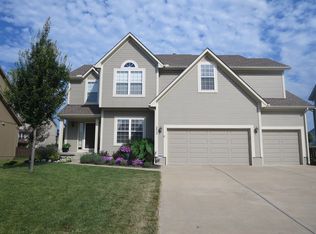
- $469,8004 bd3 ba2.7k sqft2412 SW Golden Eagle Rd, Lees Summit, MO 64082Off Market
Get a cash offer in 3 minutes
Find out how much your home could sell for in as little as 3 minutes with a no-obligation cash offer.
Estimated market value
$460,600
