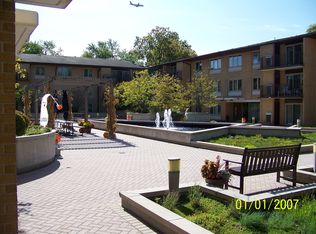
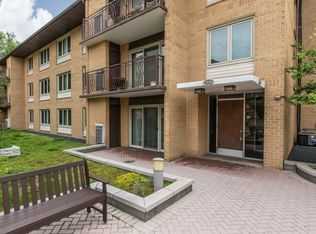
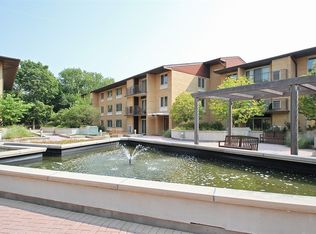
Lovely 2-Bed, 2-Bath Condo w/ Forest Preserve Views in Desirable Tattersall Square. This Spacious 1,400 sq. ft. Unit Features a Large, Bright Living/Dining "L", an Eat-In Kitchen w/ Beautiful Wood Cabinets and Pantry, an Extra-Large Primary Suite with His & Hers Double Closets, and a Separate Vanity/Dressing Area. The Second Bedroom also includes a Large Closet and is Adjacent to the 2nd Full Bath. Unmatched Storage: In-Unit Laundry Room with Additional Storage and Closet, Huge Hall Closet, & Generous Front Closet. Neutral Colors are Present throughout this All Electric home. Newer Windows & Sliding Door. Each Building in Tattersall has a Welcoming Lobby and Party Room w/ Kitchenette. The Tattersall Community enjoys a Beautiful Courtyard with paver walkways, an Arbor with Table seating, Beautiful Landscaping, and a Central Fountain. Additionally there is a Newly Renovated Outdoor Pool, Sun Deck, and Pool House. There is Underground Parking, w/ Assigned Space, and yet Another Storage Locker. Residents who are interested in Social Activities can even join the Community Book Club and Movie Nights! The Fantastic Location-Close to Schools, Shopping, Eateries, & Several Transportation Options makes this Home a "Must Have"! Well Maintained Home-Estate Sale-"AS-IS".
Closed
$293,550
2420 W Talcott Rd APT 109, Park Ridge, IL 60068
2beds
1,400sqft
Condominium, Single Family Residence
Built in 1970
-- sqft lot
$-- Zestimate®
$210/sqft
$2,291 Estimated rent
Home value
Not available
Estimated sales range
Not available
$2,291/mo
Zestimate® history
Owner options
List your home for rent
$2,291/mo
Rent Zestimate®
Find your next renter with Zillow Rental Manager. Plus, with online applications, you can quickly screen prospective tenants – for free.
$2,291/mo
Rent Zestimate®
Refinance and save
$2,570/mo
Est. payment
Refinancing to a lower rate could help reduce your monthly payments and save thousands over the life of the loan.
$2,570/mo
Est. payment
Explore your selling options
Work with a Zillow partner agent
Leverage their expertise and Zillow's premium Showcase listings to get your home seen by more buyers.
Get startedList with your own agent
Get your home in front of millions of buyers by listing it on Zillow.
Learn how to do itSell it yourself
Take full control of how buyers see your home on Zillow by listing For Sale by Owner (FSBO).
List your homeWhat's special
Beautiful landscapingPool houseNewly renovated outdoor poolIn-unit laundry roomEat-in kitchenSun deckBeautiful wood cabinets
Zillow last checked:
Listing updated:
Listed by:
Kathy Di Valerio 773-936-9253,
Berkshire Hathaway HomeServices Chicago
Bought with:
Jennifer Rabito
Berkshire Hathaway HomeServices Chicago
Source: MRED as distributed by MLS GRID,MLS#: 12539292
Facts & features
Interior
Bedrooms & bathrooms
- Bedrooms: 2
- Bathrooms: 2
- Full bathrooms: 2
Rooms
- Room types: Eating Area, Foyer, Balcony/Porch/Lanai
Primary bedroom
- Features: Flooring (Carpet), Window Treatments (Blinds), Bathroom (Full)
- Level: Main
- Area: 240 Square Feet
- Dimensions: 20X12
Bedroom 2
- Features: Flooring (Carpet), Window Treatments (Blinds)
- Level: Main
- Area: 150 Square Feet
- Dimensions: 15X10
Balcony porch lanai
- Features: Flooring (Other)
- Level: Main
- Area: 90 Square Feet
- Dimensions: 15X6
Dining room
- Features: Flooring (Carpet), Window Treatments (Curtains/Drapes)
- Level: Main
- Area: 120 Square Feet
- Dimensions: 12X10
Eating area
- Features: Flooring (Ceramic Tile), Window Treatments (Curtains/Drapes)
- Level: Main
- Area: 70 Square Feet
- Dimensions: 10X7
Foyer
- Features: Flooring (Ceramic Tile)
- Level: Main
- Area: 48 Square Feet
- Dimensions: 8X6
Kitchen
- Features: Kitchen (Eating Area-Table Space, Pantry-Closet), Flooring (Ceramic Tile), Window Treatments (Curtains/Drapes)
- Level: Main
- Area: 80 Square Feet
- Dimensions: 10X8
Laundry
- Features: Flooring (Ceramic Tile)
- Level: Main
- Area: 45 Square Feet
- Dimensions: 9X5
Living room
- Features: Flooring (Carpet), Window Treatments (Curtains/Drapes)
- Level: Main
- Area: 360 Square Feet
- Dimensions: 24X15
Heating
- Electric, Forced Air
Cooling
- Central Air
Appliances
- Included: Range, Microwave, Dishwasher, Refrigerator, Washer, Dryer, Disposal
- Laundry: Washer Hookup
Features
- Storage, Dining Combo
- Flooring: Carpet
- Windows: Window Treatments, Drapes
- Basement: None
- Common walls with other units/homes: End Unit
Interior area
- Total structure area: 0
- Total interior livable area: 1,400 sqft
Property
Parking
- Total spaces: 2
- Parking features: Asphalt, Garage Door Opener, Yes, Garage Owned, Attached, Assigned, Off Street, Guest, Circular Driveway, Secured, Storage, Garage
- Attached garage spaces: 1
- Has uncovered spaces: Yes
Accessibility
- Accessibility features: Bath Grab Bars, Disability Access
Features
- Patio & porch: Patio
- Exterior features: Balcony
- Pool features: In Ground
Lot
- Features: Common Grounds, Cul-De-Sac, Forest Preserve Adjacent, Landscaped, Garden
Details
- Additional structures: Pergola, Pool House
- Parcel number: 09341010671008
- Special conditions: None
- Other equipment: Intercom, Ceiling Fan(s)
Construction
Type & style
- Home type: Condo
- Property subtype: Condominium, Single Family Residence
Materials
- Brick
- Foundation: Concrete Perimeter
- Roof: Asphalt
Condition
- New construction: No
- Year built: 1970
Utilities & green energy
- Electric: Fuses
- Sewer: Public Sewer
- Water: Lake Michigan
Community & HOA
Community
- Features: Sidewalks, Street Lights
- Subdivision: Tattersall Square
HOA
- Has HOA: Yes
- Amenities included: Bike Room/Bike Trails, Elevator(s), Storage, Pool, Security Door Lock(s), In Ground Pool, Intercom, Patio, Picnic Area, School Bus, Trail(s)
- Services included: Water, Parking, Insurance, Pool, Exterior Maintenance, Lawn Care, Scavenger, Snow Removal
- HOA fee: $486 monthly
Location
- Region: Park Ridge
Financial & listing details
- Price per square foot: $210/sqft
- Tax assessed value: $210,030
- Annual tax amount: $4,410
- Date on market: 1/2/2026
- Listing terms: Conventional
- Ownership: Condo
Price history
| Date | Event | Price |
|---|---|---|
| 3/3/2026 | Sold | $293,550-2.1%$210/sqft |
Source:  MRED as distributed by MLS GRID #12539292 Report a problem MRED as distributed by MLS GRID #12539292 Report a problem | ||
| 1/23/2026 | Contingent | $300,000$214/sqft |
Source: MRED as distributed by MLS GRID #12539292 Report a problem | ||
| 1/13/2026 | Price change | $300,000-4.8%$214/sqft |
Source: MRED as distributed by MLS GRID #12539292 Report a problem | ||
| 1/3/2026 | Listed for sale | $315,000$225/sqft |
Source: MRED as distributed by MLS GRID #12539292 Report a problem | ||
| 12/12/2025 | Listing removed | $315,000$225/sqft |
Source: MRED as distributed by MLS GRID #12521325 Report a problem | ||
| 11/20/2025 | Listed for sale | $315,000+138.6%$225/sqft |
Source: MRED as distributed by MLS GRID #12521325 Report a problem | ||
| 6/13/2011 | Sold | $132,000$94/sqft |
Source: Agent Provided Report a problem | ||
Public tax history
| Year | Property taxes | Tax assessment |
|---|---|---|
| 2022 | $1,256 -12.2% | $21,003 +28.8% |
| 2021 | $1,431 +11.8% | $16,305 |
| 2020 | $1,280 +1.4% | $16,305 -10.8% |
| 2019 | $1,262 -9.1% | $18,287 +31.4% |
| 2018 | $1,389 +2.2% | $13,916 |
| 2017 | $1,358 -31% | $13,916 |
| 2016 | $1,970 -15.3% | $13,916 +9.7% |
| 2015 | $2,326 +4.2% | $12,690 |
| 2014 | $2,233 +3.1% | $12,690 |
| 2013 | $2,165 +23.4% | $12,690 0% |
| 2012 | $1,754 +1.3% | $12,694 -18.1% |
| 2011 | $1,732 +12.5% | $15,500 |
| 2010 | $1,539 +9.5% | $15,500 -21.3% |
| 2009 | $1,405 -1.1% | $19,684 -15.9% |
| 2008 | $1,421 -57.4% | $23,397 |
| 2007 | $3,336 +40% | $23,397 +21.9% |
| 2006 | $2,382 +3.4% | $19,190 |
| 2005 | $2,304 +6.3% | $19,190 |
| 2004 | $2,167 -4% | $19,190 +38% |
| 2003 | $2,256 +11.5% | $13,908 |
| 2002 | $2,024 -12.8% | $13,908 |
| 2001 | $2,320 +1.3% | $13,908 -6.5% |
| 2000 | $2,290 +3.1% | $14,875 |
| 1999 | $2,221 | $14,875 |
Find assessor info on the county website
Neighborhood: 60068
Nearby homes
- $255,0002 bd2 ba1.4k sqft2420 W Talcott Rd APT 110, Park Ridge, IL 60068Sold
- $331,9002 bd2 ba1.4k sqft2420 W Talcott Rd APT 111, Park Ridge, IL 60068Sold
- $315,1002 bd2 ba1.4k sqft2420 W Talcott Rd APT 113, Park Ridge, IL 60068Off Market
- $208,2002 bd2 ba-- sqft2420 W Talcott Rd APT 114, Park Ridge, IL 60068Off Market
- $212,3602 bd2 ba1.3k sqft2420 W Talcott Rd APT 115, Park Ridge, IL 60068Off Market
- $212,3602 bd2 ba-- sqft2420 W Talcott Rd APT 116, Park Ridge, IL 60068Off Market
- $213,0202 bd2 ba1.4k sqft2420 W Talcott Rd APT 209, Park Ridge, IL 60068Off Market
- $356,8002 bd2 ba1.3k sqft2420 W Talcott Rd APT 210, Park Ridge, IL 60068Off Market
Nearby schools
GreatSchools rating
- 9/10George Washington Elementary SchoolGrades: K-5Distance: 0.5 mi
- 9/10Lincoln Middle SchoolGrades: 6-8Distance: 0.7 mi
- 10/10Maine South High SchoolGrades: 9-12Distance: 0.5 mi
Schools provided by the listing agent
- Elementary: George Washington Elementary Sch
- Middle: Lincoln Middle School
- High: Maine South High School
- District: 64
Source: MRED as distributed by MLS GRID. This data may not be complete. We recommend contacting the local school district to confirm school assignments for this home.


Get pre-qualified for a loan
At Zillow Home Loans, we can pre-qualify you in as little as 5 minutes with no impact to your credit score.An equal housing lender. NMLS #10287.
- Illinois
- Cook County
- Park Ridge
- 60068
- 2420 W Talcott Rd Apartment 109
Nearby cities
Nearby zip codes
Other Park Ridge Topics
