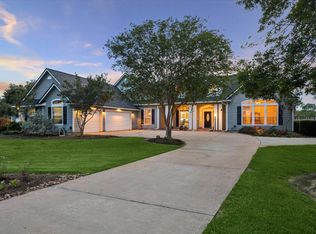
Nestled in Suncreek Estates, this extraordinary 1.5-story custom home delivers the lifestyle you are searching for — space, privacy, & flexibility on 2 lush acres. W/ 4,200+ sq ft of thoughtfully designed living, the options are endless. The chef's kitchen stuns w/ premium finishes & a generous walk-in pantry, flows seamlessly into elegant living spaces crowned by high ceilings & rich wood floors. The spacious primary suite offers a true retreat, while a dedicated home office adds everyday function. Upstairs, a media room & a hidden room w/ a fire-resistant safe deliver the unexpected. The detached casita (621 sq ft) — fully equipped w/ a bedroom, full bath, & kitchen — is ideal for multigenerational living, guest accommodations, or a secluded workspace. A mudroom & 3-car garage w/ oversized bays keep everyday life organized & stored out of sight. Two covered patios for year round entertaining! Smart upgrades: whole-house dehumidifier, tankless water heater, HVAC 2025, Roof 2024.
For sale
$875,000
17703 Cedar Hill Dr, Rosharon, TX 77583
5beds
3,639sqft
Single Family Residence
Built in 2016
2 Acres Lot
$857,000 Zestimate®
$240/sqft
$63/mo HOA
What's special
Rich wood floorsMedia roomGenerous walk-in pantry
- 2 days |
- 80 |
- 6 |
Likely to sell faster than
Zillow last checked:
Listing updated:
Listed by:
Viki Peltier TREC #0688109 713-492-9456,
Better Homes and Gardens Real Estate Gary Greene - Sugar Land
Source: HAR,MLS#: 52265612
Facts & features
Interior
Bedrooms & bathrooms
- Bedrooms: 5
- Bathrooms: 5
- Full bathrooms: 4
- 1/2 bathrooms: 1
Rooms
- Room types: Quarters/Guest House, Utility Room
Primary bedroom
- Level: First
- Area: 224
- Dimensions: 14x16
Bedroom
- Level: First
- Area: 121
- Dimensions: 11x11
Bedroom
- Level: First
- Area: 154
- Dimensions: 11x14
Bedroom
- Level: First
- Area: 156
- Dimensions: 12x13
Bedroom
- Level: First
- Area: 144
- Dimensions: 12x12
Other
- Level: First
- Area: 156
- Dimensions: 12x13
Dining room
- Level: First
- Area: 140
- Dimensions: 10x14
Game room
- Level: Second
- Area: 192
- Dimensions: 12x16
Kitchen
- Level: First
- Area: 294
- Dimensions: 14x21
Living room
- Level: First
- Area: 399
- Dimensions: 19x21
Heating
- Electric, Propane, Zoned
Cooling
- Ceiling Fan(s), Electric, Zoned
Appliances
- Included: Water Heater, Disposal, Water Softener, Convection Oven, Electric Oven, Oven, Microwave, Gas Cooktop, Dishwasher
- Laundry: Electric Dryer Hookup, Gas Dryer Hookup, Washer Hookup
Features
- Crown Molding, Formal Entry/Foyer, High Ceilings, Prewired for Alarm System, Wired for Sound, All Bedrooms Down, En-Suite Bath, Primary Bed - 1st Floor, Split Plan, Walk-In Closet(s)
- Flooring: Carpet, Tile, Wood
- Windows: Insulated/Low-E windows, Window Coverings
Interior area
- Total structure area: 3,639
- Total interior livable area: 3,639 sqft
Video & virtual tour
Property
Parking
- Total spaces: 3
- Parking features: Attached, Oversized, Additional Parking, Garage Door Opener, Double-Wide Driveway
- Attached garage spaces: 3
Features
- Stories: 1
- Patio & porch: Covered, Patio/Deck, Porch, Screened
- Exterior features: Sprinkler System
- Fencing: Back Yard
Lot
- Size: 2 Acres
- Features: Back Yard, Build Line Restricted, Subdivided, 1 Up to 2 Acres
Details
- Parcel number: 78611004012
Construction
Type & style
- Home type: SingleFamily
- Architectural style: Traditional
- Property subtype: Single Family Residence
Materials
- Blown-In Insulation, Brick, Cement Siding, Stone
- Foundation: Slab on Builders Pier
- Roof: Composition
Condition
- New construction: No
- Year built: 2016
Utilities & green energy
- Sewer: Aerobic Septic
- Water: Water District
Green energy
- Energy efficient items: Attic Vents, Thermostat, Lighting, HVAC, HVAC>15 SEER
Community & HOA
Community
- Security: Prewired for Alarm System
- Subdivision: Suncreek Estates Sec 1-2
HOA
- Has HOA: Yes
- Amenities included: Basketball Court, Park, Playground, Trail(s)
- HOA fee: $750 annually
Location
- Region: Rosharon
Financial & listing details
- Price per square foot: $240/sqft
- Tax assessed value: $827,200
- Annual tax amount: $11,949
- Date on market: 8/12/2026
- Listing terms: Cash,Conventional,FHA,VA Loan
- Exclusions: Washer/Dryer/Kitchen Refrigerator/Laundry Refrigerator/Starlink Mini Kit
- Ownership: Full Ownership
- Road surface type: Asphalt
Estimated market value
$857,000
$814,000 - $900,000
$3,438/mo
Price history
| Date | Event | Price |
|---|---|---|
| 8/12/2026 | Listed for sale | $875,000-1.1%$240/sqft |
Source:  HAR #52265612 Report a problem HAR #52265612 Report a problem | ||
| 8/12/2026 | Listing removed | $885,000$243/sqft |
Source: HAR #76698266 Report a problem | ||
| 7/22/2026 | Price change | $885,000-1.7%$243/sqft |
Source: HAR #76698266 Report a problem | ||
| 6/3/2026 | Price change | $900,000-3.7%$247/sqft |
Source: HAR #76698266 Report a problem | ||
| 5/28/2026 | Pending sale | $935,000$257/sqft |
Source: HAR #76698266 Report a problem | ||
| 4/8/2026 | Listed for sale | $935,000$257/sqft |
Source: HAR #76698266 Report a problem | ||
Public tax history
| Year | Property taxes | Tax assessment |
|---|---|---|
| 2025 | $9,783 +5.9% | $751,975 +10% |
| 2024 | $9,239 +9.3% | $683,614 +10% |
| 2023 | $8,454 -15.4% | $621,467 +10% |
| 2022 | $9,993 +1.3% | $564,970 +9.7% |
| 2021 | $9,862 | $515,000 +0.4% |
| 2020 | -- | $513,000 +1.6% |
| 2019 | $10,578 +5.7% | $504,840 -0.9% |
| 2018 | $10,010 | $509,510 +25.2% |
| 2017 | $10,010 +1378.4% | $407,020 +883.1% |
| 2016 | $677 | $41,400 +60.8% |
| 2015 | $677 | $25,750 |
Find assessor info on the county website
Monthly payment
Est. payment
Payment breakdown
Explore the cost of this home by adjusting the details. Changes won't be saved.Climate risks
Neighborhood: 77583
Nearby schools
GreatSchools rating
- 7/10Frontier Elementary SchoolGrades: PK-5Distance: 8.8 mi
- 5/10Angleton Junior High SchoolGrades: 6-8Distance: 9.7 mi
- 5/10Angleton High SchoolGrades: 9-12Distance: 9.4 mi
Schools provided by the listing agent
- Elementary: Heartland Elementary (Angleton)
- Middle: Heritage Junior High School (Angleton)
- High: Angleton High School
Source: HAR. This data may not be complete. We recommend contacting the local school district to confirm school assignments for this home.
- $528,340-- bd17 ba-- sqft802 Lily Ln, Rosharon, TX 77583Off Market
- $820,500-- bd16 ba3.7k sqft17715 Cedar Hill Dr, Rosharon, TX 77583Off Market
- $631,3004 bd4 ba3k sqft738 Lily Ln, Rosharon, TX 77583Off Market
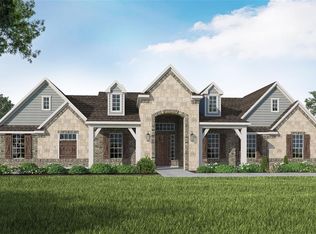
- $758,8701 acre727 Lily Ln, Rosharon, TX 77583Off Market
- $115,0002 acres17726 Shiloh Ridge Dr, Rosharon, TX 77583Off Market
- $690,0003 bd3 ba3.1k sqft803 Lily Ln, Rosharon, TX 77583For Sale
- $642,8004 bd3 ba2.8k sqft826 Lily Ln, Rosharon, TX 77583Off Market
- $663,8004 bd4 ba3.2k sqft726 Lily Ln, Rosharon, TX 77583Off Market
A local agent can set up tours, give advice and negotiate with sellers.
Similar homes
- $690,0003 bd3 ba3.1k sqft803 Lily Ln, Rosharon, TX 77583For Sale
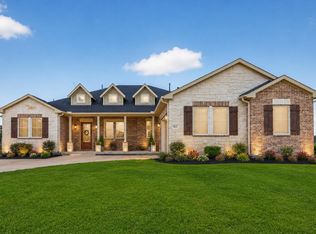 MLS ID #11859088, Lisa Mitchell, CB&A, Realtors-Katy. HAR
 - $849,9904 bd4 ba3.2k sqft814 China Grove Dr, Rosharon, TX 77583For Sale
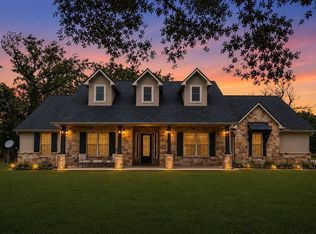 MLS ID #80914462, Johnathan Romero, Monarch & Co. HAR
 - $919,9994 bd4 ba4.1k sqft17126 Hamill Dr, Rosharon, TX 77583For Sale
 MLS ID #97735616, Rosa Gallo, Grace Team Realty. HAR
 - $1,150,0005 bd8 ba4.7k sqft16519 Deer Haven Run, Rosharon, TX 77583For Sale
 MLS ID #38067483, Christy Buck, Infinity Real Estate Group. HAR
 - $1,225,0004 bd3 ba2.5k sqft2702 Horseshoe Ln, Rosharon, TX 77583For SaleMLS ID #84856459, Christy Buck, Infinity Real Estate Group. HAR
- $699,9005 bd4 ba3.3k sqft14016 Savannah Landing Ct, Rosharon, TX 77583For SaleMLS ID #62402655, Hector Guerra, LPT Realty, LLC. HAR
- $845,0005 bd4 ba5k sqft3110 Waters Lake Bnd, Missouri City, TX 77459For SaleMLS ID #18635213, Nimesh Patel, RE/MAX Fine Properties. HAR
- $849,9004 bd6 ba4.2k sqft5107 Galahad Ct, Missouri City, TX 77459For SaleMLS ID #43844384, Chaz Cameli, Monument Realty. HAR
- $999,9005 bd4 ba3.8k sqft310 County Road 47, Angleton, TX 77515For SaleMLS ID #14516361, Tonya Hummel, Coldwell Banker Ultimate. HAR
- $724,9004 bd3 ba2.6k sqft7219 Bayou Timbers Dr, Alvin, TX 77511For SaleMLS ID #15170075, Jessica Hall, Aqua Terra Real Estate, LLC. HAR
- $850,0006 bd5 ba4.4k sqft7603 Lost Pecan Way, Missouri City, TX 77459For SaleMLS ID #96763687, Sara Nguyen, Better Homes and Gardens Real Estate Gary Greene - Sugar Land. HAR
- $899,0005 bd5 ba5.1k sqft2504 Baywater Canyon Dr, Pearland, TX 77584For SaleMLS ID #32149725, Norka Jenkins, Aneste Properties. HAR
- $799,9906 bd5 ba4.5k sqft9019 Lady Laura Ln, Richmond, TX 77469For SaleMLS ID #28229815, CW Ross, Keller Williams Realty Southwest. HAR
- $975,0005 bd6 ba4.6k sqft2 Trento Turn Dr, Missouri City, TX 77459For SaleMLS ID #38031690, Sheri Menegaz, Keller Williams Realty Southwest. HAR
- $925,0004 bd4 ba4.3k sqft2322 Red Fox Dr, Missouri City, TX 77459For SaleMLS ID #96134701, Sara Nguyen, Better Homes and Gardens Real Estate Gary Greene - Sugar Land. HAR
- $674,9004 bd3 ba2.9k sqft1149 Bar X Trl, Angleton, TX 77515For SaleMLS ID #78216870, Rebecca Peltier, Peltier Home And Ranch Realty , LLC. HAR
- $875,0004 bd5 ba4.5k sqft9002 Corbridge Dr, Richmond, TX 77469For SaleMLS ID #21254632, Chris Flournoy. NTREIS
- $789,0005 bd5 ba4.8k sqft2914 Senita Bloom Dr, Manvel, TX 77578For SaleMLS ID #98369095, Kimberly Gonzales, SERHANT.. HAR
- $509,0005 bd4 ba3.7k sqft10135 Cypress Path, Missouri City, TX 77459For SaleMLS ID #36789184, Ryan Adams, Real Broker, LLC. HAR
- $985,0003 bd3 ba2.5k sqft3850 Fm 2917 Rd, Alvin, TX 77511For SaleMLS ID #27519630, Christy Buck, Infinity Real Estate Group. HAR
