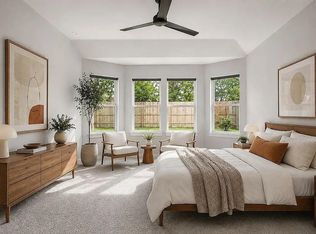
Beautiful DR Horton Athens plan in the heart of Pearland! This HERS energy-rated 2-story home features an upgraded front porch, grand entry, and elegant formal dining. The spacious family room showcases soaring ceilings and a wall of windows, with tile flooring throughout the main living areas. Gourmet kitchen offers granite countertops, tile backsplash, custom cabinetry, large island, and stainless appliances—open to the living area for easy entertaining. Primary suite down with high ceilings, dual vanities, oversized walk-in glass shower, and large walk-in closet. Upstairs includes a game room, three additional bedrooms, and two full baths. Private backyard with no rear neighbors, covered patio, and extended entertaining space with decorative concrete and mature landscaping. This one has it all! GREAT NEWS: Brand New Roof Just Installed! Welcome Home!
For sale
Price cut: $5K (10/16)
$389,900
2719 Kaman Ln, Pearland, TX 77581
4beds
2,498sqft
Single Family Residence
Built in 2017
6,599 Square Feet Lot
$383,100 Zestimate®
$156/sqft
$89/mo HOA
What's special
- 3 days
- 261
- 24
Likely to sell faster than
Zillow last checked:
Listing updated:
Listed by:
Andrea Crawford TREC #0512486 281-923-6469,
Keller Williams Memorial
Source: HAR,MLS#: 55758200
Facts & features
Interior
Bedrooms & bathrooms
- Bedrooms: 4
- Bathrooms: 4
- Full bathrooms: 3
- 1/2 bathrooms: 1
Primary bedroom
- Level: First
- Area: 255
- Dimensions: 17x15
Bedroom
- Level: Second
- Area: 132
- Dimensions: 12x11
Bedroom
- Level: Second
- Area: 110
- Dimensions: 11x10
Bedroom
- Level: Second
- Area: 143
- Dimensions: 13x11
Dining room
- Level: First
- Area: 182
- Dimensions: 14x13
Game room
- Level: Second
- Area: 210
- Dimensions: 15x14
Kitchen
- Level: First
- Area: 180
- Dimensions: 15x12
Utility room
- Level: First
- Area: 80
- Dimensions: 10x8
Heating
- Natural Gas
Cooling
- Ceiling Fan(s), Electric
Appliances
- Included: Disposal, Gas Oven, Microwave, Gas Cooktop, Dishwasher
- Laundry: Washer Hookup
Features
- 3 Bedrooms Up, Primary Bed - 1st Floor, Walk-In Closet(s)
- Windows: Insulated/Low-E windows
Interior area
- Total structure area: 2,498
- Total interior livable area: 2,498 sqft
Property
Parking
- Total spaces: 2
- Parking features: Attached
- Attached garage spaces: 2
Features
- Stories: 2
Lot
- Size: 6,599 Square Feet
- Features: Subdivided, 0 Up To 1/4 Acre
Details
- Parcel number: 15071101003
Construction
Type & style
- Home type: SingleFamily
- Architectural style: Traditional
- Property subtype: Single Family Residence
Materials
- Brick, Cement Siding
- Foundation: Slab
- Roof: Composition
Condition
- New construction: No
- Year built: 2017
Utilities & green energy
- Sewer: Public Sewer
- Water: Public, Water District
Community & HOA
Community
- Subdivision: Bakers Landing Sec 1a A0147 &
HOA
- Has HOA: Yes
- Amenities included: Jogging Path, Playground, Pond
- HOA fee: $1,070 annually
Location
- Region: Pearland
Financial & listing details
- Price per square foot: $156/sqft
- Tax assessed value: $400,790
- Annual tax amount: $11,455
- Date on market: 10/16/2026
- Listing terms: Cash,Conventional,FHA,VA Loan
Estimated market value
$383,100
$364,000 - $402,000
$2,657/mo
Price history
| Date | Event | Price |
|---|---|---|
| 10/16/2026 | Listed for rent | $2,700$1/sqft |
Source:  HAR #19671136 Report a problem HAR #19671136 Report a problem | ||
| 10/16/2026 | Price change | $389,900-1.3%$156/sqft |
Source:  HAR #55758200 Report a problem HAR #55758200 Report a problem | ||
| 8/3/2026 | Price change | $394,900-2.5%$158/sqft |
Source: HAR #51344705 Report a problem | ||
| 7/15/2026 | Listed for sale | $405,000-3.5%$162/sqft |
Source: HAR #51344705 Report a problem | ||
| 7/15/2026 | Listing removed | $419,900$168/sqft |
Source: HAR #13132688 Report a problem | ||
| 5/14/2026 | Price change | $419,900-2.1%$168/sqft |
Source: HAR #13132688 Report a problem | ||
| 4/24/2026 | Listed for sale | $429,000+43%$172/sqft |
Source: HAR #13132688 Report a problem | ||
| 12/12/2019 | Sold | -- |
Source: Agent Provided Report a problem | ||
| 11/14/2019 | Pending sale | $299,900$120/sqft |
Source: RE/MAX Top Realty #43212496 Report a problem | ||
| 10/27/2019 | Price change | $299,900-3.2%$120/sqft |
Source: RE/MAX Top Realty #43212496 Report a problem | ||
| 10/17/2019 | Listed for sale | $309,900+8.7%$124/sqft |
Source: RE/MAX Top Realty #43212496 Report a problem | ||
| 7/23/2018 | Sold | -- |
Source: Agent Provided Report a problem | ||
| 6/11/2018 | Pending sale | $284,990$114/sqft |
Source: Clayton Nash Real Estate #9935324 Report a problem | ||
| 6/5/2018 | Price change | $284,990-1.7%$114/sqft |
Source: Clayton Nash Real Estate #9935324 Report a problem | ||
| 5/8/2018 | Price change | $289,990-4.6%$116/sqft |
Source: Clayton Nash Real Estate #9935324 Report a problem | ||
| 5/2/2018 | Price change | $303,955+7%$122/sqft |
Source: Clayton Nash Real Estate #9935324 Report a problem | ||
| 2/27/2018 | Pending sale | $283,990$114/sqft |
Source: Clayton Nash Real Estate #9935324 Report a problem | ||
| 2/27/2018 | Listed for sale | $283,990$114/sqft |
Source: Clayton Nash Real Estate #9935324 Report a problem | ||
Public tax history
| Year | Property taxes | Tax assessment |
|---|---|---|
| 2025 | $6,761 -0.6% | $400,790 +5.4% |
| 2024 | $6,803 +9.9% | $380,303 +10% |
| 2023 | $6,188 -7.5% | $345,730 +5.5% |
| 2022 | $6,688 -3.2% | $327,635 +10% |
| 2021 | $6,907 | $297,850 -0.8% |
| 2020 | -- | $300,370 +5.8% |
| 2019 | $6,940 +389.3% | $283,960 +50% |
| 2018 | $1,418 | $189,300 +282.4% |
| 2017 | $1,418 | $49,500 |
Find assessor info on the county website
Monthly payment
Est. payment
Payment breakdown
Explore the cost of this home by adjusting the details. Changes won't be saved.Climate risks
Neighborhood: 77581
Nearby schools
Schools provided by the listing agent
- Elementary: C J Harris Elementary School
- Middle: Pearland Junior High East
- High: Pearland High School
Source: HAR. This data may not be complete. We recommend contacting the local school district to confirm school assignments for this home.


Similar homes
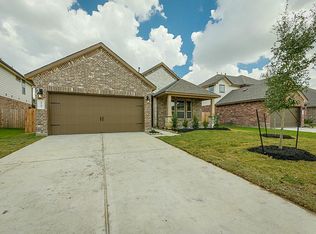
- $339,9003 bd3 ba2.2k sqft2990 Creek Falls Ct, Pearland, TX 77581For Sale
 MLS ID #52432730, Latosha Weatherspoon, Real Broker, LLC. HAR
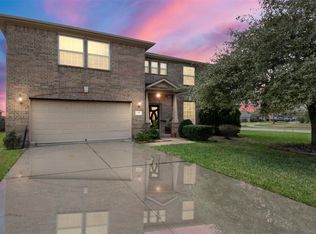
 - $379,9003 bd2 ba2.3k sqft9010 Sunrise Trl, Pearland, TX 77584For Sale
 MLS ID #85586795, Kimberly Goodman, Goodman Realty Group. HAR
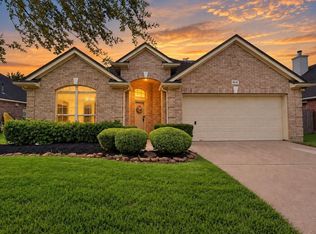
 - $395,0004 bd3 ba2.3k sqft1812 Kingsford Prairie Ct, Houston, TX 77089For Sale
 MLS ID #83004652, Solana Hastings Brooks, eXp Realty, LLC. HAR
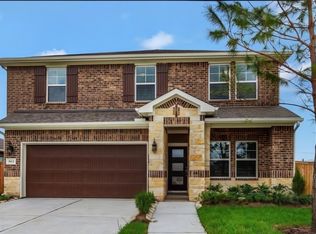
 - $405,0004 bd3 ba2.2k sqft5122 Harvest Season Ln, Pearland, TX 77584For Sale
 MLS ID #55161323, William Redman, UTR TEXAS, REALTORS. HAR
