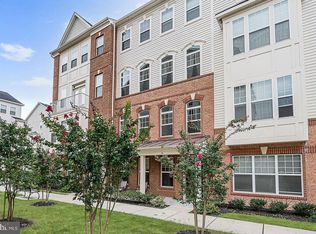
Must see, multi level, 1 car garage townhome/condo, featuring a private elevator from the entry to the main and top floors, ideally located in sought after Oxford Square! Yes, your very own private elevator can take you from your garage or front entry to the upstairs. This home is located just steps from community open space, pool, gym, outdoor patio with fireplace, community club and meeting houses. Perfect move-in condition w/tremendous upgrades: not 1, but 3 decks; stunning hardwood floors on the main level; tall 9' ceilings; Chef's dream gourmet kitchen w/granite counters, upgraded stainless steel appliances, gas cooktop, wall oven, built-in microwave, exhaust fan, tile backsplash, 42" cabinets w/crown molding, pantry and an expansive raised breakfast bar island w/pendant lighting; family room w/access to rear deck; bright and open living/dining area w/access to front deck; main level powder room w/pedestal sink; upper level w/3 spacious bedrooms, 2 full bathrooms and walk-in laundry and utility room; primary bedroom w/gorgeous tray ceilings, massive walk-in closet, atrium door to the 2nd exterior deck; primary en suite full bathroom w/granite double sink vanity, glass walk-in shower, soaking tub and extensive tile work; clean and neutral paint, and a substantial recessed lighting package. Community fees include all exterior maintenance, lawn mowing, snow removal, master insurance policy, community management, pool and amenities. Walk to the community shopping center w/nail salon, child care center, coffee and bakery shop. Walking distance to Hanover Hills ES (built in 2018 - LEED Gold Certified) and Thomas Viaduct MS (built in 2014 - LEED Silver Certified). Zoned for Howard County's newest high school, Guilford Park HS (built in 2023 - LEED Gold Certified). A commuters paradise - minutes to major routes, MARC and Amtrak train line, and BWI Airport.
For sale
$499,900
7017 Starwort Way APT A, Hanover, MD 21076
3beds
2,544sqft
Townhouse
Built in 2017
9,583 Square Feet Lot
$496,700 Zestimate®
$197/sqft
$278/mo HOA
What's special
Multi levelMassive walk-in closetGlass walk-in showerClean and neutral paintTile backsplashOutdoor patio with fireplaceGas cooktop
- 2 days |
- 148 |
- 10 |
Zillow last checked:
Listing updated:
Listed by:
Brian Pakulla 410-340-8666,
Red Cedar Real Estate, LLC 4437082887
Source: Bright MLS,MLS#: MDHW2072798
Facts & features
Interior
Bedrooms & bathrooms
- Bedrooms: 3
- Bathrooms: 3
- Full bathrooms: 2
- 1/2 bathrooms: 1
- Main level bathrooms: 1
Basement
- Area: 0
Heating
- Central, Natural Gas
Cooling
- Central Air, Electric
Appliances
- Included: Microwave, Dishwasher, Disposal, Dryer, Built-In Range, Energy Efficient Appliances, Ice Maker, Double Oven, Refrigerator, Stainless Steel Appliance(s), Six Burner Stove, Washer, Water Heater, Gas Water Heater
- Laundry: Has Laundry, Upper Level
Features
- Breakfast Area, Built-in Features, Butlers Pantry, Combination Dining/Living, Combination Kitchen/Dining, Combination Kitchen/Living, Dining Area, Elevator, Open Floorplan, Eat-in Kitchen, Kitchen - Gourmet, Pantry, Primary Bath(s), Soaking Tub, Bathroom - Stall Shower, Bathroom - Tub Shower, Upgraded Countertops, Walk-In Closet(s), 9'+ Ceilings
- Flooring: Carpet, Hardwood, Wood
- Doors: Six Panel
- Windows: Screens
- Has basement: No
- Has fireplace: No
Interior area
- Total structure area: 2,544
- Total interior livable area: 2,544 sqft
- Finished area above ground: 2,544
- Finished area below ground: 0
Property
Parking
- Total spaces: 1
- Parking features: Garage Faces Rear, Garage Door Opener, Attached
- Attached garage spaces: 1
Accessibility
- Accessibility features: Accessible Elevator Installed
Features
- Levels: Three
- Stories: 3
- Patio & porch: Deck
- Pool features: Community
Lot
- Size: 9,583 Square Feet
Details
- Additional structures: Above Grade, Below Grade
- Parcel number: 1401599525
- Zoning: RESEDENTIAL
- Special conditions: Standard
Construction
Type & style
- Home type: Townhouse
- Architectural style: Colonial
- Property subtype: Townhouse
Materials
- Brick, Vinyl Siding
- Foundation: Concrete Perimeter
Condition
- Excellent
- New construction: No
- Year built: 2017
Details
- Builder name: LENNAR
Utilities & green energy
- Sewer: Public Sewer
- Water: Public
- Utilities for property: Cable, Fiber Optic
Community & HOA
Community
- Features: Pool
- Security: Fire Sprinkler System
- Condo and coop fee: $219 monthly
- Subdivision: Oxford Square
HOA
- Has HOA: Yes
- Amenities included: Clubhouse, Common Grounds, Community Center, Pool, Fitness Center, Jogging Path, Meeting Room, Recreation Facilities
- Services included: Common Area Maintenance, Pool(s), Recreation Facility, Snow Removal, Trash, Water, Maintenance Structure, Maintenance Grounds, Management, Reserve Funds
- HOA fee: $59 monthly
Location
- Region: Hanover
Financial & listing details
- Price per square foot: $197/sqft
- Tax assessed value: $488,400
- Annual tax amount: $6,716
- Date on market: 8/13/2026
- Listing agreement: Exclusive Right To Sell
- Listing terms: Cash,Conventional,FHA,VA Loan
- Ownership: Fee Simple
Estimated market value
$496,700
$472,000 - $522,000
$3,698/mo
Price history
| Date | Event | Price |
|---|---|---|
| 8/13/2026 | Listed for sale | $499,900+7.7%$197/sqft |
Source:  Bright MLS #MDHW2072798 Report a problem Bright MLS #MDHW2072798 Report a problem | ||
| 7/9/2025 | Listing removed | $3,200$1/sqft |
Source: Zillow Rentals Report a problem | ||
| 6/25/2025 | Listed for rent | $3,200$1/sqft |
Source: Zillow Rentals Report a problem | ||
| 8/12/2021 | Sold | $464,000$182/sqft |
Source: Bright MLS #MDHW2000990 Report a problem | ||
| 7/11/2021 | Contingent | $464,000+3.1%$182/sqft |
Source: Bright MLS #MDHW2000990 Report a problem | ||
| 7/9/2021 | Listed for sale | $449,999+1.1%$177/sqft |
Source: Bright MLS #MDHW2000990 Report a problem | ||
| 8/3/2020 | Listing removed | $445,000$175/sqft |
Source: Bright MLS #MDHW280756 Report a problem | ||
| 6/30/2020 | Price change | $445,000-0.9%$175/sqft |
Source: Bright MLS #MDHW280756 Report a problem | ||
| 6/24/2020 | Listed for sale | $449,000+3.1%$176/sqft |
Source: Bright MLS #MDHW280756 Report a problem | ||
| 11/20/2017 | Sold | $435,590$171/sqft |
Source: Public Record Report a problem | ||
Public tax history
| Year | Property taxes | Tax assessment |
|---|---|---|
| 2025 | -- | $462,967 +5.8% |
| 2024 | $4,927 +6.2% | $437,533 +6.2% |
| 2023 | $4,640 +1% | $412,100 |
| 2022 | $4,595 +1% | $412,100 +2% |
| 2021 | $4,549 +1% | $404,033 +1% |
| 2020 | $4,504 | $400,000 |
| 2019 | $4,504 -7.4% | $400,000 |
| 2018 | $4,864 -0.2% | $400,000 +21.2% |
| 2017 | $4,876 | $330,000 |
Find assessor info on the county website
Monthly payment
Est. payment
Payment breakdown
Explore the cost of this home by adjusting the details. Changes won't be saved.Climate risks
Neighborhood: 21076
Nearby schools
GreatSchools rating
- 4/10Hanover Hills ElementaryGrades: PK-5Distance: 0.3 mi
- 4/10Thomas Viaduct Middle SchoolGrades: 6-8Distance: 0.2 mi
- 6/10Guilford Park HighGrades: 9-10Distance: 4.3 mi
Schools provided by the listing agent
- Elementary: Hanover Hills
- Middle: Thomas Viaduct
- High: Guilford Park
- District: Howard County Public School System
Source: Bright MLS. This data may not be complete. We recommend contacting the local school district to confirm school assignments for this home.
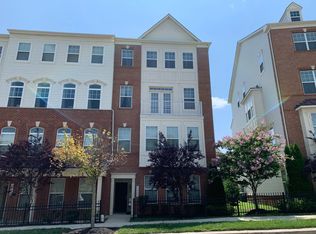
- $--3 bd3 ba2.5k sqft7025 Starwort Way, Hanover, MD 21076Auction
- $326,200-- bd-- ba1.6k sqft7017 Starwort Way APT B, Hanover, MD 21076Off Market
- $273,412-- bd-- ba1.6k sqft7027 Starwort Way #B, Hanover, MD 21076Sold
- $513,400-- bd-- ba2.5k sqft7027 Starwort Way #A, Hanover, MD 21076Off Market
- $516,1003 bd3 ba2.6k sqft7029 Starwort Way UNIT A, Hanover, MD 21076Off Market
- $448,9003 bd3 ba1.6k sqft7021 Starwort Way #B, Hanover, MD 21076Off Market
- $513,0003 bd3 ba2.5k sqft7021 Starwort Way #A, Hanover, MD 21076Off Market
- $411,600-- bd-- ba1.6k sqft7011 Starwort Way #B, Hanover, MD 21076Off Market
A local agent can set up tours, give advice and negotiate with sellers.
Similar homes
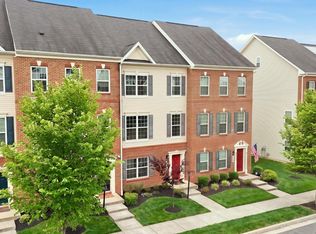
- $545,0004 bd4 ba2k sqft7120 Beaumont Pl, Hanover, MD 21076For Sale
 MLS ID #MDHW2071574, Sunna Ahmad, Cummings & Co. Realtors. Bright MLS
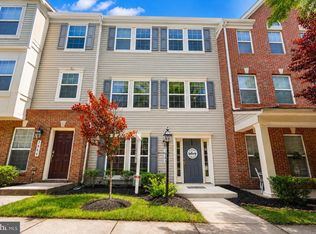
 - $585,0003 bd5 ba2.9k sqft7062 Foxton Way, Hanover, MD 21076For Sale
 MLS ID #MDHW2067728, Kelsey Mahon, Corner House Realty. Bright MLS
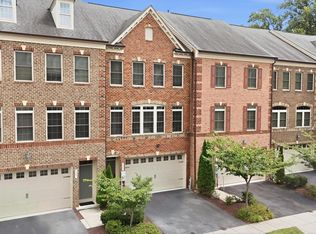
 - $595,0004 bd4 ba2.5k sqft7533 Pelham Way, Hanover, MD 21076For Sale
 MLS ID #MDAA2143838, Sunna Ahmad, Cummings & Co. Realtors. Bright MLS
 - $435,0003 bd3 ba1.6k sqft7312 Harlow Way Unit B, Hanover, MD 21076For Sale
 MLS ID #MDHW2067814, Sunna Ahmad, Cummings & Co. Realtors. Bright MLS
 - $600,0005 bd4 ba2.4k sqft7564 Warburg Way, Hanover, MD 21076For SaleMLS ID #MDHW2071658, Sherry Young, RE/MAX Executive. Bright MLS
- $450,0003 bd4 ba1.7k sqftBelmont Station, Elkridge, MD 21075For SaleMLS ID #MDHW2070476, Ronald Taylor, CORE Principles Real Estate Group. Bright MLS
- $534,9004 bd4 ba2k sqft1620 Aster Ln, Hanover, MD 21076For SaleMLS ID #MDAA2143256, Niki Mills, Pearson Smith Realty, LLC. Bright MLS
- $469,9003 bd4 ba2.3k sqft7110 Yamhill Way, Glen Burnie, MD 21060For SaleMLS ID #MDAA2153066, Tim McIntyre, The KW Collective. Bright MLS
- $524,9006 bd4 ba3.2k sqft4203 Maine Ave, Baltimore, MD 21207For SaleMLS ID #MDBA2227204, Emily Turner, Compass. Bright MLS
- $525,0003 bd3 ba2k sqft10010 Dorsey Ln, Lanham, MD 20706For SaleMLS ID #MDPG2214126, Janis Carter, Pearson Smith Realty, LLC. Bright MLS
- $590,0004 bd4 ba2k sqft9219 Maggies Way, Laurel, MD 20723For SaleMLS ID #MDHW2071802, Jonathan Karpa, Compass. Bright MLS
- $447,5003 bd4 ba2.2k sqft7533 Ivybrook Ln, Glen Burnie, MD 21060For SaleMLS ID #MDAA2151020, Jennifer Weinstock, EXP Realty, LLC. Bright MLS
- $565,0003 bd4 ba2.5k sqft7605 Chert Court Gln, Burnie, MD 21060For SaleMLS ID #MDAA2151816, Marcie Gatton, Redfin Corp. Bright MLS
- $538,0003 bd4 ba2.8k sqft12703 Rustic Rock Ln, Beltsville, MD 20705For SaleMLS ID #MDPG2212240, Corey Lancaster, Samson Properties. Bright MLS
- $715,0003 bd4 ba2.4k sqft8004 Quail Rise Ln, Laurel, MD 20723For SaleMLS ID #MDHW2071778, Sunna Ahmad, Cummings & Co. Realtors. Bright MLS
- $439,9003 bd2 ba2.2k sqft628 Bruce St, Baltimore, MD 21225For SaleMLS ID #MDAA2150538, Deana Parrish, RE/MAX Advantage Realty. Bright MLS
- $529,9003 bd5 ba2.1k sqft7706 Red Moon Way, Glen Burnie, MD 21060For SaleMLS ID #MDAA2143118, Sheena Saydam, Keller Williams Capital Properties. Bright MLS
- $519,0004 bd4 ba2.7k sqft2710 Felter Ln, Bowie, MD 20715For SaleMLS ID #MDPG2213228, Sharon Fisher, RE/MAX Advantage Realty. Bright MLS
- $435,0003 bd4 ba1.9k sqft7739 Steatite Lane Gln, Burnie, MD 21060For SaleMLS ID #MDAA2151900, Marianne Gregory, Redfin Corp. Bright MLS
- $534,9903 bd3 ba2k sqftNone Available, Laurel, MD 20724New ConstructionMLS ID #MDAA2153236, Joe Petrone, Monument Sotheby's International Realty. Bright MLS
