Discover an ideal starter home in the heart of Rosedale, Queens. A fully Detached, Corner Property Gem offering the perfect blend of comfort, privacy and convenience. This move in ready residence features 2 Bedrooms, 2 Full bathrooms, hardwood floors and a finished high ceiling basement that expands your living with 2 Additional Rooms plus storage options.
The home already offers solar panels with energy savings, a garage and backyard for summer BBQ’s with a gazebo & storage. A rare combination for first time buyers seeking value and long-term comfort. Accessible to JFK Airport, Green Acres mall, parkways, restaurants and shopping. You’re connected to everything on a calm, quiet street surrounded by a warm, neighborly atmosphere. A well-maintained home with all the essentials and the extras that’s already in place with low taxes!
For sale
$749,000
24203 131st Road, Rosedale, NY 11422
2beds
837sqft
Single Family Residence, Residential
Built in 1960
3,840 Square Feet Lot
$-- Zestimate®
$895/sqft
$-- HOA
What's special
Fully detachedFinished high ceiling basementStorage optionsHardwood floorsCorner property
- 79 days
- 237
- 3
Zillow last checked:
Listing updated:
Listed by:
U S Realty 718-239-1900,
Uriel B. Seenarine 718-239-1900
Source: OneKey® MLS as distributed by MLS GRID,MLS#: 1019098
Facts & features
Interior
Bedrooms & bathrooms
- Bedrooms: 2
- Bathrooms: 2
- Full bathrooms: 2
Basement
- Description: 2 Rooms/Bedrooms, Full Bath, Boiler Room & Laundry Area - High Ceilings
- Level: Basement
Living room
- Description: 1st Flr: Living Room, Eat in Kitchen, Full Bath & 2 Bedrooms
- Level: First
Heating
- Forced Air
Cooling
- Wall/Window Unit(s)
Appliances
- Included: Dishwasher, Dryer, Gas Range, Microwave, Refrigerator, Stainless Steel Appliance(s), Washer
- Laundry: In Basement
Features
- First Floor Bedroom, First Floor Full Bath, Beamed Ceilings, Eat-in Kitchen, Granite Counters, High Ceilings, Kitchen Island, Open Kitchen, Recessed Lighting
- Flooring: Ceramic Tile, Hardwood
- Basement: Finished,Full
- Attic: None
- Has fireplace: No
Interior area
- Total structure area: 837
- Total interior livable area: 837 sqft
Property
Parking
- Total spaces: 3
- Parking features: Detached, Driveway
- Garage spaces: 1
- Carport spaces: 2
- Has uncovered spaces: Yes
Features
- Exterior features: Awning(s), Lighting
Lot
- Size: 3,840 Square Feet
- Dimensions: 40 x 85
- Features: Back Yard, Corner Lot, Front Yard, Level
Details
- Parcel number: 129500001
- Special conditions: None
Construction
Type & style
- Home type: SingleFamily
- Architectural style: Ranch
- Property subtype: Single Family Residence, Residential
Materials
- Aluminum Siding, Brick
Condition
- Actual
- Year built: 1960
- Major remodel year: 1960
Utilities & green energy
- Sewer: Public Sewer
- Water: Public
- Utilities for property: Cable Available, Electricity Connected, Natural Gas Connected, Sewer Connected, Trash Collection Public, Water Connected
Community & HOA
HOA
- Has HOA: No
Location
- Region: Rosedale
Financial & listing details
- Price per square foot: $895/sqft
- Tax assessed value: $38,760
- Annual tax amount: $5,714
- Date on market: 6/26/2026
- Cumulative days on market: 79 days
- Listing agreement: Exclusive Right To Sell
- Listing terms: Cash,Conventional,FHA
- Electric utility on property: Yes
Estimated market value
Not available
Estimated sales range
Not available
Not available
Price history
| Date | Event | Price |
|---|---|---|
| 6/26/2026 | Listed for sale | $749,000+62.8%$895/sqft |
Source:  OneKey® MLS as distributed by MLS GRID #1019098 Report a problem OneKey® MLS as distributed by MLS GRID #1019098 Report a problem | ||
| 12/24/2019 | Sold | $460,000+64.3%$550/sqft |
Source: Public Record Report a problem | ||
| 8/9/2011 | Sold | $280,000-4.4%$335/sqft |
Source: Public Record Report a problem | ||
| 1/23/2011 | Price change | $293,000-10.9%$350/sqft |
Source: CENTURY 21 American Homes #2322007 Report a problem | ||
| 12/30/2010 | Price change | $329,000+12.3%$393/sqft |
Source: CENTURY 21 American Homes #2322007 Report a problem | ||
| 12/25/2010 | Listed for sale | $293,000-10.9%$350/sqft |
Source: Century 21 American Homes #2322007 Report a problem | ||
| 10/29/2010 | Listing removed | $329,000$393/sqft |
Source: CENTURY 21 American Homes #2322007 Report a problem | ||
| 9/21/2010 | Price change | $329,000-5.7%$393/sqft |
Source: CENTURY 21 American Homes #2322007 Report a problem | ||
| 8/25/2010 | Listed for sale | $349,000-18.9%$417/sqft |
Source: Century 21 American Homes #2322007 Report a problem | ||
| 5/22/2007 | Sold | $430,500$514/sqft |
Source: Public Record Report a problem | ||
Public tax history
| Year | Property taxes | Tax assessment |
|---|---|---|
| 2025 | -- | $32,220 +5.7% |
| 2024 | -- | $30,480 -4.5% |
| 2023 | -- | $31,920 +10.1% |
| 2022 | -- | $28,980 +4.8% |
| 2021 | -- | $27,660 +2.9% |
| 2020 | $4,231 +7.4% | $26,880 +13.1% |
| 2019 | $3,940 -12.9% | $23,760 +9.9% |
| 2018 | $4,524 +8.8% | $21,624 +6% |
| 2017 | $4,159 +0.1% | $20,400 -4% |
| 2016 | $4,153 | $21,240 +4.7% |
| 2015 | $4,153 +89% | $20,280 +2% |
| 2014 | $2,197 | $19,887 +6% |
| 2013 | -- | $18,762 +6% |
| 2012 | -- | $17,700 -1.5% |
| 2011 | -- | $17,971 +0.8% |
| 2010 | -- | $17,834 +6% |
| 2009 | -- | $16,825 +6% |
| 2008 | -- | $15,873 |
Find assessor info on the county website
Monthly payment
Climate risks
Neighborhood: Rosedale
Nearby schools
Schools provided by the listing agent
- Elementary: Ps 38 Rosedale
- Middle: Collaborative Arts Middle School
- High: Excelsior Prep High School
Source: OneKey® MLS as distributed by MLS GRID. This data may not be complete. We recommend contacting the local school district to confirm school assignments for this home.
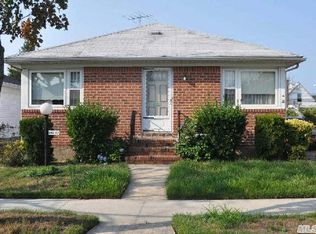
Similar homes
- $720,0004 bd3 ba1.1k sqft231-15 128 Road, Laurelton, NY 11413For Sale
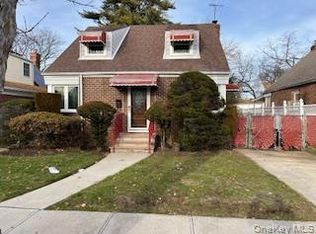
 MLS ID #988521, Maurice K. Fyffe, Listing by: Epique Realty. OneKey® MLS as distributed by MLS GRID
 - $699,0002 bd3 ba940 sqft11529 126th Street, South Ozone Park, NY 11420For Sale
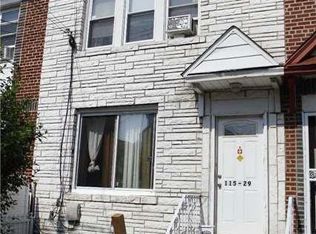 MLS ID #947933, Bibi M. Nesa, Listing by: Valley National Homes Inc. OneKey® MLS as distributed by MLS GRID
 - $799,9003 bd2 ba1.1k sqft11438 198th Street, Saint Albans, NY 11412For Sale
 MLS ID #1020569, Abdus Salam, Listing by: New Dream Realty Inc. OneKey® MLS as distributed by MLS GRID
 - $670,0004 bd2 ba1.2k sqft35 Marlow Road, Valley Stream, NY 11580For Sale
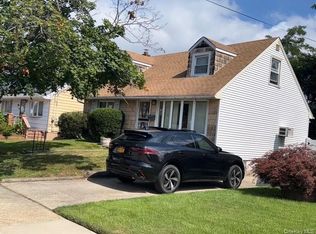 MLS ID #899528, Robert Yeganeh, Listing by: Magic Of Great Neck Realty Inc. OneKey® MLS as distributed by MLS GRID
 - $699,9993 bd3 ba1.2k sqft59 Haven Avenue, Valley Stream, NY 11580For SaleMLS ID #1022436, Sobdar Chandio CBR, Listing by: Exit Realty Stars. OneKey® MLS as distributed by MLS GRID
- $685,0002 bd2 ba868 sqft11433 145th Street, Jamaica, NY 11436For SaleMLS ID #1039268, Asha Devi, Listing by: Elite Realty International Inc. OneKey® MLS as distributed by MLS GRID
- $849,0004 bd1 ba1.1k sqft8663 Musket Street, Queens Village, NY 11427For SaleMLS ID #1020794, Regina L. Santoro Schaefer, Listing by: Parkside Realty of Queens Inc. OneKey® MLS as distributed by MLS GRID
- $759,0003 bd2 ba1.1k sqft47 Franklin Street, Franklin Square, NY 11010For SaleMLS ID #1030741, Devi N. Yee, Listing by: North Star Realty Assoc LLC. OneKey® MLS as distributed by MLS GRID
- $828,0004 bd2 ba1k sqft4320 247th Street, Little Neck, NY 11363For SaleMLS ID #1044181, Chung Kit Cheung, Listing by: Winzone Realty Inc. OneKey® MLS as distributed by MLS GRID
- $585,0003 bd2 ba800 sqft15313 118th Avenue, Jamaica, NY 11434For SaleMLS ID #1039708, Md A. Batten, Listing by: ZI Realty LLC. OneKey® MLS as distributed by MLS GRID
- $785,0003 bd3 ba1.1k sqft8936 90th Street, Woodhaven, NY 11421For SaleMLS ID #972268, Sau Lam Chan, Listing by: Royalux Realty LLC. OneKey® MLS as distributed by MLS GRID
- $840,0003 bd3 ba1.1k sqft9508 Linden Boulevard, Ozone Park, NY 11417For SaleMLS ID #1016470, Jair J. Johnson, Listing by: Kings Home Realty Advisory Grp. OneKey® MLS as distributed by MLS GRID
- $799,0003 bd2 ba1.1k sqft11645 146th Street, Jamaica, NY 11436For SaleMLS ID #1044081, Mehar A. Khanzada, Listing by: Exit Realty Prime. OneKey® MLS as distributed by MLS GRID
- $725,0003 bd2 ba1k sqft1541 E 95th Street, Brooklyn, NY 11236For SaleMLS ID #1024213, Jonathan Minerick, Listing by: HomeCoin.com. OneKey® MLS as distributed by MLS GRID
- $824,8882 bd1 ba864 sqft51-21 74th Street, Elmhurst, NY 11373For SaleMLS ID #1040641, Ling Q. Wang, Listing by: Winzone Realty Inc. OneKey® MLS as distributed by MLS GRID
- $829,0003 bd2 ba1.1k sqft9726 133rd Street, Richmond Hill S., NY 11419For SaleMLS ID #959548, Rommel L. Vazquez, Listing by: Winzone Realty Inc. OneKey® MLS as distributed by MLS GRID
- $725,000-- bd-- ba868 sqft111-46 139th Street, Jamaica, NY 11435For SaleMLS ID #1031613, Marcus L. Cunningham, Listing by: Crown Royal Realty LLC. OneKey® MLS as distributed by MLS GRID
