2450 Garganey Dr is a two-story Castle Rock home built in 2019. The kitchen centers on a large island with quartz countertops, a gas range, and ample cabinetry for storage and meal preparation. An open-concept great room extends off the kitchen, creating a connected main living space filled with natural light. The primary bedroom includes a walk-in closet for organization, paired with a bathroom offering a double vanity, a separate tub, and a walk-in shower. A covered patio overlooks a fully fenced backyard for outdoor use, while an unfinished basement adds flexible space to grow into. A two-car garage completes this well-maintained residence with practical amenities throughout every room.. Included 100-Day Home Warranty with buyer activation
For sale
$616,000
2450 Garganey Drive, Castle Rock, CO 80104
4beds
3,332sqft
Single Family Residence
Built in 2019
4,051 Square Feet Lot
$-- Zestimate®
$185/sqft
$84/mo HOA
What's special
- 9 hours |
- 128 |
- 13 |
Zillow last checked:
Listing updated:
Listed by:
Tara Jones 720-594-2727 homes@opendoor.com,
Opendoor Brokerage LLC,
Chifei Sheih 720-650-6878,
Opendoor Brokerage LLC
Source: REcolorado as distributed by MLS GRID,MLS#: 8829275
Loading...
Facts & features
Interior
Bedrooms & bathrooms
- Bedrooms: 4
- Bathrooms: 3
- Full bathrooms: 2
- 1/2 bathrooms: 1
- Main level bathrooms: 1
Bedroom
- Level: Upper
Bedroom
- Level: Upper
Bedroom
- Level: Upper
Bedroom
- Level: Upper
Bathroom
- Level: Upper
Bathroom
- Level: Upper
Bathroom
- Level: Main
Heating
- Forced Air, Natural Gas
Cooling
- Central Air
Appliances
- Included: Microwave
Features
- Flooring: Carpet
- Basement: Unfinished
Interior area
- Total structure area: 3,332
- Total interior livable area: 3,332 sqft
- Finished area above ground: 2,249
- Finished area below ground: 0
Property
Parking
- Total spaces: 2
- Parking features: Garage - Attached
- Attached garage spaces: 2
Features
- Levels: Two
- Stories: 2
Lot
- Size: 4,051 Square Feet
Details
- Parcel number: R0488797
- Special conditions: Standard
Construction
Type & style
- Home type: SingleFamily
- Property subtype: Single Family Residence
Materials
- Wood Siding
- Roof: Composition
Condition
- Year built: 2019
Utilities & green energy
- Sewer: Public Sewer
- Utilities for property: Natural Gas Available
Community & HOA
Community
- Subdivision: Crystal Valley Ranch
HOA
- Has HOA: Yes
- HOA fee: $84 monthly
- HOA name: Crystal Valley Ranch Master
- HOA phone: 303-482-2213
Location
- Region: Castle Rock
Financial & listing details
- Price per square foot: $185/sqft
- Tax assessed value: $615,599
- Annual tax amount: $3,778
- Date on market: 7/17/2026
- Listing terms: Cash,Conventional,VA Loan
- Exclusions: Alarm And Kwikset Lock Do Not Convey.
- Ownership: Corporation/Trust
- Electric utility on property: Yes
Estimated market value
Not available
Estimated sales range
Not available
Not available
Price history
| Date | Event | Price |
|---|---|---|
| 7/17/2026 | Listed for sale | $616,000+47.5%$185/sqft |
Source:  REcolorado as distributed by MLS GRID #8829275 Report a problem REcolorado as distributed by MLS GRID #8829275 Report a problem | ||
| 7/3/2019 | Sold | $417,500$125/sqft |
Source: Public Record Report a problem | ||
Public tax history
| Year | Property taxes | Tax assessment |
|---|---|---|
| 2025 | $3,189 +8.7% | $38,480 -9.3% |
| 2024 | $2,934 +31.3% | $42,420 -1% |
| 2023 | $2,234 -35.6% | $42,840 +43.1% |
| 2022 | $3,469 | $29,940 -2.8% |
| 2021 | -- | $30,810 +2% |
| 2020 | $3,612 +123.6% | $30,200 +29.8% |
| 2019 | $1,616 | $23,260 +87.9% |
| 2018 | $1,616 +10.7% | $12,380 +5.6% |
| 2017 | $1,460 +233% | $11,720 |
| 2016 | $438 | -- |
| 2015 | -- | -- |
Find assessor info on the county website
Monthly payment
Est. payment
Payment breakdown
Explore the cost of this home by adjusting the details. Changes won't be saved.Climate risks
Neighborhood: 80104
Nearby schools
GreatSchools rating
- 6/10South Ridge Elementary An Ib World SchoolGrades: K-5Distance: 2 mi
- 5/10Mesa Middle SchoolGrades: 6-8Distance: 3.1 mi
- 7/10Douglas County High SchoolGrades: 9-12Distance: 3.5 mi
Schools provided by the listing agent
- Elementary: South Ridge
- Middle: Mesa
- High: Douglas County
- District: Douglas RE-1
Source: REcolorado as distributed by MLS GRID. This data may not be complete. We recommend contacting the local school district to confirm school assignments for this home.
- $629,0003 bd3 ba3.7k sqft2464 Garganey Dr, Castle Rock, CO 80104Sold

- $670,0005 bd4 ba3.4k sqft2438 Garganey Dr, Castle Rock, CO 80104Sold
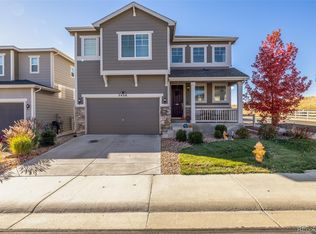
- $650,0003 bd3 ba3.2k sqft2478 Garganey Dr, Castle Rock, CO 80104Sold

- $626,4003 bd3 ba3.7k sqft3397 Bittern St, Castle Rock, CO 80104Off Market
- $654,2003 bd4 ba3.3k sqft2449 Garganey Dr, Castle Rock, CO 80104Off Market
- $642,8004 bd3 ba2.5k sqft2511 Garganey Dr, Castle Rock, CO 80104Off Market
- $652,2004 bd4 ba3.2k sqft2435 Garganey Dr, Castle Rock, CO 80104Off Market
- $660,5004 bd4 ba3.4k sqft2423 Garganey Dr, Castle Rock, CO 80104Off Market
A local agent can set up tours, give advice and negotiate with sellers.
