Move-in ready and freshly updated! This split-level home delivers modern finishes, flexible living space, and great outdoor living. The remodeled kitchen features stainless steel appliances and ample prep space, while new luxury vinyl plank flooring adds a fresh, cohesive look throughout the main and upper levels. The dining area opens to a spacious 500-square-foot rear deck overlooking a private, landscaped yard—perfect for grilling, entertaining, or simply enjoying the outdoors. The upper level offers three bedrooms, including a primary bedroom with a walk-in closet and private deck access. Downstairs, the spacious family room provides room to relax, work, or play, with a renovated full bath featuring a dual-head shower and a separate laundry room with covered side-yard access. Major updates include a brand-new 2026 HVAC system, new Low-E windows, and new sliding glass doors. An oversized crawl space offers additional storage, and the private driveway adds everyday convenience. Updated, functional, and ready for its next owner—come see all this Gaithersburg home has to offer! ***Some photos are virtually staged.***
Accepting backups
$489,900
24205 Bush Hill Rd, Gaithersburg, MD 20882
3beds
1,405sqft
Single Family Residence
Built in 1981
9,375 Square Feet Lot
$487,900 Zestimate®
$349/sqft
$21/mo HOA
What's special
Private landscaped yardRemodeled kitchenModern finishesGreat outdoor livingStainless steel appliancesNew low-e windowsSpacious family room
- 18 days
- 907
- 124
Likely to sell faster than
Zillow last checked:
Listing updated:
Listed by:
Dottie Bistransin 443-520-4396,
Redfin Corp 3016586186
Source: Bright MLS,MLS#: MDMC2260810
Facts & features
Interior
Bedrooms & bathrooms
- Bedrooms: 3
- Bathrooms: 2
- Full bathrooms: 2
Heating
- Other
Cooling
- Central Air, Electric
Appliances
- Included: Electric Water Heater
Features
- Basement: Full
- Has fireplace: No
Interior area
- Total structure area: 1,405
- Total interior livable area: 1,405 sqft
- Finished area above ground: 1,405
Property
Parking
- Parking features: Driveway, On Street
- Has uncovered spaces: Yes
Accessibility
- Accessibility features: None
Features
- Levels: Three
- Stories: 3
- Pool features: None
Lot
- Size: 9,375 Square Feet
Details
- Additional structures: Above Grade
- Parcel number: 161202046140
- Zoning: R200
- Special conditions: Standard
Construction
Type & style
- Home type: SingleFamily
- Architectural style: A-Frame
- Property subtype: Single Family Residence
Materials
- Aluminum Siding
- Foundation: Other
Condition
- New construction: No
- Year built: 1981
Utilities & green energy
- Sewer: Public Septic
- Water: Public
Community & HOA
Community
- Subdivision: The Plantations
HOA
- Has HOA: Yes
- Services included: Common Area Maintenance
- HOA fee: $250 annually
Location
- Region: Gaithersburg
Financial & listing details
- Price per square foot: $349/sqft
- Tax assessed value: $397,967
- Annual tax amount: $5,151
- Date on market: 10/23/2026
- Listing agreement: Exclusive Right To Sell
- Ownership: Fee Simple
Estimated market value
$487,900
$464,000 - $512,000
$2,819/mo
Price history
| Date | Event | Price |
|---|---|---|
| 10/23/2026 | Listed for sale | $489,900+40%$349/sqft |
Source:  Bright MLS #MDMC2260810 Report a problem | ||
| 9/1/2026 | Sold | $350,000+40%$249/sqft |
Source: Public Record Report a problem | ||
| 1/1/2015 | Sold | $250,000-19.3%$178/sqft |
Source:  Long & Foster Broker Feed #MDMC285760_100 Report a problem | ||
| 4/29/2008 | Sold | $309,900-27.1%$221/sqft |
Source: Public Record Report a problem | ||
| 2/2/2008 | Listed for sale | $424,900+11.8%$302/sqft |
Source: Homes & Land Report a problem | ||
| 3/24/2006 | Sold | $380,000+52%$270/sqft |
Source: Public Record Report a problem | ||
| 3/27/2003 | Sold | $250,000+64.5%$178/sqft |
Source: Public Record Report a problem | ||
| 5/2/1996 | Sold | $152,000$108/sqft |
Source: Public Record Report a problem | ||
Public tax history
| Year | Property taxes | Tax assessment |
|---|---|---|
| 2026 | $5,151 +5.6% | $397,967 +5.4% |
| 2025 | $4,880 +18.8% | $377,433 +5.8% |
| 2024 | $4,109 +3.5% | $356,900 +3.6% |
| 2023 | $3,970 +8.3% | $344,533 +3.7% |
| 2022 | $3,665 +4% | $332,167 +3.9% |
| 2021 | $3,526 +3.2% | $319,800 +3.3% |
| 2020 | $3,415 +7.1% | $309,567 +7.1% |
| 2019 | $3,188 -0.2% | $289,100 |
| 2018 | $3,194 +0.3% | $289,100 +4.1% |
| 2017 | $3,185 +10.4% | $277,800 +4.2% |
| 2016 | $2,886 | $266,500 +4.4% |
| 2015 | $2,886 | $255,200 |
| 2014 | $2,886 | $255,200 |
| 2013 | -- | $255,200 -5.2% |
| 2012 | -- | $269,300 |
| 2011 | -- | $269,300 |
| 2010 | -- | $269,300 -26.4% |
| 2009 | -- | $366,130 +12.6% |
| 2008 | -- | $325,186 +14.4% |
| 2007 | -- | $284,243 +16.8% |
| 2006 | -- | $243,300 +15% |
| 2005 | -- | $211,592 +17.6% |
| 2004 | -- | $179,886 +21.4% |
| 2003 | -- | $148,180 +2.1% |
| 2002 | -- | $145,070 |
| 2001 | -- | $145,070 |
Find assessor info on the county website
Monthly payment
Est. payment
Payment breakdown
Explore the cost of this home by adjusting the details. Changes won't be saved.Climate risks
Neighborhood: 20882
Nearby schools
Schools provided by the listing agent
- District: Montgomery County Public Schools
Source: Bright MLS. This data may not be complete. We recommend contacting the local school district to confirm school assignments for this home.


Similar homes
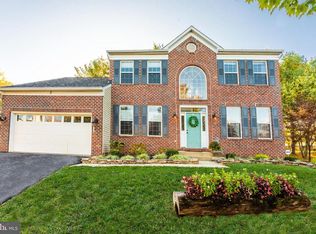
- $499,0004 bd3 ba1.4k sqft19320 Poinsetta Ct, Gaithersburg, MD 20879For Sale
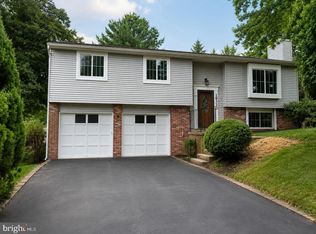
 MLS ID #MDMC2261800, Doug Lunenfeld, Keller Williams Capital Properties. Bright MLS
- $575,0004 bd3 ba1.3k sqft26813 Grace Ct, Damascus, MD 20872For Sale
 MLS ID #MDMC2262984, Elise Williams, RE/MAX Realty Plus. Bright MLS
- $479,9002 bd2 ba1.6k sqft7517 Brenish Dr, Gaithersburg, MD 20879For Sale
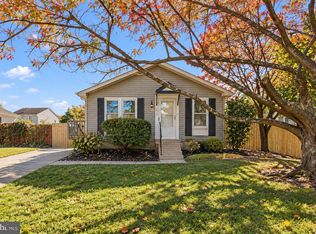 MLS ID #MDMC2260266, Stacie Hatziyannis, Berkshire Hathaway HomeServices PenFed Realty. Bright MLS
- $675,0004 bd3 ba1.8k sqft28720 Greenberry Dr, Gaithersburg, MD 20882For Sale
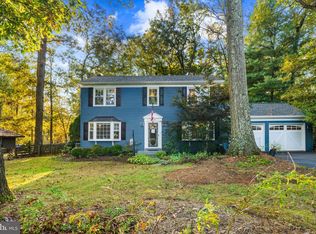 MLS ID #MDMC2258098, Scott Moran, Corner House Realty. Bright MLS
- $500,0003 bd2 ba1.6k sqft16707 Frederick Rd, Mount Airy, MD 21771For SaleMLS ID #MDHW2074494, Anthony Friedman, Northrop Realty. Bright MLS
- $534,9904 bd4 ba1.3k sqft7545 Brenish Dr, Gaithersburg, MD 20879For SaleMLS ID #MDMC2257346, Ferhana Desai, Realty Advantage of Maryland LLC. Bright MLS
- $545,0004 bd4 ba1.8k sqft7407 Brenish Dr, Gaithersburg, MD 20879For SaleMLS ID #MDMC2261462, Ned Osgood, Coldwell Banker Realty. Bright MLS
- $499,9003 bd4 ba1.8k sqft20043 Placid Lake Ter, Germantown, MD 20874For SaleMLS ID #MDMC2261332, Jack Kort, Weichert, REALTORS. Bright MLS
- $575,0004 bd2 ba1.3k sqft2970 Jennings Chapel Rd, Woodbine, MD 21797For SaleMLS ID #MDHW2073368, Kathleen McMahan, Real Broker, LLC - Gaithersburg. Bright MLS
- $435,0003 bd3 ba1.7k sqft20 Turtle Dove Ct, Gaithersburg, MD 20879For SaleMLS ID #MDMC2258416, Kris Paolini, Redfin Corp. Bright MLS
- $549,9004 bd2 ba1.5k sqft1100 Veirs Mill Rd, Rockville, MD 20851For SaleMLS ID #MDMC2261452, Kris Paolini, Redfin Corp. Bright MLS
- $479,9003 bd4 ba1.9k sqft24 Habersham Ct, Silver Spring, MD 20906For SaleMLS ID #MDMC2262846, Gabriela Vasco, Realty Advantage of Maryland LLC. Bright MLS
- $467,5003 bd4 ba1.9k sqft10216 Coolfont Xing, New Market, MD 21774For SaleMLS ID #MDFR2090368, Cindy Grimes, J&B Real Estate. Bright MLS
- $389,0003 bd3 ba1.4k sqft10308 Royal Woods Ct, Gaithersburg, MD 20886For SaleMLS ID #MDMC2260588, Bryan Kerrigan, Redfin Corp. Bright MLS
- $450,0003 bd3 ba1.9k sqftFlower Hill, Gaithersburg, MD 20879For SaleMLS ID #MDMC2258988, Natalia WINFFEL, Samson Properties. Bright MLS
- $399,9003 bd3 ba1.5k sqft562 Logan St, Frederick, MD 21701For SaleMLS ID #MDFR2090042, Regina Cosley, Long & Foster Real Estate, Inc.. Bright MLS
- $569,9003 bd4 ba1.9k sqft1101 Midvale Ave, Mount Airy, MD 21771For SaleMLS ID #MDFR2090296, Aaron Jeweler, Compass. Bright MLS
- $430,0003 bd4 ba1.9k sqft1066 Travis Ln, Gaithersburg, MD 20879For SaleMLS ID #MDMC2255680, Lily Vallario, EXP Realty, LLC. Bright MLS
- $435,0003 bd3 ba1.4k sqft12935 Pickering Dr, Germantown, MD 20874For SaleMLS ID #MDMC2262148, Ellen Eylanbekov, Compass. Bright MLS
- $405,5004 bd2 ba1.5k sqft25828 Old Hundred Rd, Dickerson, MD 20842For SaleMLS ID #MDMC2256086, Bob Chew, Samson Properties. Bright MLS
