Nestled on 3.5 picturesque acres in Livingston, this luxury custom-built 3-bedroom home combines timeless craftsmanship, upscale amenities, and peaceful rural living. A wide raised front porch creates stunning curb appeal and invites you inside to an impressive interior featuring soaring ceilings, recessed lighting, beautiful laminate wood flooring, surround sound, custom built-ins, and arched brick-accented entranceways that add warmth and character. A wall of windows fills the home with natural light, while the brick-accented gas-log fireplace serves as a beautiful focal point. The gourmet kitchen is designed to impress with custom white cabinetry offering abundant storage, granite countertops, a custom tile backsplash, stainless steel appliances, a wall oven, an ice maker, a walk-in pantry, and an oversized island with a breakfast bar. A custom arched accent window above the kitchen sink adds a unique architectural touch. The adjoining dining area provides plenty of space for entertaining family and friends. Just off the kitchen, you'll find a spacious office with custom built-ins and a convenient mudroom. The luxurious primary suite features a tall tray ceiling and a spa-like bath, complete with double vanities, a large soaking tub, a custom-tile shower with a glass door, and a spacious walk-in closet. Step outside to enjoy year-round outdoor living on the extended screened-in patio featuring a beaded-board ceiling, an equipped outdoor kitchen, a fireplace, and surround sound, perfect for relaxing or entertaining. Additional amenities include a self-monitoring security camera system, a whole-house generator, a 265-foot water well with a filtration system, a French drain surrounding the home, and a fenced area for pets. The massive 40x50 workshop offers endless possibilities with two roll-up doors, covered porches measuring 12x50 and 15x50, and two 50-amp RV electrical connections, one inside and one outside. This exceptional property will not last long!
Sold
Price Unknown
24205 S Frost Rd, Livingston, LA 70754
3beds
2,537sqft
Single Family Residence, Residential
Built in 2019
3.5 Acres Lot
$679,900 Zestimate®
$--/sqft
$2,561 Estimated rent
Home value
$679,900
$646,000 - $714,000
$2,561/mo
Zestimate® history
Owner options
List your home for rent
$2,561/mo
Rent Zestimate®
Find your next renter with Zillow Rental Manager. Plus, with online applications, you can quickly screen prospective tenants – for free.
$2,561/mo
Rent Zestimate®
Refinance and save
Refinancing to a lower rate could help reduce your monthly payments and save thousands over the life of the loan.
Explore your selling options
Work with a Zillow partner agent
Leverage their expertise and Zillow's premium Showcase listings to get your home seen by more buyers.
Get startedList with your own agent
Get your home in front of millions of buyers by listing it on Zillow.
Learn how to do itSell it yourself
Take full control of how buyers see your home on Zillow by listing For Sale by Owner (FSBO).
List your homeWhat's special
Stunning curb appealFenced area for petsGourmet kitchenWall ovenCustom built-insExtended screened-in patioStainless steel appliances
Zillow last checked:
Listing updated:
Listed by:
Christy Romig,
Magnolia Roots Realty LLC
Bought with:
Tyler Alexander, 995706592
LPT Realty, LLC
Source: ROAM MLS,MLS#: 2026011489
Facts & features
Interior
Bedrooms & bathrooms
- Bedrooms: 3
- Bathrooms: 3
- Full bathrooms: 2
- Partial bathrooms: 1
Rooms
- Room types: Bedroom, Primary Bedroom, Dining Room, Kitchen, Living Room, Office, Workshop
Primary bedroom
- Features: En Suite Bath, Ceiling 9ft Plus, Ceiling Fan(s), Tray Ceiling(s)
- Level: First
- Area: 257.58
- Width: 16.2
Bedroom 1
- Level: First
- Area: 140.8
- Dimensions: 11 x 12.8
Bedroom 2
- Level: First
- Area: 141.7
- Width: 13
Primary bathroom
- Features: Double Vanity, Walk-In Closet(s), Separate Shower, Soaking Tub
Dining room
- Level: First
- Area: 112.42
Kitchen
- Features: Granite Counters, Kitchen Island, Pantry, Cabinets Custom Built
- Level: First
- Area: 311.26
Living room
- Level: First
- Area: 415.91
Office
- Level: First
- Area: 109.47
Heating
- Central
Cooling
- Multi Units, Central Air, Ceiling Fan(s)
Appliances
- Included: Gas Stove Con, Ice Maker, Gas Cooktop, Dishwasher, Disposal, Ice Machine, Microwave, Range/Oven, Oven, Stainless Steel Appliance(s), Tankless Water Heater
- Laundry: Inside, Mud Room
Features
- Breakfast Bar, Built-in Features, Ceiling 9'+, Tray Ceiling(s), Crown Molding, Sound System
- Flooring: Laminate
- Has fireplace: Yes
- Fireplace features: Outside, Gas Log, Ventless
Interior area
- Total structure area: 5,478
- Total interior livable area: 2,537 sqft
Property
Parking
- Total spaces: 2
- Parking features: 2 Cars Park, Attached, Garage Faces Rear, Garage Door Opener
- Has attached garage: Yes
Features
- Stories: 1
- Patio & porch: Screened, Porch
- Exterior features: Outdoor Speakers, Outdoor Kitchen, Lighting, Rain Gutters
- Fencing: Chain Link
Lot
- Size: 3.5 Acres
- Dimensions: 250 x 616 x 250 x 604
- Features: Oversized Lot
Details
- Additional structures: Workshop
- Special conditions: Standard
- Other equipment: Generator
Construction
Type & style
- Home type: SingleFamily
- Architectural style: Traditional
- Property subtype: Single Family Residence, Residential
Materials
- Brick Siding, Frame
- Foundation: Slab
- Roof: Shingle
Condition
- New construction: No
- Year built: 2019
Utilities & green energy
- Gas: French Settlement
- Sewer: Mechan. Sewer
- Water: Individual Water/Well
- Utilities for property: Cable Connected
Community & HOA
Community
- Subdivision: Rural Tract (no Subd)
Location
- Region: Livingston
Financial & listing details
- Date on market: 6/23/2026
- Listing terms: Cash,Conventional,FHA,VA Loan
Price history
| Date | Event | Price |
|---|---|---|
| 7/31/2026 | Sold | -- |
Source:  ROAM MLS #2026011489 Report a problem ROAM MLS #2026011489 Report a problem | ||
| 7/2/2026 | Contingent | $680,000$268/sqft |
Source: ROAM MLS #2026011489 Report a problem | ||
| 6/23/2026 | Listed for sale | $680,000$268/sqft |
Source: ROAM MLS #2026011489 Report a problem | ||
Public tax history
Tax history is unavailable.
Neighborhood: 70754
Nearby homes
- $145,0003.5 acres63 Tbd La Hwy, Livingston, LA 70754Lot/Land
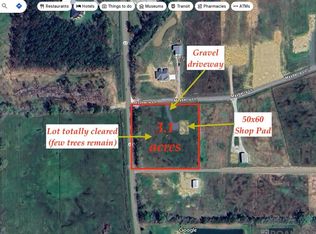
- $--3.15 acres21253 Mayberry Ln, Livingston, LA 70754Sold

- $--3.1 acres0 Mayberry Ln, Livingston, LA 70754Sold
- $--3 acresMayberry, Livingston, LA 70754Off Market
- $--2.17 acres21262 Mayberry Ln, Livingston, LA 70754Sold
- $--2.2 acresButterbean Rdg LOT 2, Livingston, LA 70754Off Market
- $--3.08 acres21293 Mayberry Ln, Livingston, LA 70754Sold
- $284,000-- bd-- ba1.7k sqft20853 State Highway 444, Livingston, LA 70754Off Market
Nearby schools
GreatSchools rating
- 8/10French Settlement Elementary SchoolGrades: PK-6Distance: 4.8 mi
- 7/10French Settlement High SchoolGrades: 7-12Distance: 4.9 mi
Schools provided by the listing agent
- District: Livingston Parish
Source: ROAM MLS. This data may not be complete. We recommend contacting the local school district to confirm school assignments for this home.
Get a cash offer in 3 minutes
Find out how much your home could sell for in as little as 3 minutes with a no-obligation cash offer.
Estimated market value
$679,900
Get a cash offer in 3 minutes
Find out how much your home could sell for in as little as 3 minutes with a no-obligation cash offer.
Estimated market value
$679,900
- Louisiana
- Livingston Parish
- Livingston
- 70754
- 24205 S Frost Rd
