Welcome to this fantastic twin attached Villa-style home, where luxury meets convenience! The main level welcomes you with a nice office, a convenient half bath, garage access that includes a level 2 EV car charger, and a gourmet kitchen with cherry cabinets, granite counters, a granite island with a breakfast bar, and stainless steel appliances. The spacious family room, owner's suite with a lavish owner's bathroom and a walk-in closet complete this level. Step outside to the fenced backyard with low-maintenance vinyl fencing and a patio, perfect for entertaining. On the second level you'll find two elegantly designed bedrooms, a full bathroom, and ample storage space. Enjoy all of this in the desirable Rosewood Village community, offering top-notch amenities and carefree living, all within close reach of shopping, dining, the hospital, and interstates 70 and 81.
For sale
$405,000
20236 Huntington Ct, Hagerstown, MD 21742
3beds
2,496sqft
Townhouse
Built in 2019
3,049 Square Feet Lot
$-- Zestimate®
$162/sqft
$73/mo HOA
What's special
Two elegantly designed bedroomsWalk-in closetStainless steel appliancesConvenient half bathSpacious family roomNice officeGranite counters
- 1 day
- 62
- 0
Zillow last checked:
Listing updated:
Listed by:
Jack Jenkins 301-992-9047,
Set Your Rate Real Estate LLC 301-733-3192
Source: Bright MLS,MLS#: MDWA2040434
Facts & features
Interior
Bedrooms & bathrooms
- Bedrooms: 3
- Bathrooms: 3
- Full bathrooms: 2
- 1/2 bathrooms: 1
- Main level bathrooms: 3
- Main level bedrooms: 3
Basement
- Area: 0
Heating
- Forced Air, Natural Gas
Cooling
- Central Air, Electric
Appliances
- Included: Dishwasher, Oven/Range - Electric, Refrigerator, Instant Hot Water, Gas Water Heater
Features
- Flooring: Carpet, Luxury Vinyl
- Has basement: No
- Has fireplace: No
Interior area
- Total structure area: 2,496
- Total interior livable area: 2,496 sqft
- Finished area above ground: 2,496
- Finished area below ground: 0
Property
Parking
- Total spaces: 1
- Parking features: Garage Faces Front, Attached, Driveway
- Attached garage spaces: 1
- Has uncovered spaces: Yes
Accessibility
- Accessibility features: None
Features
- Levels: Two
- Stories: 2
- Patio & porch: Patio
- Pool features: None
Lot
- Size: 3,049 Square Feet
Details
- Additional structures: Above Grade, Below Grade
- Parcel number: 2218047608
- Zoning: RS-PU
- Special conditions: Standard
Construction
Type & style
- Home type: Townhouse
- Architectural style: Colonial
- Property subtype: Townhouse
Materials
- Vinyl Siding
- Foundation: Slab
- Roof: Composition
Condition
- New construction: No
- Year built: 2019
Utilities & green energy
- Sewer: Public Sewer
- Water: Public
Community & HOA
Community
- Subdivision: Rosewood Village
HOA
- Has HOA: Yes
- Services included: Snow Removal, Common Area Maintenance
- HOA fee: $220 quarterly
- HOA name: ROSEWOOD MANAGEMENT
Location
- Region: Hagerstown
Financial & listing details
- Price per square foot: $162/sqft
- Tax assessed value: $324,933
- Annual tax amount: $3,379
- Date on market: 9/28/2026
- Listing agreement: Exclusive Agency
- Inclusions: Level 2 Ev Car Charger, Stove, Refrigerator, Washer, Dryer
- Ownership: Fee Simple
Estimated market value
Not available
Estimated sales range
Not available
Not available
Price history
| Date | Event | Price |
|---|---|---|
| 9/28/2026 | Listed for sale | $405,000+11%$162/sqft |
Source:  Bright MLS #MDWA2040434 Report a problem Bright MLS #MDWA2040434 Report a problem | ||
| 9/13/2024 | Sold | $365,000$146/sqft |
Source: Bright MLS #MDWA2023416 Report a problem | ||
| 8/9/2024 | Pending sale | $365,000$146/sqft |
Source: Bright MLS #MDWA2023416 Report a problem | ||
| 8/4/2024 | Listed for sale | $365,000+2333.3%$146/sqft |
Source: Bright MLS #MDWA2023416 Report a problem | ||
| 5/26/2021 | Sold | $15,000-93.7%$6/sqft |
Source: Public Record Report a problem | ||
| 7/17/2019 | Sold | $236,731$95/sqft |
Source: Public Record Report a problem | ||
Public tax history
| Year | Property taxes | Tax assessment |
|---|---|---|
| 2026 | $3,379 +7.7% | $324,933 +7.7% |
| 2025 | $3,138 +8.3% | $301,767 +8.3% |
| 2024 | $2,897 +5.6% | $278,600 +5.6% |
| 2023 | $2,745 +5.9% | $263,900 -5.3% |
| 2022 | $2,592 +4.3% | $278,600 +18.8% |
| 2021 | $2,486 +2.7% | $234,500 +2.7% |
| 2020 | $2,420 +2.8% | $228,333 -2.6% |
| 2019 | $2,355 +534.8% | $234,500 +570% |
| 2018 | $371 -12.5% | $35,000 |
| 2017 | $424 +249.6% | $35,000 |
| 2016 | $121 | $35,000 |
| 2015 | $121 | $35,000 +28.8% |
| 2014 | $121 | $27,167 +40.5% |
| 2013 | -- | $19,333 +68.1% |
| 2012 | -- | $11,500 |
| 2011 | -- | $11,500 -61.7% |
| 2010 | -- | $30,000 +20% |
| 2009 | -- | $25,000 |
| 2008 | -- | $25,000 -50% |
| 2007 | -- | $50,000 |
Find assessor info on the county website
Monthly payment
Est. payment
Payment breakdown
Explore the cost of this home by adjusting the details. Changes won't be saved.Climate risks
Neighborhood: 21742
Nearby schools
Schools provided by the listing agent
- District: Washington County Public Schools
Source: Bright MLS. This data may not be complete. We recommend contacting the local school district to confirm school assignments for this home.
- $352,200-- bd-- ba2.4k sqft20234 Huntington Ct, Hagerstown, MD 21742Off Market
- $395,200-- bd2 ba2.5k sqft20238 Huntington Ct, Hagerstown, MD 21740Off Market
- $381,5003 bd1 ba2.2k sqft20232 Huntington Ct, Hagerstown, MD 21742Off Market
- $404,9003 bd2 ba2.5k sqft20228 Huntington Ct, Hagerstown, MD 21742Off Market

Similar homes
- $395,0003 bd3 ba2.4k sqft11442 Isaac Ct, Hagerstown, MD 21742For Sale
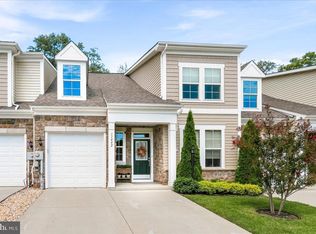
 MLS ID #MDWA2040056, Cassandra Bailey, Maryland Elite Realtors. Bright MLS
 - $405,0004 bd3 ba2.2k sqft90 Charlotte St, Hagerstown, MD 21740For Sale
 MLS ID #MDWA2040432, Donna Heslop-Bryant, Bennett Realty Solutions. Bright MLS
 - $339,0003 bd3 ba2.4k sqft20212 Capital Ln, Hagerstown, MD 21742For Sale
 MLS ID #MDWA2038840, Kari Shank, Samson Properties. Bright MLS
 - $415,0004 bd3 ba2.2k sqft605 Fair Meadows Blvd, Hagerstown, MD 21740For Sale
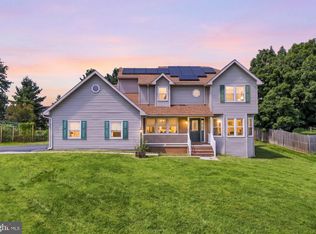 MLS ID #MDWA2040208, Donovan Sponberg, Real Broker, LLC. Bright MLS
 - $399,0003 bd3 ba2.4k sqft1852 Meridian Dr, Hagerstown, MD 21742For SaleMLS ID #MDWA2036496, Shirley Bayer, RE/MAX Results. Bright MLS
- $399,9993 bd4 ba3.2k sqft34 Harvard Rd, Hagerstown, MD 21742For SaleMLS ID #MDWA2039860, Craig Marsh, Marsh Realty. Bright MLS
- $435,0004 bd3 ba2.1k sqft228 Montclair Ct, Hagerstown, MD 21742For SaleMLS ID #MDWA2035940, Sandy Snyder, eXp Realty LLC. Bright MLS
- $399,9003 bd3 ba2.7k sqft222 Potomac Hts, Hagerstown, MD 21742For SaleMLS ID #MDWA2039026, Jeanine McVicker, AEK Real Estate, LLC. Bright MLS
- $389,0003 bd3 ba2.6k sqftGreenwich Park Hoa, Hagerstown, MD 21742For SaleMLS ID #MDWA2034444, Taylor Bowen, Berkshire Hathaway HomeServices Homesale Realty. Bright MLS
- $350,0003 bd2 ba1.7k sqft117 Greenwood Dr, Hagerstown, MD 21740For SaleMLS ID #MDWA2040126, Steve L Powell, Samson Properties. Bright MLS
- $349,0006 bd2 ba2.8k sqft807-809 Mulberry Ave, Hagerstown, MD 21742For SaleMLS ID #MDWA2040360, Kristina Granados, Berkshire Hathaway HomeServices Homesale Realty. Bright MLS
- $349,0004 bd2 ba1.9k sqft1045 Woodland Way, Hagerstown, MD 21742For SaleMLS ID #MDWA2039804, Stephanie Pullens, Berkshire Hathaway HomeServices Homesale Realty. Bright MLS
- $369,9003 bd3 ba2.1k sqft650 Trafalgar Dr, Hagerstown, MD 21742For SaleMLS ID #MDWA2032042, Steve L Powell, Samson Properties. Bright MLS
- $465,0003 bd3 ba3k sqft13039 Hawkins Cir, Hagerstown, MD 21742For SaleMLS ID #MDWA2039542, Billy Sourwine, Redfin Corp. Bright MLS
- $419,9003 bd3 ba2.1k sqft1214 Oak Hill Ave, Hagerstown, MD 21742For SaleMLS ID #MDWA2038040, Kari Shank, Samson Properties. Bright MLS
- $255,0003 bd2 ba1.5k sqft20203 Jefferson Blvd, Hagerstown, MD 21742For SaleMLS ID #MDWA2039712, Jeanine McVicker, AEK Real Estate, LLC. Bright MLS
- $449,9005 bd3 ba2.8k sqft1220 Star Dr, Hagerstown, MD 21742For SaleMLS ID #MDWA2036922, Simone Carroll, Real Estate Innovations. Bright MLS
- $375,0005 bd3 ba1.7k sqft1213 S Pointe Dr, Hagerstown, MD 21740For SaleMLS ID #MDWA2040260, Michael Wade, Samson Properties. Bright MLS
- $385,0003 bd3 ba1.2k sqft1931 Maplewood Dr, Hagerstown, MD 21740For SaleMLS ID #MDWA2037192, Pamela Alcantara, Impact Real Estate, LLC. Bright MLS
- $340,0003 bd3 ba1.5k sqft35 E Irvin Ave, Hagerstown, MD 21742For SaleMLS ID #MDWA2039742, John Ippolito, Redfin Corp. Bright MLS
