Welcome Home! Discover luxury, comfort, and convenience in this beautifully maintained Madison model Colonial townhouse in desirable Cowan Crossing. Built in 2018, this exceptional home features 4-foot rear extensions on all three levels, providing generous additional living space throughout. The fully finished basement offers newly installed LVP flooring, natural light, generous storage, a half bathroom, and a versatile room that can be used as a recreation area, office, or potential bedroom. Bose built-in wired surround-sound speakers make this level ideal for entertaining or relaxing. The second floor is the heart of the home, featuring an inviting open-concept living, dining, and kitchen area with a gas fireplace and beautiful wood flooring. The updated gourmet kitchen showcases new stainless steel appliances, double wall ovens, granite countertops, stylish glass-tile backsplash, built-in microwave, and an expansive island perfect for gatherings. A spacious pantry provides ample kitchen storage, while custom built-in shelving adds character and functionality to the formal dining room. Built-in ceiling speakers, stylish Kichler light fixtures and fan add an elevated touch to this impressive main living level. Luxurious crown molding completes the sophisticated look. Upstairs, the spacious bedrooms provide comfort and privacy, including a generous primary suite with a luxurious shower system and a large walk-in closet offering plenty of room for your wardrobe! Enjoy outdoor living on the new Trex rear deck with vinyl railings, overlooking a peaceful backdrop of mature trees. Additional highlights include well-maintained systems and roof, Samsung washer and dryer, double-pane windows, nicely updated front landscaping with native plants, attached garage, driveway parking, and an installed Guardian security system. Ideally situated in a quiet neighborhood with easy access to I-95, shopping, restaurants, businesses, and downtown Fredericksburg. Enjoy the convenience of being within walking distance of Starbucks and nearby restaurants. Come live your best life in Cowan Crossing! With its expanded floor plan, thoughtful upgrades, sophisticated finishes, and convenient location, this home truly has style and class and is ready to welcome you home!
Coming soon 08/18
$530,000
1327 Gilmore St, Fredericksburg, VA 22401
3beds
2,609sqft
Townhouse
Built in 2018
2,178 Square Feet Lot
$538,500 Zestimate®
$203/sqft
$145/mo HOA
What's special
- 1 day |
- 15 |
- 0 |
Zillow last checked:
Listing updated:
Listed by:
Nate Ferguson 571-310-1921,
Berkshire Hathaway HomeServices PenFed Realty 5407359176
Source: Bright MLS,MLS#: VAFB2010958
Facts & features
Interior
Bedrooms & bathrooms
- Bedrooms: 3
- Bathrooms: 4
- Full bathrooms: 2
- 1/2 bathrooms: 2
- Main level bathrooms: 1
Heating
- Central, Natural Gas
Cooling
- Central Air, Electric
Appliances
- Included: Microwave, Cooktop, Dishwasher, Disposal, Dryer, Double Oven, Stainless Steel Appliance(s), Washer, Refrigerator, Freezer, Ice Maker, Gas Water Heater
Features
- Dry Wall, 9'+ Ceilings
- Flooring: Hardwood, Tile/Brick
- Windows: Double Pane Windows, Energy Efficient, Vinyl Clad
- Basement: Front Entrance,Finished,Garage Access,Heated,Improved,Interior Entry,Windows
- Number of fireplaces: 1
- Fireplace features: Gas/Propane
Interior area
- Total structure area: 2,609
- Total interior livable area: 2,609 sqft
- Finished area above ground: 2,609
Property
Parking
- Total spaces: 4
- Parking features: Basement, Garage Faces Front, Garage Door Opener, Inside Entrance, Concrete, Attached, Driveway, Off Street, Parking Lot
- Attached garage spaces: 2
- Uncovered spaces: 2
Accessibility
- Accessibility features: None
Features
- Levels: Three
- Stories: 3
- Pool features: None
- Has view: Yes
- View description: Street, Trees/Woods
Lot
- Size: 2,178 Square Feet
- Features: Backs to Trees, Urban
Details
- Additional structures: Above Grade
- Parcel number: 7779328813
- Zoning: R8
- Special conditions: Standard
Construction
Type & style
- Home type: Townhouse
- Architectural style: Colonial
- Property subtype: Townhouse
Materials
- Concrete, Stick Built, Vinyl Siding, Stone
- Foundation: Slab
- Roof: Shingle
Condition
- Excellent
- New construction: No
- Year built: 2018
Utilities & green energy
- Electric: 120/240V
- Sewer: Public Sewer
- Water: Public
- Utilities for property: Electricity Available, Natural Gas Available, Water Available, Sewer Available, Underground Utilities, Cable Available, Fiber Optic
Community & HOA
Community
- Subdivision: Cowan Crossing
HOA
- Has HOA: Yes
- Amenities included: Common Grounds, Tot Lots/Playground
- HOA fee: $145 monthly
Location
- Region: Fredericksburg
Financial & listing details
- Price per square foot: $203/sqft
- Tax assessed value: $479,900
- Annual tax amount: $4,079
- Date on market: 8/18/2026
- Listing agreement: Exclusive Right To Sell
- Listing terms: Cash,Conventional,FHA,VA Loan
- Ownership: Fee Simple
Estimated market value
$538,500
$512,000 - $565,000
$2,948/mo
Price history
| Date | Event | Price |
|---|---|---|
| 6/29/2018 | Sold | $432,562$166/sqft |
Source: Public Record Report a problem | ||
Public tax history
| Year | Property taxes | Tax assessment |
|---|---|---|
| 2025 | $3,887 +5.2% | $479,900 |
| 2024 | $3,695 +3% | $479,900 +19.1% |
| 2023 | $3,588 +3.5% | $403,100 |
| 2022 | $3,467 +3.6% | $403,100 |
| 2021 | $3,346 -0.4% | $403,100 +2% |
| 2020 | $3,358 | $395,100 |
| 2019 | $3,358 +6.3% | $395,100 +1028.9% |
| 2018 | $3,161 +1072.8% | $35,000 |
| 2017 | $270 | $35,000 |
Find assessor info on the county website
Monthly payment
Est. payment
Payment breakdown
Explore the cost of this home by adjusting the details. Changes won't be saved.Climate risks
Neighborhood: 22401
Nearby schools
GreatSchools rating
- 1/10Hugh Mercer Elementary SchoolGrades: K-5Distance: 0.4 mi
- 3/10Walker-Grant Middle SchoolGrades: 6-8Distance: 1.2 mi
- 2/10James Monroe High SchoolGrades: 9-12Distance: 1.2 mi
Schools provided by the listing agent
- District: Fredericksburg City Public Schools
Source: Bright MLS. This data may not be complete. We recommend contacting the local school district to confirm school assignments for this home.
- $551,3004 bd4 ba2.7k sqft1325 Gilmore St, Fredericksburg, VA 22401Off Market
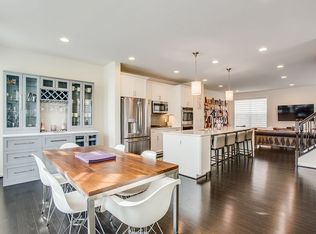
- $442,2003 bd4 ba2.3k sqft1329 Gilmore St, Fredericksburg, VA 22401Off Market

- $546,4003 bd2 ba2.6k sqft1321 Gilmore St, Fredericksburg, VA 22401Off Market
- $486,6003 bd3 ba2.4k sqft1331 Gilmore St, Fredericksburg, VA 22401Off Market
- $460,0003 bd4 ba2.4k sqft1333 Gilmore St, Fredericksburg, VA 22401Sold
- $3,0003 bd4 ba2.3k sqft1319 Gilmore St, Fredericksburg, VA 22401For Rent
- $562,3003 bd3 ba2.6k sqft1335 Gilmore St, Fredericksburg, VA 22401Off Market
- $548,5003 bd3 ba2.6k sqft1224 Ramble Dr, Fredericksburg, VA 22401Off Market
A local agent can set up tours, give advice and negotiate with sellers.
Similar homes
- $509,0003 bd4 ba2.3k sqft1105 Nolan St, Fredericksburg, VA 22401For Sale

 MLS ID #VAFB2010834, Ujjwal Shrestha, Signature Realtors Inc. Bright MLS
 - $498,5003 bd3 ba2.8k sqft968 Cadmus Dr, Fredericksburg, VA 22401For Sale
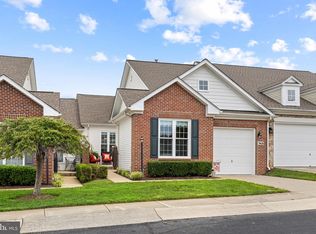 MLS ID #VAFB2010934, Christi G. Huggins, EXP Realty, LLC. Bright MLS
 - $555,0003 bd3 ba1.8k sqft603 Weedon St, Fredericksburg, VA 22401For Sale
 MLS ID #VAFB2010876, Elizabeth Jones, Nest Realty Fredericksburg. Bright MLS
 - $525,0004 bd4 ba1.9k sqft815 College Ave, Fredericksburg, VA 22401For Sale
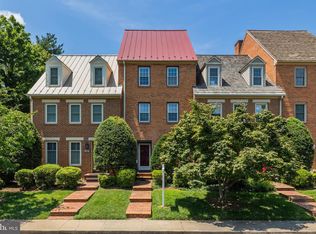 MLS ID #VAFB2010644, Danielle Carter, Redfin Corporation. Bright MLS
 - from $558,3263 bd2 ba2.1k sqftOxford Modern Farmhouse Plan, Fredericksburg, VA: Build On Your Lot, Fredericksburg, VA 22401New ConstructionAmericas Home Place
- $579,9904 bd4 ba1.9k sqft426 Germania St, Fredericksburg, VA 22401New ConstructionBright MLS
- $459,9003 bd3 ba2.2k sqft205 Stonewall Dr, Fredericksburg, VA 22401For SaleMLS ID #VAFB2010786, Mari Kelly, Long & Foster Real Estate, Inc.. Bright MLS
- $375,0005 bd3 ba1.9k sqft5 Warfield Pl, Fredericksburg, VA 22401For SaleMLS ID #VAFB2010878, Mike Brzezinski, Pearson Smith Realty, LLC. Bright MLS
- $629,0004 bd3 ba2.7k sqft1329 Brent St, Fredericksburg, VA 22401For SaleMLS ID #VAFB2010860, Tobin Moss, KW Metro Center. Bright MLS
- $599,9993 bd4 ba2k sqft1306 Kenmore Ave #4, Fredericksburg, VA 22401For SaleMLS ID #VAFB2010598, Michelle Wilson, CENTURY 21 New Millennium. Bright MLS
- $525,0003 bd3 ba2.4k sqft5714 Spring Arbor Cir, Fredericksburg, VA 22407For SaleMLS ID #VASP2044486, Janet Traugh, River Fox Realty, LLC. Bright MLS
- $490,0004 bd4 ba2.3k sqft2300 Emerson Ln, Fredericksburg, VA 22401For SaleMLS ID #VAFB2010666, Kelli K Love-Smith, Real Broker, LLC. Bright MLS
- $524,0003 bd2 ba1.9k sqft1213 Stafford Ave, Fredericksburg, VA 22401For SaleMLS ID #VAFB2009654, Charlotte Rouse, Coldwell Banker Elite. Bright MLS
- $539,9004 bd3 ba2.1k sqft1712 Washington Ave, Fredericksburg, VA 22401For SaleMLS ID #VAFB2010756, Crystal Scott, Keller Williams Capital Properties. Bright MLS
- $485,9994 bd4 ba2.3k sqft1118 Dovetail Cir, Fredericksburg, VA 22401For SaleMLS ID #VAFB2010476, Mr. Crews, Keller Williams Capital Properties. Bright MLS
- $499,9003 bd3 ba1.9k sqft117 Beatson St, Fredericksburg, VA 22401For SaleMLS ID #VAFB2009982, Delaney Bailey, Coldwell Banker Elite. Bright MLS
- $600,0003 bd3 ba2.3k sqft313 Charles St, Fredericksburg, VA 22401For SaleMLS ID #VAFB2010446, Michael Gillies, EXP Realty, LLC. Bright MLS
- $484,9003 bd4 ba2.3k sqft710 Rolling Valley Dr, Fredericksburg, VA 22405For SaleMLS ID #VAST2052024, Samantha Davenport, Real Broker, LLC. Bright MLS
- $545,0004 bd4 ba3.2k sqft11620 New Bond St, Fredericksburg, VA 22408For SaleMLS ID #VASP2044726, ChrisAnn Hendrie, Century 21 Redwood Realty. Bright MLS
- $419,9004 bd3 ba2.1k sqft415 Collingwood Dr, Fredericksburg, VA 22405For SaleMLS ID #VAST2052892, Catherine Sturtevant, Lando Massey Real Estate. Bright MLS
