At last, the home that you have been waiting for has arrived in one of the most desirable subdivisions in town. Great curb appeal to be enjoyed lounging on your front porch. Enter the home to be invited by a bright two-story foyer. The heart of this home is the gourmet kitchen featuring stainless steel appliances, granite counters, massive center island with pendant lighting, 42" cabinets, subway tile backsplash, full-sized eating area and gorgeous views to the outdoors. The kitchen combines with the family room to create one open-concept space perfect for entertaining and togetherness. The main level also includes a den used as a flex space, office, mud room and powder room. The second level has 4 bedrooms, a laundry room and large loft. Master suite with luxury bathroom and massive walk-in closet. Finished English basement with two distinct spaces for rec room and bar. Tons of natural light flow into this space. Outside, patio and deck each create their own entertaining areas. Fenced back yard and professional landscaping finish of this beautiful home. Close to shopping, restaurants, schools, fitness centers, I355 and easy access to the city and all the best that Lockport has to offer. Furnace 2022, Stairs carpet 2026, washer/dryer 2026, outdoor accent lighting 2021 (lifetime Warranty), water softener 2026, LVP flooring 2026.
New
$625,000
16155 W Sagebrook Dr, Lockport, IL 60441
4beds
2,669sqft
Single Family Residence
Built in 2017
9,000 Square Feet Lot
$604,900 Zestimate®
$234/sqft
$35/mo HOA
What's special
Large loftProfessional landscapingGreat curb appealFull-sized eating areaGourmet kitchenLaundry roomBright two-story foyer
- 3 days |
- 396 |
- 20 |
Zillow last checked:
Listing updated:
Listed by:
Frank Lardino 630-774-0647,
Keller Williams Preferred Realty,
Ivette Hollendoner, ABR,E-PRO,PSA 312-505-9611,
Keller Williams Preferred Realty
Source: MRED as distributed by MLS GRID,MLS#: 12729333
Facts & features
Interior
Bedrooms & bathrooms
- Bedrooms: 4
- Bathrooms: 3
- Full bathrooms: 2
- 1/2 bathrooms: 1
Rooms
- Room types: Den, Eating Area, Foyer, Loft, Mud Room, Office, Recreation Room, Walk In Closet
Primary bedroom
- Features: Bathroom (Full)
- Level: Second
- Area: 195 Square Feet
- Dimensions: 15X13
Bedroom 2
- Level: Second
- Area: 180 Square Feet
- Dimensions: 18X10
Bedroom 3
- Level: Second
- Area: 120 Square Feet
- Dimensions: 12X10
Bedroom 4
- Level: Second
- Area: 190 Square Feet
- Dimensions: 19X10
Bar entertainment
- Level: Basement
- Area: 420 Square Feet
- Dimensions: 28X15
Den
- Level: Main
- Area: 42 Square Feet
- Dimensions: 7X6
Eating area
- Level: Main
- Area: 170 Square Feet
- Dimensions: 17X10
Family room
- Level: Main
- Area: 255 Square Feet
- Dimensions: 17X15
Foyer
- Level: Main
- Area: 96 Square Feet
- Dimensions: 8X12
Kitchen
- Level: Main
- Area: 224 Square Feet
- Dimensions: 16X14
Laundry
- Level: Second
- Area: 60 Square Feet
- Dimensions: 12X5
Loft
- Level: Second
- Area: 165 Square Feet
- Dimensions: 15X11
Mud room
- Level: Main
- Area: 42 Square Feet
- Dimensions: 7X6
Office
- Level: Main
- Area: 156 Square Feet
- Dimensions: 13X12
Other
- Level: Basement
- Area: 448 Square Feet
- Dimensions: 28X16
Walk in closet
- Level: Second
- Area: 91 Square Feet
- Dimensions: 13X7
Heating
- Natural Gas, Forced Air
Cooling
- Central Air
Features
- Basement: Finished,Full,Daylight
Interior area
- Total structure area: 0
- Total interior livable area: 2,669 sqft
Video & virtual tour
Property
Parking
- Total spaces: 2
- Parking features: Yes, Attached, Garage
- Attached garage spaces: 2
Accessibility
- Accessibility features: No Disability Access
Features
- Stories: 2
Lot
- Size: 9,000 Square Feet
- Dimensions: 120x75
Details
- Parcel number: 1605194090120000
- Special conditions: None
Construction
Type & style
- Home type: SingleFamily
- Property subtype: Single Family Residence
Materials
- Fiber Cement
Condition
- New construction: No
- Year built: 2017
Utilities & green energy
- Sewer: Public Sewer
- Water: Public
Community & HOA
HOA
- Has HOA: Yes
- Services included: Other
- HOA fee: $35 monthly
Location
- Region: Lockport
Financial & listing details
- Price per square foot: $234/sqft
- Tax assessed value: $482,085
- Annual tax amount: $13,372
- Date on market: 8/12/2026
- Ownership: Fee Simple w/ HO Assn.
Estimated market value
$604,900
$575,000 - $635,000
$3,554/mo
Price history
| Date | Event | Price |
|---|---|---|
| 8/12/2026 | Listed for sale | $625,000+50.6%$234/sqft |
Source:  MRED as distributed by MLS GRID #12729333 Report a problem MRED as distributed by MLS GRID #12729333 Report a problem | ||
| 8/24/2020 | Sold | $415,000+12.2%$155/sqft |
Source: MRED as distributed by MLS GRID #10744842 Report a problem | ||
| 7/12/2017 | Sold | $369,990$139/sqft |
Source: Public Record Report a problem | ||
Public tax history
| Year | Property taxes | Tax assessment |
|---|---|---|
| 2024 | $13,372 +4.1% | $160,695 +10.3% |
| 2023 | $12,846 +5% | $145,662 +7.1% |
| 2022 | $12,233 +4.7% | $136,006 +5.5% |
| 2021 | $11,687 +0.3% | $128,855 +3.8% |
| 2020 | $11,647 +3.9% | $124,113 +3.9% |
| 2019 | $11,213 +3.1% | $119,397 +4.6% |
| 2018 | $10,871 +144.6% | $114,193 +7037.1% |
| 2017 | $4,444 +2585.3% | $1,600 |
| 2016 | $166 | $1,600 |
Find assessor info on the county website
Monthly payment
Est. payment
Payment breakdown
Explore the cost of this home by adjusting the details. Changes won't be saved.Climate risks
Neighborhood: Karen Springs
Nearby schools
GreatSchools rating
- 9/10William J Butler SchoolGrades: 2-4Distance: 0.8 mi
- 10/10Homer Jr High SchoolGrades: 7-8Distance: 4.5 mi
- 10/10Lockport Township High School EastGrades: 9-12Distance: 1 mi
Schools provided by the listing agent
- Elementary: William J Butler School
- Middle: Homer Junior High School
- High: Lockport Township High School
- District: 33C
Source: MRED as distributed by MLS GRID. This data may not be complete. We recommend contacting the local school district to confirm school assignments for this home.
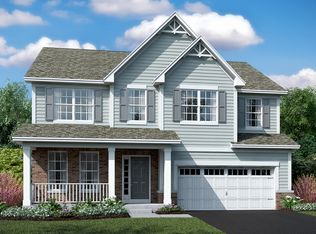
- $558,5003 bd3 ba2.4k sqft16151 W Sagebrook Dr, Lockport, IL 60441Off Market
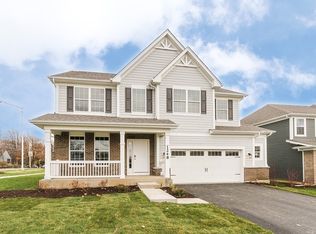
- $553,3003 bd3 ba2.4k sqft16151 W Sagebrook Dr LOT 49, Lockport, IL 60441Off Market
- $627,3004 bd3 ba3k sqft16159 W Sagebrook Dr, Lockport, IL 60441Off Market

- $611,0004 bd3 ba2.9k sqft16159 W Sagebrook Dr #47, Lockport, IL 60441Off Market

- $538,200-- bd-- ba2k sqft16521 S Case Dr, Lockport, IL 60441Off Market
- $592,300-- bd-- ba2.9k sqft16511 S Case Dr, Lockport, IL 60441Off Market
- $638,200-- bd-- ba3k sqft16527 S Case Dr, Lockport, IL 60441Off Market
- $636,200-- bd-- ba3k sqft16147 W Sagebrook Dr, Lockport, IL 60441Off Market
A local agent can set up tours, give advice and negotiate with sellers.
A local lender can help you make sure your offer is ready when you are.
Similar homes
- $574,9004 bd3 ba3.1k sqft27008 Ashgate Xing, Plainfield, IL 60585New
 MLS ID #12728854, Michael Knecht, Compass. MRED as distributed by MLS GRID
 - $619,2004 bd4 ba3.4k sqft14924 S Case St, Plainfield, IL 60544Active
 MLS ID #12718359, Karina Stamper, Baird & Warner. MRED as distributed by MLS GRID
 - $399,9003 bd3 ba2.2k sqft1244 Lacoma Dr, Lockport, IL 60441Active
 MLS ID #12726881, Abdul Mohammed, GMC Realty LTD. MRED as distributed by MLS GRID
 - $549,9994 bd3 ba3.2k sqft19211 Brompton Ct, Mokena, IL 60448Active
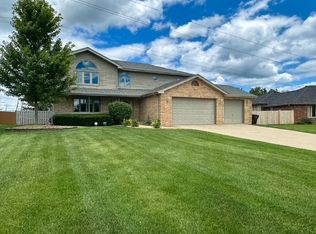 MLS ID #12724524, Sharon Love-Bates, SLB Realty. MRED as distributed by MLS GRID
 - $695,0004 bd5 ba2.9k sqft2518 Adamsway Dr, Aurora, IL 60502NewMLS ID #12733898, Sairavi Suribhotla, Keller Williams Infinity. MRED as distributed by MLS GRID
- $649,9004 bd3 ba3.2k sqft12876 Rosa Ln, Lemont, IL 60439ActiveMLS ID #12727549, Lydia Memeti, REMAX Legends. MRED as distributed by MLS GRID
- $450,0005 bd3 ba2.6k sqft25446 W Ryan Ln, Plainfield, IL 60586NewMLS ID #12734009, Ahmed Shakir, ARNI Realty Incorporated. MRED as distributed by MLS GRID
- $585,0004 bd4 ba2.8k sqft22104 Pembrook Dr, Frankfort, IL 60423ActiveMLS ID #12719267, Elizabeth Supple, HomeSmart Realty Group. MRED as distributed by MLS GRID
- $399,9004 bd3 ba2.8k sqft24220 W Mill Creek Ln, Plainfield, IL 60586NewMLS ID #12698943, Kurt Merrill, Baird & Warner. MRED as distributed by MLS GRID
- $655,0005 bd4 ba3.3k sqft13332 Morning Mist Pl, Plainfield, IL 60585ActiveMLS ID #12721495, Connie Valencia, Infinity Real Estate. MRED as distributed by MLS GRID
- $685,0004 bd5 ba2.8k sqft19043 S Saddlebrook Dr, Shorewood, IL 60404ActiveMLS ID #12701703, Jane Hopkins, Dow Realty. MRED as distributed by MLS GRID
- $350,0003 bd4 ba1.8k sqft16602 Willow Walk Dr #0, Lockport, IL 60441Price ChangeMLS ID #12717129, Sandra Wojcik, Coldwell Banker Real Estate Group. MRED as distributed by MLS GRID
- $599,9004 bd3 ba2.6k sqft12935 S Stockton Ave, Plainfield, IL 60585ActiveMLS ID #12724534, Lauren Calero, RE/MAX of Naperville. MRED as distributed by MLS GRID
- $660,0005 bd5 ba3.7k sqft16305 Riverwood Dr, Plainfield, IL 60586ActiveMLS ID #12681576, Paige Gazzola, Wirtz Real Estate Group Inc.. MRED as distributed by MLS GRID
- from $629,9004 bd3 ba2.4k sqftThe Colin Plan, Jacobs Field, New Lenox, IL 60451New ConstructionFlaherty Builders
- $505,0004 bd3 ba3.1k sqft2734 Imperial Valley Trl, Aurora, IL 60503NewMLS ID #12724614, Telrice Leftwich, Infiniti Properties, Inc.. MRED as distributed by MLS GRID
- $649,9004 bd3 ba3.7k sqft12336 S Prairie Ridge Ln, Plainfield, IL 60585ActiveMLS ID #12720060, Matthew Kombrink, GRI,SFR, One Source Realty. MRED as distributed by MLS GRID
- $619,0004 bd4 ba3.4k sqft1000 Butterfield Cir E, Shorewood, IL 60404ActiveMLS ID #12625893, John Schaller, RE/MAX Properties Northwest. MRED as distributed by MLS GRID
- $409,9003 bd2 ba1.9k sqft16113 S Messenger Cir, Homer Glen, IL 60491NewMLS ID #12721719, Jessica Innocenti, john greene, Realtor. MRED as distributed by MLS GRID
- $559,9005 bd3 ba2.9k sqft7108 Carbuck Ct, Joliet, IL 60431ActiveMLS ID #12689084, Cynthia Overcash, Town Center Realty LLC. MRED as distributed by MLS GRID
