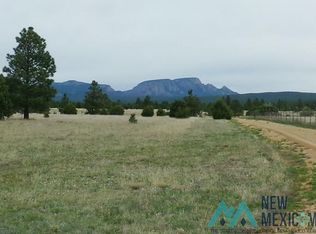
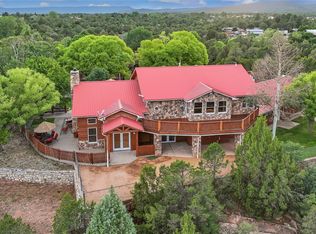
Welcome to Tara Ranch, an exceptional 42-acre Northern New Mexico retreat offering privacy, sweeping mountain views, equestrian amenities and remarkable versatility just beyond San Geronimo. Fully fenced and surrounded on three sides by a 2,500-acre private ranch, the property enjoys spectacular views of Hermit’s Peak and surrounding mountains, with mature trees and open spaces ideal for horses, grazing and recreation. A gated entrance and picturesque quarter-mile private drive lead to the substantial single-level residence, built in 2008. Soaring 12' ceilings, diamond-finish plaster walls, substantial wood beams and graceful arches create classic Southwestern character, while generous living, dining and kitchen spaces open to a covered portal for outdoor dining and enjoying the views. The chef’s kitchen features two ovens, a gas cooktop with griddle, dual sinks, granite counters, stainless appliances and large pantry. Five bedrooms and 3.5 baths include a spacious primary suite with private portal, walk-in closet and bath with soaking tub, walk-in shower and dual vanities. Radiant-floor heat, a heated 3+ car garage, private well and water softener add comfort and practicality. The impressive Barn Pros equestrian facility offers six stalls, tack/workshop space, hay storage, horse wash area, covered RV storage and a 45'x60' corral. Above the barn, an approx. 1,593 sq. ft. 2-bedroom, 1-bath barndominium offers a kitchen, expansive living/dining area, high ceilings, wood-burning stove and front and rear porches. Two storage sheds and mostly level acreage add flexibility, with room for additional structures or casitas, subject to approvals. A rare combination of privacy, usable land, flexible living spaces and spectacular Northern New Mexico scenery.
For sale
$995,000
36 Penny Ln, Las Vegas, NM 87701
6beds
6,121sqft
Single Family Residence
Built in 2008
42 Acres Lot
$-- Zestimate®
$163/sqft
$-- HOA
What's special
Equestrian amenitiesSubstantial wood beamsSweeping mountain viewsTwo storage shedsGated entrancePicturesque quarter-mile private driveMostly level acreage
- 14 days
- 613
- 41
Likely to sell faster than
Zillow last checked:
Listing updated:
Listed by:
Ryan D. Ferguson 505-570-2028,
Sotheby's Int. RE/Washington 505-988-8088
Source: SFARMLS,MLS#: 202604344 Originating MLS: Santa Fe Association of REALTORS
Facts & features
Interior
Bedrooms & bathrooms
- Bedrooms: 6
- Bathrooms: 6
- Full bathrooms: 4
- 3/4 bathrooms: 1
- 1/2 bathrooms: 1
Heating
- Baseboard, Electric, Pellet Stove, Radiant Floor, Wood Stove
Cooling
- None, Other, See Remarks
Appliances
- Included: Dishwasher, Gas Cooktop, Disposal, Gas Water Heater, Microwave, Oven, Range, Refrigerator, Water Softener, Water Heater, Washer
Features
- Beamed Ceilings, No Interior Steps
- Flooring: Carpet, Concrete, Tile, Wood
- Windows: Insulated Windows
- Has basement: No
- Number of fireplaces: 2
- Fireplace features: Pellet Stove, Wood Burning
Interior area
- Total structure area: 6,121
- Total interior livable area: 6,121 sqft
Property
Parking
- Total spaces: 10
- Parking features: Attached, Carport, Direct Access, Garage, Heated Garage, RV Access/Parking
- Attached garage spaces: 3
- Has carport: Yes
Accessibility
- Accessibility features: Not ADA Compliant
Features
- Levels: One
- Stories: 1
- Exterior features: Horse Facilities
- Pool features: None
Lot
- Size: 42 Acres
Details
- Additional structures: Barn(s), Guest House Detached, Stable(s), Storage
- Parcel number: 1084091425275
- Special conditions: Standard
- Other equipment: Fuel Tank(s)
- Horses can be raised: Yes
Construction
Type & style
- Home type: SingleFamily
- Architectural style: Ranch
- Property subtype: Single Family Residence
Materials
- Frame, Stucco
- Roof: Metal
Condition
- Year built: 2008
Utilities & green energy
- Electric: Generator, Underground, 220 Volts
- Sewer: Septic Tank
- Water: Private, Well
- Utilities for property: High Speed Internet Available, Other, Electricity Available
Community & HOA
Community
- Security: Dead Bolt(s), Heat Detector, Smoke Detector(s)
HOA
- Has HOA: No
Location
- Region: Las Vegas
Financial & listing details
- Price per square foot: $163/sqft
- Tax assessed value: $451,361
- Annual tax amount: $3,722
- Date on market: 10/8/2026
- Listing terms: Cash,Conventional,1031 Exchange,New Loan
- Electric utility on property: Yes
Estimated market value
Not available
Estimated sales range
Not available
Not available
Price history
| Date | Event | Price |
|---|---|---|
| 10/8/2026 | Listed for sale | $995,000+10.8%$163/sqft |
Source:  SFARMLS #202604344 Report a problem | ||
| 9/30/2026 | Listing removed | $898,000-19.5%$147/sqft |
Source:  New Mexico MLS #20264138 Report a problem | ||
| 8/12/2025 | Price change | $1,115,000-10.1%$182/sqft |
Source: SFARMLS #202501529 Report a problem | ||
| 5/9/2025 | Price change | $1,240,000-1.6%$203/sqft |
Source: SFARMLS #202501529 Report a problem | ||
| 4/11/2025 | Price change | $1,260,000+6.8%$206/sqft |
Source: SFARMLS #202501529 Report a problem | ||
| 10/25/2024 | Listed for sale | $1,180,000+62.8%$193/sqft |
Source: SFARMLS #202404511 Report a problem | ||
| 8/24/2022 | Sold | -- |
Source: SFARMLS #202201122 Report a problem | ||
| 7/18/2022 | Pending sale | $724,900$118/sqft |
Source: SFARMLS #202201122 Report a problem | ||
| 4/7/2022 | Listed for sale | $724,900$118/sqft |
Source: SFARMLS #202201122 Report a problem | ||
| 12/3/2014 | Sold | -- |
Source: New Mexico MLS #20143111 Report a problem | ||
Public tax history
| Year | Property taxes | Tax assessment |
|---|---|---|
| 2025 | $3,722 +3.7% | $150,453 +3.7% |
| 2024 | $3,591 +2.5% | $145,093 +3% |
| 2023 | $3,502 +21.3% | $140,867 +16.2% |
| 2022 | $2,887 +3.6% | $121,214 +3% |
| 2021 | $2,786 -1.5% | $117,683 -2.4% |
| 2018 | $2,828 +4.7% | $120,549 +2.7% |
| 2017 | $2,702 -26.4% | $117,420 -24.8% |
| 2013 | $3,672 +9.8% | $156,044 +5.4% |
| 2011 | $3,344 | $148,020 |
Find assessor info on the county website
Monthly payment
Est. payment
Payment breakdown
Explore the cost of this home by adjusting the details. Changes won't be saved.Climate risks
Neighborhood: 87701
Nearby schools
Schools provided by the listing agent
- Elementary: Luis E Armijo Elementary
- Middle: West Las Vegas
- High: West Las Vegas High
Source: SFARMLS. This data may not be complete. We recommend contacting the local school district to confirm school assignments for this home.
Similar homes
- $1,050,0004 bd5 ba3.6k sqft785 Dora Celeste St, Las Vegas, NM 87701For Sale
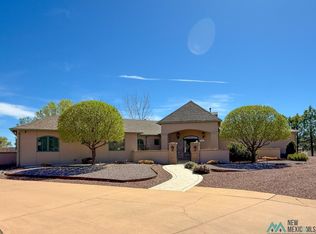 MLS ID #20261720, Jessica Sena. New Mexico MLS
- $647,0005 bd3 ba5.1k sqft26 Camino Verde St, Montezuma, NM 87731For Sale
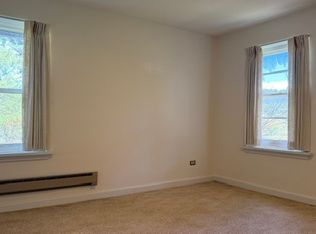
 MLS ID #202604335, Laurie Frantz, Real Broker LLC. SFARMLS
- $699,9993 bd4 ba4.7k sqft39 Altavista Dr, Rociada, NM 87742For Sale
 MLS ID #20262730, Lena Atencio. New Mexico MLS
- $1,420,0004 bd3 ba4.3k sqft19-19 Double D Rd, Pecos, NM 87552For Sale
 MLS ID #202603342, Edwin Quintana, Re/Max Alliance Realtors. SFARMLS
