**OPEN HOUSE THIS SUNDAY 11/1 FROM 1:30-3PM!!** Bright, stylish, & perfectly located, this 2016-built detached home offers the best of both worlds! You get your own space but without all the hassle of upkeep while the HOA covers your lawn care, trash service & some exterior maintenance and insurance, too! If you've been looking for nearly 2,000 square feet of living space in Wildwood for under 400k, your search ends today! Step inside to the open-concept main level with rich dark flooring to greet you! Dreamy white kitchen w/large center island, gas range & stainless appliances make it perfect to host your friends and family, or to prep your favorite meals! Recessed lighting, trendy fixtures & plantation shutters, too! A half bath & main floor laundry room for ultimate convenience complete this level! All 3 bedrooms are upstairs including the spacious primary suite, a true retreat w/ large walk-in closet & private bath w/separate shower & soaking tub. Enjoy your patio backing to common ground, perfect for cool fall nights! The unfinished lower level currently offers ample storage but could double as a great gym space or rec room. Egress window & full bathroom plumbing rough-in make an additional bedroom & bath easily attainable! The possibilities are endless! Perfectly situated in the Rockwood School District, and just steps from Wildwood Town Center, miles of trails, Community Park & local dining, this home is the total package! And can be yours before the holidays! Schedule your showing today!
Coming soon
Listed by: Worth Clark Realty • Kristen N Beahm • 314-603-3151
$395,000
2421 Eatherton Rd, Grover, MO 63040
3beds
1,992sqft
Single Family Residence
Built in 2016
3,179 Square Feet Lot
$-- Zestimate®
$198/sqft
$390/mo HOA
What's special
- 18 hours
- 102
- 7
Zillow last checked:
Listing updated:
Listed by:
Kristen N Beahm 314-603-3151,
Worth Clark Realty,
Kaitlyn Barks 314-650-5370,
Worth Clark Realty
Source: MARIS,MLS#: 26027577 Originating MLS: St. Louis Association of REALTORS
Facts & features
Interior
Bedrooms & bathrooms
- Bedrooms: 3
- Bathrooms: 3
- Full bathrooms: 2
- 1/2 bathrooms: 1
- Main level bathrooms: 1
Primary bedroom
- Features: Floor Covering: Carpeting
- Level: Second
Bedroom
- Features: Floor Covering: Carpeting
- Level: Second
Bathroom 2
- Features: Floor Covering: Carpeting
- Level: Second
Dining room
- Level: Main
- Area: 156
- Dimensions: 13x12
Kitchen
- Level: Main
Living room
- Level: Main
Heating
- Forced Air
Cooling
- Central Air
Appliances
- Included: Stainless Steel Appliance(s), Dishwasher, Disposal, Microwave, Built-In Gas Range, Water Heater
- Laundry: Laundry Room, Main Level
Features
- Breakfast Bar, Ceiling Fan(s), Dining/Living Room Combo, Eat-in Kitchen, Entrance Foyer, Kitchen Island, Kitchen/Dining Room Combo, Open Floorplan, Pantry, Recessed Lighting, Walk-In Closet(s)
- Flooring: Carpet, Hardwood
- Windows: Bay Window(s), Plantation Shutters, Window Treatments
- Basement: Unfinished
- Has fireplace: No
Interior area
- Total structure area: 1,992
- Total interior livable area: 1,992 sqft
- Finished area above ground: 1,992
- Finished area below ground: 0
Property
Parking
- Total spaces: 2
- Parking features: Attached, Garage, Garage Faces Front
- Attached garage spaces: 2
Features
- Levels: Two
- Patio & porch: Front Porch, Patio
Lot
- Size: 3,179 Square Feet
- Dimensions: 39 x 82 x 39 x 82
- Features: Adjoins Common Ground, Landscaped
Details
- Parcel number: 23V211394
- Special conditions: Standard
Construction
Type & style
- Home type: SingleFamily
- Architectural style: Craftsman,Traditional
- Property subtype: Single Family Residence
- Attached to another structure: Yes
Materials
- Fiber Cement, Stone Veneer
- Roof: Architectural Shingle
Condition
- Year built: 2016
Utilities & green energy
- Electric: Ameren
- Sewer: Public Sewer
- Water: Public
- Utilities for property: Cable Available, Electricity Connected, Natural Gas Connected, Sewer Connected, Water Connected
Community & HOA
Community
- Features: Sidewalks, Street Lights, Trail(s)
- Security: Smoke Detector(s)
- Subdivision: Cambury Three
HOA
- Has HOA: Yes
- Amenities included: Common Ground
- Services included: Insurance, Common Area Maintenance, Exterior Maintenance, Trash
- HOA fee: $390 monthly
- HOA name: Cambury Place
Location
- Region: Grover
Financial & listing details
- Price per square foot: $198/sqft
- Tax assessed value: $377,100
- Annual tax amount: $4,715
- Date on market: 10/26/2026
- Listing terms: Cash,Conventional
- Electric utility on property: Yes
Estimated market value
Not available
Estimated sales range
Not available
Not available
Price history
| Date | Event | Price |
|---|---|---|
| 12/4/2024 | Sold | -- |
Source:  MARIS #24058982 Report a problem | ||
| 11/27/2024 | Pending sale | $415,000$208/sqft |
Source: MARIS #24058982 Report a problem | ||
| 10/31/2024 | Contingent | $415,000$208/sqft |
Source: MARIS #24058982 Report a problem | ||
| 9/18/2024 | Listed for sale | $415,000$208/sqft |
Source: MARIS #24058982 Report a problem | ||
| 11/30/2020 | Sold | -- |
Source: MARIS #20074657 Report a problem | ||
| 6/16/2016 | Sold | -- |
Source: Public Record Report a problem | ||
Public tax history
| Year | Property taxes | Tax assessment |
|---|---|---|
| 2025 | $4,883 +3.6% | $71,650 +5.7% |
| 2024 | $4,715 +0.1% | $67,810 |
| 2023 | $4,711 +5.7% | $67,810 +13.8% |
| 2022 | $4,459 +0.7% | $59,610 |
| 2021 | $4,426 +2.3% | $59,610 +7.3% |
| 2020 | $4,327 -4.6% | $55,560 |
| 2019 | $4,533 | $55,560 +1.6% |
| 2018 | $4,533 | $54,670 |
| 2017 | $4,533 | $54,670 |
Find assessor info on the county website
Monthly payment
Est. payment
Payment breakdown
Explore the cost of this home by adjusting the details. Changes won't be saved.Climate risks
Neighborhood: 63040
Nearby schools
Schools provided by the listing agent
- Elementary: Pond Elem.
- Middle: Wildwood Middle
- High: Eureka Sr. High
Source: MARIS. This data may not be complete. We recommend contacting the local school district to confirm school assignments for this home.

Similar homes
- $409,9003 bd3 ba1.8k sqft2514 S Larksong Dr, Grover, MO 63040New Construction
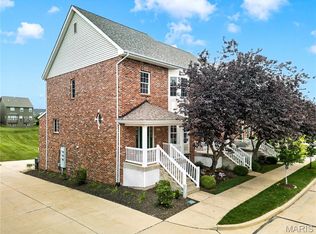
 MLS ID #26041490, Tracy L Kelly, Compass Realty Group. MARIS
- $420,0003 bd3 ba2.2k sqft17027 Old Hollow Dr, Grover, MO 63040For Sale
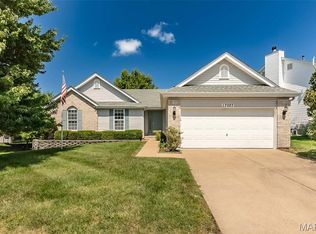 MLS ID #26055124, Colleen M Lawler, Coldwell Banker Realty - Gundaker West Regional. MARIS
- $449,0004 bd3 ba1.8k sqft16162 Port Of Nantucket Dr, Grover, MO 63040For Sale
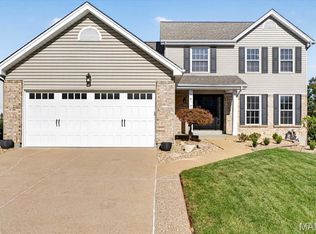 MLS ID #26067615, Chase H Lottmann, Compass Realty Group. MARIS
- $425,0003 bd3 ba1.5k sqft16337 Centerpointe Dr, Grover, MO 63040For Sale
 MLS ID #26058025, Dede Dooley, RedKey Realty Leaders. MARIS
- $444,9003 bd3 ba1.7k sqft212 Mar El Ct, Ballwin, MO 63011For SaleMLS ID #26064923, Justin M Taylor, The Agency. MARIS
- $489,9004 bd3 ba2.2k sqft29 Rockwood Forest Valley, Wildwood, MO 63025For SaleMLS ID #26065145, Sharon Patton, STL 1 REALTY. MARIS
- $374,9004 bd3 ba1.7k sqft222 Pleasant Grove Ave, Ballwin, MO 63011For SaleMLS ID #26068045, Jacob Mirowitz, Mirowitz Real Estate Investments Inc.. MARIS
- $395,0003 bd2 ba1.9k sqft17723 Mueller Rd, Glencoe, MO 63038For SaleMLS ID #26051439, Melinda McCarthy, Janet McAfee Inc.. MARIS
- $380,0003 bd2 ba1.5k sqft16306 Westglen Farms Ct, Ballwin, MO 63011For SaleMLS ID #26053799, Nash Abdulla, Keller Williams Chesterfield. MARIS
- $335,0002 bd1 ba1.1k sqft17042 Manchester Rd, Grover, MO 63040For SaleMLS ID #26014718, Mark D Scheller, Mark Scheller Real Estate. MARIS
- $339,0003 bd2 ba2k sqft832 Westwood Dr, Ballwin, MO 63011For SaleMLS ID #26067376, Kara C McGhee, Berkshire Hathaway HomeServices Select Properties. MARIS
- $415,0004 bd2 ba1.8k sqft2176 Parasol Dr, Chesterfield, MO 63017For SaleMLS ID #26045838, Kris M Yoon, Real Broker LLC. MARIS
- $260,0003 bd3 ba1.6k sqft2433 Sandalwood Creek Ct, Glencoe, MO 63038For SaleMLS ID #26064619, Leigh Ann Boyles, RedKey Realty Leaders. MARIS
- $431,0004 bd3 ba2.5k sqft16263 Fullerton Meadows Dr, Ballwin, MO 63011For SaleMLS ID #26058094, Robert Salmons, Entera Realty, LLC. MARIS
- $285,0002 bd3 ba1.3k sqft2416 N Larksong Dr, Grover, MO 63040For SaleMLS ID #26063617, Gregory A Hayden, LuxREco. MARIS
- $499,0003 bd3 ba2.2k sqft16014 Acorn Valley Ct, Ballwin, MO 63021For SaleMLS ID #26067549, Karen Kelly, RedKey Realty Leaders. MARIS
- $495,0004 bd4 ba2.5k sqft2502 Forest Leaf Pkwy, Ballwin, MO 63011For SaleMLS ID #26066142, Nancy A Gordon, Realty Executives of St. Louis. MARIS
- $385,0004 bd3 ba1.9k sqft417 Nottingham Dr, Ballwin, MO 63011For SaleMLS ID #26059444, Jan T Woods, Coldwell Banker Realty - Gundaker. MARIS
- $399,9004 bd2 ba1.8k sqft2311 Blue Hill Rd, Chesterfield, MO 63017For SaleMLS ID #26065165, Beth Muckerman, Worth Clark Realty. MARIS
- $409,0004 bd3 ba2.3k sqft233 Aspen Trail Dr, Ballwin, MO 63011For SaleMLS ID #26059767, Shannon Affleck Borello, Coldwell Banker Realty - Gundaker. MARIS
