Skip main navigation
Closed
  • $335,000

    2421 Fairview Rd, Uniontown, OH 44685

    4beds
    2,354sqft
    Single Family Residence
    Built in 1977
    0.68 Acres Lot
    $335,300 Zestimate®
    $142/sqft
    $2,775 Estimated rent

    Home value

    $335,300

    $319,000 - $352,000

    $2,775/mo

    Zestimate® history
    Loading
    Loading...

    Owner options

    List your home for rent

    $2,775/mo

    Rent Zestimate®

    Find your next renter with Zillow Rental Manager. Plus, with online applications, you can quickly screen prospective tenants – for free.

    Learn more

    $2,775/mo

    Rent Zestimate®

    Refinance and save

    $2,308/mo

    Est. payment

    Refinancing to a lower rate could help reduce your monthly payments and save thousands over the life of the loan.

    See today's rates

    $2,308/mo

    Est. payment

    Explore your selling options

    Work with a Zillow partner agent

    Leverage their expertise and Zillow's premium Showcase listings to get your home seen by more buyers.

    Get started

    List with your own agent

    Get your home in front of millions of buyers by listing it on Zillow.

    Learn how to do it

    Sell it yourself

    Take full control of how buyers see your home on Zillow by listing For Sale by Owner (FSBO).

    List your home

    What's special

    All-brick bi-levelThree comfortable bedroomsStorage shedGreat curb appealCovered front porchPlenty of wood cabinetryBrick paver patio
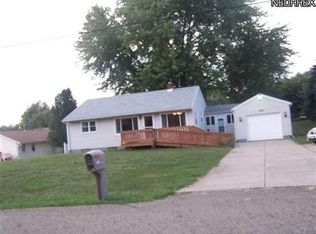
    Solid, spacious, and well cared for, this all-brick bi-level offers great curb appeal on a fantastic lot in Green—with no HOA fees! Set up with a private well and septic system, plus a natural gas whole-house Generac generator, this home is largely self-contained and offers added peace of mind with low-stress utilities. A covered front porch welcomes you inside, where split stairs lead up to the main living area featuring warm wood stair details and all-new carpet throughout the home. The spacious living room opens to the dining area, where sliding doors lead to the brick paver patio for convenient indoor-outdoor living. The eat-in kitchen offers plenty of wood cabinetry, a new stove with an updated electrical outlet, a newer sink with reverse osmosis, and an additional slider to the patio, making it easy to enjoy meals inside or out. Down the hall are three comfortable bedrooms, including a primary bedroom with a large closet and direct access to the shared full bathroom. The main bath features a dual-sink vanity, soaking tub, separate shower, and linen closet. The finished lower level adds even more living space with a generous family room, wood-burning fireplace, built-in bookcases, bar area, and large walk-in closet. A second full bathroom with a dual-sink vanity and standing shower adds convenience, along with an additional bedroom featuring two closets. The unfinished utility room provides laundry space, storage, mechanicals, a water softener, and a whole-house water filter. Outside, enjoy a spacious backyard, brick paver patio, storage shed, oversized driveway with plenty of additional parking, and an attached two-car garage. Located in a fantastic area with no HOA fees, this solid home provides abundant space, storage, convenience, and so much potential!

    Zillow last checked:

    Listing updated:

    Listed by:

    Jose Medina 330-595-9811 jose@josesellshomes.com,

    Keller Williams Legacy Group Realty

    Bought with:

    Heather L Dimitrov, 2007004838

    Keller Williams Elevate

    Source: MLS Now,MLS#: 5226262MLS LogoOriginating MLS: Stark Trumbull Area REALTORS

    Facts & features

    Interior

    Bedrooms & bathrooms
    • Bedrooms: 4
    • Bathrooms: 2
    • Full bathrooms: 2
    • Main level bathrooms: 1
    • Main level bedrooms: 3
    Primary bedroom
    • Description: Flooring: Carpet
    • Level: First
    • Dimensions: 13 x 11
    Bedroom
    • Description: Flooring: Carpet
    • Level: First
    • Dimensions: 12 x 10
    Bedroom
    • Description: Flooring: Carpet
    • Level: First
    • Dimensions: 12 x 10
    Bedroom
    • Description: Flooring: Carpet
    • Level: Lower
    • Dimensions: 15 x 12
    Dining room
    • Description: Flooring: Carpet
    • Level: First
    • Dimensions: 11 x 9
    Family room
    • Description: Flooring: Carpet
    • Features: Fireplace
    • Level: Lower
    • Dimensions: 26 x 17
    Kitchen
    • Description: Flooring: Linoleum
    • Level: First
    • Dimensions: 13 x 11
    Living room
    • Description: Flooring: Carpet
    • Level: First
    • Dimensions: 18 x 15
    Heating
    • Forced Air, Gas
    Cooling
    • Central Air
    Features
    • Basement: Full,Finished,Bath/Stubbed,Storage Space,Walk-Out Access
    • Number of fireplaces: 1
    • Fireplace features: Family Room
    Interior area
    • Total structure area: 2,354
    • Total interior livable area: 2,354 sqft
    • Finished area above ground: 2,354

    Property

    Parking
    • Total spaces: 2
    • Parking features: Attached, Garage
    • Attached garage spaces: 2
    Features
    • Levels: Two,Multi/Split
    • Stories: 2
    • Patio & porch: Front Porch, Patio
    Lot
    • Size: 0.68 Acres
    Details
    • Additional structures: Shed(s)
    • Parcel number: 2802328
    • Special conditions: Standard

    Construction

    Type & style
    • Home type: SingleFamily
    • Architectural style: Bi-Level
    • Property subtype: Single Family Residence
    Materials
    • Brick
    • Roof: Asphalt,Fiberglass
    Condition
    • Year built: 1977

    Utilities & green energy

    • Sewer: Septic Tank
    • Water: Well

    Community & HOA

    Community
    • Subdivision: Mcchesney Acres
    HOA
    • Has HOA: No
    Location
    • Region: Uniontown

    Financial & listing details

    • Price per square foot: $142/sqft
    • Tax assessed value: $240,000
    • Annual tax amount: $3,634
    • Date on market: 7/16/2026
    • Cumulative days on market: 62 days

    Price history

    DateEventPrice
    8/31/2026Sold$335,000-4.3%$142/sqft
    Source: MLS Now #5226262 Report a problem
    8/24/2026Pending sale$349,900$149/sqft
    Source: MLS Now #5226262 Report a problem
    7/16/2026Listed for sale$349,900$149/sqft
    Source: MLS Now #5226262 Report a problem
    7/9/2026Listing removed$349,900$149/sqft
    Source: MLS Now #5218926 Report a problem
    6/18/2026Listed for sale$349,900$149/sqft
    Source: MLS Now #5218926 Report a problem

    Public tax history

    YearProperty taxesTax assessment
    2025$3,636 0%$84,000
    2024$3,637 +3.8%$84,000 -4.5%
    2023$3,503 +19.2%$87,950 +35%
    2022$2,939 +6.7%$65,149
    2021$2,754 $65,149
    2020-- $65,149 +7.7%
    2019$2,644 -2.2%$60,494 +0%
    2018$2,703 +15.5%$60,490
    2017$2,340 $60,490 +19.1%
    2016$2,340 $50,800
    2015$2,340 +0.7%$50,800
    2014$2,325 -0.9%$50,800 -0.1%
    2013$2,345 -0.5%$50,870
    2012$2,357 +0.2%$50,870 +0%
    2011$2,353 +8.6%$50,869 -7.4%
    2010$2,166 $54,950
    2009-- $54,950
    2008$2,185 -6.3%$54,950 -8.3%
    2007$2,332 -13.5%$59,934
    2006$2,694 +3.4%$59,934
    2005$2,606 $59,934 +8.4%
    2004-- $55,300
    2003$2,621 -0.6%$55,300
    2002$2,635 +6.6%$55,300 +10.6%
    2001$2,473 +0.9%$50,008
    2000$2,452 $50,008
    Find assessor info on the county website

    Neighborhood: 44685

    Nearby schools

    GreatSchools rating
    Schools provided by the listing agent
    • District: Green LSD (Summit)- 7707

    Source: MLS Now. This data may not be complete. We recommend contacting the local school district to confirm school assignments for this home.

    Get a cash offer in 3 minutes
    Find out how much your home could sell for in as little as 3 minutes with a no-obligation cash offer.
    Estimated market value
    $335,300
    Get a cash offer in 3 minutes
    Find out how much your home could sell for in as little as 3 minutes with a no-obligation cash offer.
    Estimated market value
    $335,300