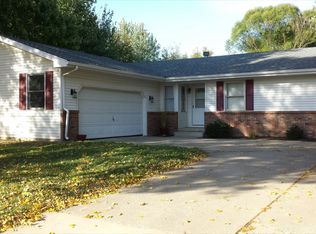
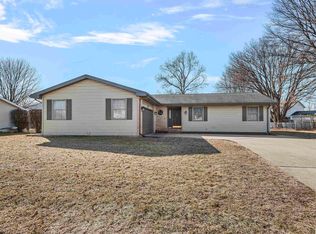
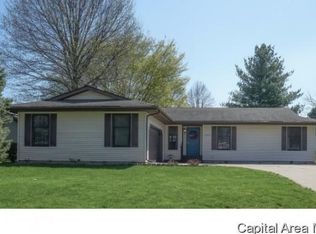
Move right into this 3 bedroom, 2 bathroom home in Stratford Place! You'll appreciate the large living areas - featuring a large living room that overlooks the backyard, as well as a large family room/dining room combination that opens up to the kitchen! Kitchen is very spacious with a breakfast bar & plenty of room for an eat-in table & chairs. The beautiful gas-log fireplace in the family/dining room really cozies up the space and adds a touch of charm! Primary bedroom has its own full, private bathroom. Solid flooring throughout - hardwood in the living rooms & all 3 bedrooms, tile in the kitchen, foyer, and both bathrooms. Furnace & AC were replaced in 2024. The entire home has fresh paint on the walls & trim, newer interior doors & hardware, newer fixtures throughout, and a newer dishwasher & disposal. All appliances will stay for the new owner. High-end storm shelter is located inside of the attached garage for extra safety & peace of mind during storms - see photos! Step outside and enjoy the large privacy fenced backyard with large, tiered deck & a brick paver patio, as well as a shed for your lawn storage needs. This home has great curb appeal and is truly move-in ready. Schedule your showing today!
Sold for $193,000
Zillow last checked:
Listing updated:
Bought with:
Julie Davis, 471011887
The Real Estate Group, Inc.
Source: RMLS Alliance as distributed by MLS GRID,MLS#: CA1044708 Originating MLS: Capital Area Association of Realtors
Originating MLS: Capital Area Association of Realtors
Price history
| Date | Event | Price |
|---|---|---|
| 7/21/2026 | Sold | $193,000+2.1%$128/sqft |
Source:  RMLS Alliance as distributed by MLS GRID #CA1044708 Report a problem RMLS Alliance as distributed by MLS GRID #CA1044708 Report a problem | ||
| 6/27/2026 | Pending sale | $189,000$126/sqft |
Source: RMLS Alliance as distributed by MLS GRID #CA1044708 Report a problem | ||
| 6/25/2026 | Listed for sale | $189,000+51%$126/sqft |
Source: RMLS Alliance as distributed by MLS GRID #CA1044708 Report a problem | ||
| 6/15/2018 | Sold | $125,200+0.2%$83/sqft |
Source: RMLS Alliance as distributed by MLS GRID #CA182353 Report a problem | ||
| 4/23/2018 | Listed for sale | $125,000+19%$83/sqft |
Source: Keller Williams Capital #182353 Report a problem | ||
| 2/18/2011 | Sold | $105,000-3.7%$70/sqft |
Source: Public Record Report a problem | ||
| 1/13/2011 | Listed for sale | $109,000$72/sqft |
Source: Advantage Realty of Springfield, IL #110111 Report a problem | ||


Get pre-qualified for a loan
At Zillow Home Loans, we can pre-qualify you in as little as 5 minutes with no impact to your credit score.An equal housing lender. NMLS #10287.
