Classic ITB ranch and finished basement with some modern surprises and impeccable condition, meant for lots of entertaining or just personal comfort. Well-landscaped large lot with ornamentals and towering trees, and a secluded fenced backyard.
Large entry foyer with vaulted ceilings. Formal living and dining room can be interchangeable - and have been!
Two outdoor paver patios for shady summer al fresco entertaining, and the carport was designed to allow entertaining when the weather or party size demands.
Remodeled kitchen truly for the culinary aficionado - stainless appliances, gas cooktop, true double ovens, separate full-sized refrigerator and freezer, icemaker, warming drawer and extra beverage fridge. Do you know how guests always wind up in the kitchen anyway - this home accommodates them with the separate large island for gathering or everyday dining. Cabinet pantry, built-in cubbies and extra storage - a place for everything, and everything in its place (don't miss the slide-out dog bowls!)
Classic hardwoods throughout the first floor (except bathrooms), smooth ceilings, 3 large bedrooms fresh paint, wonderfully refreshed bathrooms. The basement has a warm family room for nightly TV-watching and a fireplace with gas logs to keep it warm and cozy. Full bedroom and bathroom for guests, large laundry room with a chute from above.
Still need some space for WFH or an exercise room? The cherry on top is the detached full office with ductless HVAC, and space to make it a full suite/ADU.
Sold for $1,170,000
$1,170,000
2421 Tyson St, Raleigh, NC 27612
4beds
2,921sqft
Single Family Residence
Built in 1961
0.39 Acres Lot
$1,260,200 Zestimate®
$401/sqft
$3,781 Estimated rent
Home value
$1,260,200
$1.17M - $1.36M
$3,781/mo
Zestimate® history
Owner options
List your home for rent
$3,781/mo
Rent Zestimate®
Find your next renter with Zillow Rental Manager. Plus, with online applications, you can quickly screen prospective tenants – for free.
$3,781/mo
Rent Zestimate®
Refinance and save
$7,397/mo
Est. payment
Refinancing to a lower rate could help reduce your monthly payments and save thousands over the life of the loan.
$7,397/mo
Est. payment
Explore your selling options
Work with a Zillow partner agent
Leverage their expertise and Zillow's premium Showcase listings to get your home seen by more buyers.
Get startedList with your own agent
Get your home in front of millions of buyers by listing it on Zillow.
Learn how to do itSell it yourself
Take full control of how buyers see your home on Zillow by listing For Sale by Owner (FSBO).
List your homeWhat's special
Modern surprisesSmooth ceilingsVaulted ceilingsGas logsFresh paintDetached full officeWarm family room
Zillow last checked:
Listing updated:
Listed by:
Bo Bromhal 919-271-4041,
Berkshire Hathaway HomeService,
Laurie Daniel 919-227-7298,
Berkshire Hathaway HomeService
Bought with:
Abbey Pope Williams, 298411
Hodge & Kittrell Sotheby's Int
Source: Doorify MLS,MLS#: 10025108
Facts & features
Interior
Bedrooms & bathrooms
- Bedrooms: 4
- Bathrooms: 4
- Full bathrooms: 3
- 1/2 bathrooms: 1
- Main level bathrooms: 2
Primary bedroom
- Level: First
- Area: 173.43 Square Feet
- Dimensions: 14.1 x 12.3
Bedroom 2
- Level: First
- Area: 164.72 Square Feet
- Dimensions: 14.2 x 11.6
Bedroom 3
- Level: First
- Area: 149.64 Square Feet
- Dimensions: 12.9 x 11.6
Bedroom 4
- Level: Basement
- Area: 157.62 Square Feet
- Dimensions: 14.2 x 11.1
Breakfast room
- Level: First
- Area: 101.25 Square Feet
- Dimensions: 13.5 x 7.5
Dining room
- Level: First
- Area: 149.16 Square Feet
- Dimensions: 13.2 x 11.3
Other
- Level: First
- Area: 104.04 Square Feet
- Dimensions: 15.3 x 6.8
Family room
- Level: First
- Area: 222.44 Square Feet
- Dimensions: 16.6 x 13.4
Kitchen
- Level: First
- Area: 262.16 Square Feet
- Dimensions: 22.6 x 11.6
Laundry
- Level: Basement
- Area: 75.6 Square Feet
- Dimensions: 10.8 x 7
Office
- Description: Detached
- Level: Additional
- Area: 154.8 Square Feet
- Dimensions: 12.9 x 12
Recreation room
- Level: Basement
- Area: 447 Square Feet
- Dimensions: 29.8 x 15
Heating
- Central, Ductless, Forced Air, Natural Gas
Cooling
- Central Air, Ceiling Fan(s), Ductless, Electric
Appliances
- Included: Bar Fridge, Built-In Freezer, Built-In Gas Range, Built-In Electric Oven, Built-In Refrigerator, Cooktop, Disposal, Double Oven, Dishwasher, Exhaust Fan, Electric Oven, Electric Water Heater, Freezer, Gas Cooktop, Ice Maker, Oven, Refrigerator, Self Cleaning Oven, Stainless Steel Appliance(s), Vented Exhaust Fan, Wine Cooler, Warming Drawer, Water Heater, Wine Refrigerator, Wall Oven
- Laundry: In Basement, Electric Dryer Hookup, Inside, Laundry Chute, Lower Level, Laundry Room, Sink
Features
- Bar, Breakfast Bar, Beamed Ceilings, Built-in Features, Bookcases, Ceiling Fan(s), Crown Molding, Entrance Foyer, Eat-in Kitchen, Granite Counters, High Speed Internet, In-Law Floorplan, Kitchen Island, Pantry, Storage, Vaulted Ceiling(s), Wired for Data, Wired for Sound, Kitchen/Dining Room Combination, Bathtub/Shower Combination, Walk-In Shower, Smooth Ceilings
- Flooring: Carpet, Hardwood, Tile
- Windows: Blinds
- Basement: Daylight,Exterior Entry,Interior Entry,Partially Finished,Storage Space
- Number of fireplaces: 2
- Fireplace features: Blower Fan, Basement, Den, Family Room, Gas, Gas Log, Living Room, Masonry, Recreation Room, Ventless
- Common walls with other units/homes: No Common Walls
Interior area
- Total structure area: 2,921
- Total interior livable area: 2,921 sqft
- Finished area above ground: 1,927
- Finished area below ground: 994
Property
Parking
- Total spaces: 5
- Parking features: Asphalt, Attached Carport, Carport, Covered, Driveway, Kitchen Level, Lighted, Off Street, On Site, Paved, Parking Pad, Storage
- Carport spaces: 2
- Uncovered spaces: 2
Accessibility
- Accessibility features: Accessible Central Living Area, Visitor Bathroom
Features
- Levels: One and One Half
- Stories: 1
- Patio & porch: Covered, Front Porch, Patio, Porch
- Exterior features: Lighting, Private Yard, Rain Gutters, Fenced Yard
- Spa features: None
- Fencing: Back Yard
- Has view: Yes
- View description: Neighborhood
Lot
- Size: 0.39 Acres
- Features: Back Yard, Front Yard, Gentle Sloping, Interior Lot, Landscaped, Near Public Transit, Private, Hardwood Trees
- Residential vegetation: Partially Wooded, See Remarks
Details
- Additional structures: Outbuilding, See Remarks, Storage
- Parcel number: 0795552872
- Zoning: R-4
- Special conditions: Trust
- Horse amenities: None
Construction
Type & style
- Home type: SingleFamily
- Architectural style: Ranch,Traditional
- Property subtype: Single Family Residence
Materials
- Brick Veneer, Fiber Cement
- Foundation: Pillar/Post/Pier, Slab
- Roof: Shingle,Architectural Shingle
Condition
- Updated/Remodeled
- New construction: No
- Year built: 1961
- Major remodel year: 1991
Utilities & green energy
- Sewer: Public Sewer
- Water: Public
- Utilities for property: Cable Available, Electricity Connected, Natural Gas Available, Phone Available, Sewer Connected, Water Connected
Green energy
- Energy efficient items: Water Heater
Community & HOA
Community
- Features: Park, Playground, Suburban, Tennis Court(s)
- Security: Smoke Detector(s), Security System Owned
- Subdivision: Westchester
HOA
- Has HOA: No
Location
- Region: Raleigh
Financial & listing details
- Price per square foot: $401/sqft
- Tax assessed value: $886,795
- Annual tax amount: $6,806
- Date on market: 4/25/2024
- Listing agreement: Exclusive Right To Sell
- Listing terms: Cash,Conventional
- Road surface type: Asphalt
Price history
| Date | Event | Price |
|---|---|---|
| 5/31/2024 | Sold | $1,170,000+6.4%$401/sqft |
Source:  Doorify MLS #10025108 Report a problem Doorify MLS #10025108 Report a problem | ||
| 4/29/2024 | Pending sale | $1,100,000$377/sqft |
Source: Doorify MLS #10025108 Report a problem | ||
| 4/25/2024 | Listed for sale | $1,100,000+172.6%$377/sqft |
Source: Doorify MLS #10025108 Report a problem | ||
| 3/26/2004 | Sold | $403,500+64.7%$138/sqft |
Source: Public Record Report a problem | ||
| 6/26/1998 | Sold | $245,000$84/sqft |
Source: Public Record Report a problem | ||
Public tax history
| Year | Property taxes | Tax assessment |
|---|---|---|
| 2025 | $7,703 +0.4% | $880,948 |
| 2024 | $7,671 +12.7% | $880,948 +41.5% |
| 2023 | $6,807 +7.6% | $622,632 |
| 2022 | $6,324 +4% | $622,632 |
| 2021 | $6,078 +1.9% | $622,632 |
| 2020 | $5,967 -8.6% | $622,632 +10.9% |
| 2019 | $6,527 | $561,519 +1.7% |
| 2018 | $6,527 +13.2% | $552,250 |
| 2017 | $5,765 +2.1% | $552,250 |
| 2016 | $5,646 -0.5% | $552,250 +1.1% |
| 2015 | $5,676 +5.4% | $546,169 |
| 2014 | $5,382 | $546,169 |
| 2013 | -- | $546,169 |
| 2012 | -- | $546,169 |
| 2011 | -- | $546,169 |
| 2010 | -- | $546,169 +6.5% |
| 2009 | -- | $512,901 |
| 2008 | -- | -- |
| 2007 | -- | -- |
| 2006 | -- | -- |
| 2005 | -- | -- |
| 2004 | -- | -- |
| 2003 | -- | -- |
| 2002 | -- | -- |
| 2001 | -- | -- |
Find assessor info on the county website
Neighborhood: Glenwood
Nearby homes
- $1,189,3004 bd4 ba3.8k sqft2417 Tyson St, Raleigh, NC 27612Off Market
- $1,222,1004 bd4 ba3.4k sqft1201 Westmoreland Dr, Raleigh, NC 27612Off Market
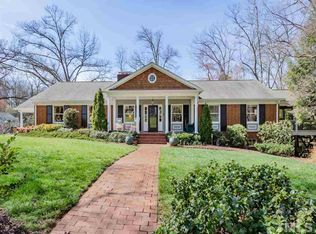
- $1,038,1003 bd4 ba3.2k sqft1205 Westmoreland Dr, Raleigh, NC 27612Off Market
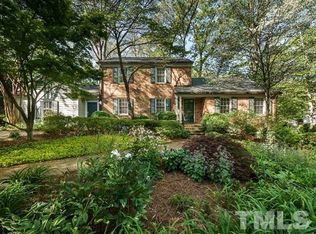
- $839,5003 bd3 ba2.3k sqft2424 Wentworth St, Raleigh, NC 27612Off Market
- $861,400-- bd3 ba2.3k sqft2413 Tyson St, Raleigh, NC 27612Off Market
- $1,204,3004 bd3 ba3.3k sqft2420 Wentworth St, Raleigh, NC 27612Off Market
- $1,250,0005 bd5 ba5.4k sqft2420 Tyson St, Raleigh, NC 27612Pending
- $1,042,600-- bd2 ba2.5k sqft2416 Tyson St, Raleigh, NC 27612Off Market
Nearby schools
GreatSchools rating
- 8/10Lacy ElementaryGrades: PK-5Distance: 0.8 mi
- 7/10Oberlin Middle SchoolGrades: 6-8Distance: 1.5 mi
- 7/10Needham Broughton HighGrades: 9-12Distance: 2.8 mi
Schools provided by the listing agent
- Elementary: Wake - Lacy Elementary
- Middle: Wake - Oberlin Middle
- High: Wake - Needham Broughton High
Source: Doorify MLS. This data may not be complete. We recommend contacting the local school district to confirm school assignments for this home.
Get a cash offer in 3 minutes
Find out how much your home could sell for in as little as 3 minutes with a no-obligation cash offer.
Estimated market value
$1,260,200
Get a cash offer in 3 minutes
Find out how much your home could sell for in as little as 3 minutes with a no-obligation cash offer.
Estimated market value
$1,260,200
- North Carolina
- Wake County
- Raleigh
- 27612
- Glenwood
- 2421 Tyson St
