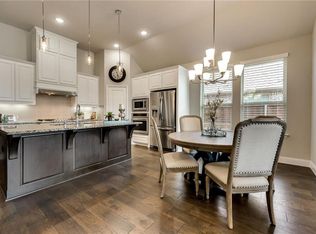
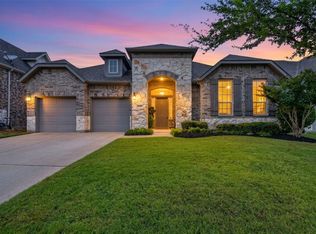
Beautifully maintained single-story Highland home in the sought-after Trinity Falls master-planned community of McKinney. This 3-bedroom, 2.5-bath offers an open layout with a dedicated study and a true media room featuring built-in speakers and projector (negotiable). Rich wood floors run through the main living areas, with carpet in the bedrooms, study and media room, and tile in the baths and utility. Enjoy a covered porch, attached garage and easy single-level living. Trinity Falls delivers resort-style amenities: a beach-entry pool, resident clubhouse with fireplace pavilion, 20+ miles of hike-and-bike trails, and the 350-acre B.B. Owen Park with fitness courses, dog park, amphitheater, disc golf and fishing—plus 450 acres of open space along the Trinity River. Minutes to historic downtown McKinney with quick access to US-75 and the Sam Rayburn Tollway. Zoned to McKinney ISD: Ruth & Harold Frazier Elementary, Johnson Middle and McKinney North High.
For sale
$485,000
124 Village Creek Dr, McKinney, TX 75071
3beds
2,240sqft
Single Family Residence
Built in 2016
6,098 Square Feet Lot
$474,600 Zestimate®
$217/sqft
$131/mo HOA
What's special
Attached garageEasy single-level livingDedicated studyOpen layoutCovered porch
- 2 days |
- 1,140 |
- 19 |
Likely to sell faster than
Zillow last checked:
Listing updated:
Listed by:
James Baker Jr 0640642 817-368-8484,
MTX Realty, LLC 888-565-1855
Source: NTREIS,MLS#: 21358414
Facts & features
Interior
Bedrooms & bathrooms
- Bedrooms: 3
- Bathrooms: 3
- Full bathrooms: 2
- 1/2 bathrooms: 1
Primary bedroom
- Features: Closet Cabinetry, Ceiling Fan(s), Dual Sinks, Double Vanity, En Suite Bathroom, Sitting Area in Primary, Separate Shower, Walk-In Closet(s)
- Level: First
- Dimensions: 16 x 13
Bedroom
- Features: Closet Cabinetry, Ceiling Fan(s), Split Bedrooms, Walk-In Closet(s)
- Level: First
- Dimensions: 14 x 13
Bedroom
- Features: Closet Cabinetry, Ceiling Fan(s), Split Bedrooms, Walk-In Closet(s)
- Level: First
- Dimensions: 13 x 10
Dining room
- Level: First
- Dimensions: 11 x 10
Kitchen
- Features: Breakfast Bar, Built-in Features, Eat-in Kitchen, Kitchen Island, Pantry, Stone Counters, Walk-In Pantry
- Level: First
- Dimensions: 14 x 11
Living room
- Features: Ceiling Fan(s), Fireplace
- Level: First
- Dimensions: 28 x 16
Media room
- Level: First
- Dimensions: 14 x 14
Office
- Features: Ceiling Fan(s)
- Level: First
- Dimensions: 13 x 10
Utility room
- Features: Utility Room
- Level: First
- Dimensions: 6 x 5
Heating
- Central, ENERGY STAR/ACCA RSI Qualified Installation, ENERGY STAR Qualified Equipment, Fireplace(s), Humidity Control, Natural Gas
Cooling
- Central Air, Ceiling Fan(s), Electric, ENERGY STAR Qualified Equipment, Humidity Control, Roof Turbine(s)
Appliances
- Included: Some Gas Appliances, Convection Oven, Dishwasher, Gas Cooktop, Disposal, Gas Oven, Microwave, Plumbed For Gas, Vented Exhaust Fan
- Laundry: Washer Hookup, Electric Dryer Hookup, Gas Dryer Hookup, Laundry in Utility Room
Features
- Built-in Features, Decorative/Designer Lighting Fixtures, Double Vanity, Eat-in Kitchen, High Speed Internet, Kitchen Island, Open Floorplan, Pantry, Cable TV, Wired for Data, Walk-In Closet(s), Wired for Sound
- Flooring: Carpet, Ceramic Tile, Engineered Hardwood
- Windows: Window Coverings
- Has basement: No
- Number of fireplaces: 1
- Fireplace features: Blower Fan, Gas, Gas Log, Living Room, Metal, Sealed Combustion
Interior area
- Total interior livable area: 2,240 sqft
Video & virtual tour
Property
Parking
- Total spaces: 2
- Parking features: Door-Multi, Driveway, Garage Faces Front, Garage, Garage Door Opener, Kitchen Level
- Attached garage spaces: 2
Features
- Levels: One
- Stories: 1
- Patio & porch: Covered
- Exterior features: Lighting, Private Entrance, Private Yard
- Pool features: None, Community
- Fencing: Brick,Back Yard,Fenced,High Fence,Wood
Lot
- Size: 6,098 Square Feet
- Features: Back Yard, Hardwood Trees, Interior Lot, Lawn, Landscaped, Level, Many Trees, Subdivision, Sprinkler System
- Residential vegetation: Grassed
Details
- Parcel number: R1095400C00701
- Other equipment: Home Theater
Construction
Type & style
- Home type: SingleFamily
- Architectural style: Traditional,Detached
- Property subtype: Single Family Residence
Materials
- Brick
- Foundation: Slab
- Roof: Composition
Condition
- Year built: 2016
Utilities & green energy
- Utilities for property: Electricity Connected, Natural Gas Available, Municipal Utilities, Phone Available, Sewer Available, Separate Meters, Underground Utilities, Water Available, Cable Available
Green energy
- Energy efficient items: Appliances, Construction, HVAC, Insulation, Lighting, Roof, Rain/Freeze Sensors, Thermostat, Water Heater, Windows
- Indoor air quality: Moisture Control
Community & HOA
Community
- Features: Clubhouse, Fitness Center, Fishing, Fenced Yard, Lake, Other, Playground, Park, Pool, Trails/Paths, Curbs, Sidewalks
- Security: Carbon Monoxide Detector(s), Smoke Detector(s), Security Lights
- Subdivision: Trinity Falls Planning Unit 2 #1c
HOA
- Has HOA: Yes
- Services included: All Facilities, Association Management, Maintenance Grounds
- HOA fee: $393 quarterly
- HOA name: Ccmc
- HOA phone: 972-548-5008
Location
- Region: Mckinney
Financial & listing details
- Price per square foot: $217/sqft
- Tax assessed value: $521,893
- Annual tax amount: $6,643
- Date on market: 8/13/2026
- Cumulative days on market: 3 days
- Listing terms: Cash,Conventional,FHA,VA Loan
- Exclusions: All wall mounted TV's and their equipment, projector and screen.
Estimated market value
$474,600
$451,000 - $498,000
$2,588/mo
Price history
| Date | Event | Price |
|---|---|---|
| 8/13/2026 | Listed for sale | $485,000$217/sqft |
Source: NTREIS #21358414 Report a problem | ||
Public tax history
| Year | Property taxes | Tax assessment |
|---|---|---|
| 2025 | $4,973 +1.8% | $497,646 +10% |
| 2024 | $4,885 +12.9% | $452,405 +10% |
| 2023 | $4,327 -17.1% | $411,277 +10% |
| 2022 | $5,219 +1.4% | $373,888 +10% |
| 2021 | $5,150 +4.2% | $339,898 +10% |
| 2020 | $4,940 +9.8% | $308,998 +10% |
| 2019 | $4,500 -20.3% | $280,907 -14.4% |
| 2018 | $5,644 | $328,067 +10% |
| 2017 | -- | $298,243 |
Find assessor info on the county website
Monthly payment
Est. payment
Payment breakdown
Explore the cost of this home by adjusting the details. Changes won't be saved.Climate risks
Neighborhood: Trinity Falls
Nearby schools
GreatSchools rating
- 5/10Naomi Press Elementary SchoolGrades: K-5Distance: 2.6 mi
- 8/10Scott Morgan Johnson Middle SchoolGrades: 6-8Distance: 3.3 mi
- 8/10McKinney North High SchoolGrades: 9-12Distance: 3.6 mi
Schools provided by the listing agent
- Elementary: Ruth and Harold Frazier
- Middle: Johnson
- High: McKinney North
- District: McKinney ISD
Source: NTREIS. This data may not be complete. We recommend contacting the local school district to confirm school assignments for this home.
- $445,0004 bd2 ba2k sqft120 Village Creek Dr, McKinney, TX 75071Off Market

- $316,9084 bd2 ba2k sqft120 Village Creek Dr, McKinney, TX 75071Off Market
- $536,0005 bd3 ba2.9k sqft200 Village Creek Dr, McKinney, TX 75071Off Market
- $529,0004 bd3 ba2.7k sqft116 Village Creek Dr, McKinney, TX 75071Off Market
- $70,000-- bd-- ba2.7k sqft116 Village Creek Dr, McKinney, TX 75071Off Market
- $559,7004 bd4 ba3.1k sqft204 Village Creek Dr, McKinney, TX 75071Off Market
- $464,5003 bd2 ba2.1k sqft112 Village Creek Dr, McKinney, TX 75071Off Market
- $70,0003 bd2 ba2.1k sqft112 Village Creek Dr, McKinney, TX 75071Off Market
A local agent can set up tours, give advice and negotiate with sellers.
Similar homes
- $475,0004 bd3 ba2.5k sqft7420 E Fork Ln, McKinney, TX 75071For Sale
 MLS ID #21347572, Christine Barrera. NTREIS
 - $439,9953 bd2 ba2.1k sqft709 Llano Falls Dr, McKinney, TX 75071For Sale
 MLS ID #21349909, Erick Marquez. NTREIS
 - $489,0003 bd2 ba2.5k sqft917 Llano Falls Dr, McKinney, TX 75071For Sale
 MLS ID #21328026, Elyse Guthrie. NTREIS
 - $469,0003 bd3 ba2.3k sqft713 Rous Fls, McKinney, TX 75071For Sale
 MLS ID #21332333, Taffney Wilson. NTREIS
 - $520,0003 bd3 ba2.7k sqft717 Rio Concho Trl, McKinney, TX 75071For SaleMLS ID #21343092, Renee Beaver. NTREIS
- $485,0003 bd3 ba2.3k sqft800 Spring Falls Dr, McKinney, TX 75071For SaleMLS ID #21219233, Spencer Green. NTREIS
- $473,5004 bd3 ba2.3k sqft7508 W Fork Ln, McKinney, TX 75071For SaleMLS ID #21333029, Hannah Gigley. NTREIS
- $469,9003 bd3 ba2.1k sqft7513 W Fork Ln, McKinney, TX 75071For SaleMLS ID #21333083, Hannah Gigley. NTREIS
- $--4 bd3 ba2.1k sqft8028 Deep Water Cv, McKinney, TX 75071SoldMLS ID #21323069, Joanne Kozlowski. NTREIS
- $489,0004 bd3 ba2.6k sqft1204 Caney Creek Ln, McKinney, TX 75071For SaleMLS ID #21290097, Mason Colman. NTREIS
- $465,0004 bd3 ba2.9k sqft925 Spring Falls Dr, McKinney, TX 75071For SaleMLS ID #21342043, Denise Milliken. NTREIS
- $519,9003 bd3 ba2.3k sqft7804 Lewisville Ln, McKinney, TX 75071For SaleMLS ID #21190950, Kelly Lunardon. NTREIS
- $455,0003 bd2 ba2.1k sqft7421 San Jacinto Trl, McKinney, TX 75071For SaleMLS ID #21200068, Yoshie Miyahara. NTREIS
- $450,0003 bd2 ba2.1k sqft7432 San Jacinto Trl, McKinney, TX 75071For SaleMLS ID #21214174, Deborah Diviney. NTREIS
- $469,0003 bd3 ba2.3k sqft7513 Comal River Trce, McKinney, TX 75071For SaleMLS ID #21276557, Sara Hudler. NTREIS
- $429,0003 bd2 ba2.1k sqft908 Spring Falls Dr, McKinney, TX 75071For SaleMLS ID #21346840, Stacey Hunter. NTREIS
- $449,0004 bd3 ba2k sqft317 Mossy Rock Dr, McKinney, TX 75071For SaleMLS ID #21258475, Kayla Click. NTREIS
- $497,9004 bd3 ba2.1k sqft8212 San Bernard Trl, McKinney, TX 75071For SaleMLS ID #21208962, Deborah Diviney. NTREIS
- $469,5004 bd2 ba1.9k sqft8216 San Bernard Trl, McKinney, TX 75071For SaleMLS ID #21281830, Robert Allen. NTREIS
- $536,9993 bd3 ba2.8k sqft7309 Clear Rapids Dr, McKinney, TX 75071For SaleMLS ID #21248127, Guadalupe Chavez. NTREIS
