Skip main navigation
Open: 8/22 1pm-4pm
For sale
$1,599,999
4beds
3,627sqft

24215 Sterling Ranch Rd, West Hills, CA 91304

4beds
3,627sqft
Single family residence
Built in 2019
0.60 Acres
3 Attached garage spaces
$441 price/sqft
$306/mo HOA

What's special

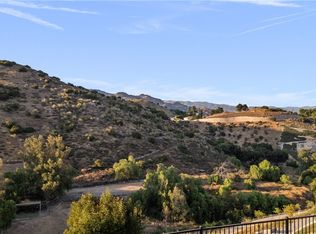
BEST AND FINAL OFFERS ARE DUE MONDAY, AUGUST 24TH AT 5 PM. ONE OF THE LARGEST LOTS WITHIN THE STERLING AT WEST HILLS COMMUNITY. Set on an expansive 26,073 SQ. FT. LOT, APPROXIMATELY 0.60 ACRES, this property offers a rare combination within the community: an expansive backyard and sweeping canyon, hillside, ...

2 days
|
292
|
23
|
Source: CRMLS,MLS#: SR26177558MLS LogoOriginating MLS: California Regional MLS
Travel times

Foyer

Kitchen

Primary Bedroom

Primary Bathroom

Zillow last checked:

Listing updated:

Listed by:

Jim Sandoval DRE #01726729 jsandoval@parkregency.com,

Park Regency Realty

Source: CRMLS,MLS#: SR26177558MLS LogoOriginating MLS: California Regional MLS

Facts & features

Interior

Bedrooms & bathrooms
  • Bedrooms: 4
  • Bathrooms: 5
  • Full bathrooms: 5
  • Main level bathrooms: 2
  • Main level bedrooms: 1
Rooms
  • Room types: Bedroom, Family Room, Foyer, Laundry, Loft, Primary Bathroom, Primary Bedroom, Other, Pantry, Retreat, Dining Room
Primary bedroom
  • Features: Primary Suite
Bedroom
  • Features: Bedroom on Main Level
Bathroom
  • Features: Bathroom Exhaust Fan, Bathtub, Dual Sinks, Enclosed Toilet, Linen Closet, Multiple Shower Heads, Soaking Tub, Separate Shower, Tub Shower, Vanity
Kitchen
  • Features: Kitchen Island, Kitchen/Family Room Combo, Quartz Counters, Self-closing Cabinet Doors, Self-closing Drawers, Walk-In Pantry
Other
  • Features: Walk-In Closet(s)
Pantry
  • Features: Walk-In Pantry
Heating
  • Central, Forced Air
Cooling
  • Central Air
Appliances
  • Included: 6 Burner Stove, Double Oven, Dishwasher, Gas Cooktop, Disposal, Microwave, Refrigerator, Range Hood, Self Cleaning Oven, Tankless Water Heater
  • Laundry: Inside, Laundry Room
Features
  • Breakfast Bar, Built-in Features, Balcony, Dry Bar, Separate/Formal Dining Room, Eat-in Kitchen, High Ceilings, Pantry, Quartz Counters, Recessed Lighting, Storage, Two Story Ceilings, Unfurnished, Bedroom on Main Level, Entrance Foyer, Loft, Primary Suite, Walk-In Pantry, Walk-In Closet(s)
  • Flooring: Carpet, Tile, Wood
  • Doors: Panel Doors, Sliding Doors
  • Windows: Blinds, Double Pane Windows, Drapes, Plantation Shutters
  • Has fireplace: No
  • Fireplace features: None
  • Common walls with other units/homes: No Common Walls
Interior area
  • Total interior livable area: 3,627 sqft
Video & virtual tour

Property

Parking
  • Total spaces: 5
  • Parking features: Concrete, Door-Single, Driveway, Garage Faces Front, Garage, Garage Door Opener, Side By Side, Tandem
  • Attached garage spaces: 3
  • Uncovered spaces: 2
Features
  • Levels: Two
  • Stories: 2
  • Entry location: Ground level with steps
  • Patio & porch: Covered
  • Exterior features: Lighting, Rain Gutters
  • Has private pool: Yes
  • Pool features: Filtered, In Ground, Private
  • Has spa: Yes
  • Spa features: In Ground, Private
  • Has view: Yes
  • View description: City Lights, Canyon, Hills, Mountain(s), Panoramic, Pool
Lot
  • Size: 0.6 Acres
  • Features: Back Yard, Front Yard, Landscaped, Sprinkler System
Details
  • Parcel number: 2017038014
  • Special conditions: Standard

Construction

Type & style
  • Home type: SingleFamily
  • Property subtype: Single Family Residence
Condition
  • Turnkey
  • New construction: No
  • Year built: 2019

Utilities & green energy

  • Electric: Photovoltaics Seller Owned
  • Sewer: Public Sewer
  • Water: Public

Community & HOA

Community
  • Features: Park, Street Lights, Sidewalks
  • Security: Security System, Security Guard
HOA
  • Has HOA: Yes
  • Amenities included: Maintenance Grounds, Horse Trail(s), Picnic Area, Trail(s)
  • HOA fee: $240 monthly
  • HOA name: Sterling at West Hills
  • HOA phone: 805-642-2400
  • Second HOA fee: $788 annually
Location
  • Region: West Hills

Financial & listing details

  • Price per square foot: $441/sqft
  • Tax assessed value: $1,485,949
  • Annual tax amount: $20,962
  • Date on market: 8/13/2026
  • Cumulative days on market: 2 days
  • Listing terms: Cash,Cash to New Loan,Conventional,FHA
  • Exclusions: All personal property
  • Road surface type: Paved

Price history

DateEventPrice
8/14/2026Listed for sale$1,599,999+25.5%$441/sqft
Source: CRMLS #SR26177558 Report a problem
7/12/2019Sold$1,275,000$352/sqft
Source: Public Record Report a problem

Public tax history

YearProperty taxesTax assessment
2025$20,962 +2.3%$1,485,949 +2%
2024$20,488 +2.1%$1,456,814 +2%
2023$20,076 +10.4%$1,428,250 +8.7%
2022$18,178 +1.5%$1,313,971 +2%
2021$17,904 -0.7%$1,288,208 +1%
2020$18,027 $1,275,000 +1083.4%
2019$18,027 +639.3%$107,738 +2%
2018$2,438 $105,626 +2%
2017$2,438 -25%$103,555 +2%
2016$3,250 $101,525

Find assessor info on the county website

Monthly payment

Est. payment
$9,912/mo
Principal & interest
$8033
Property taxes
$1573
HOA Fees
$306
More affordability toolsChevron Right

Estimated market value

Not available

Estimated sales range

Not available

Not available

Climate risks

Explore flood, wildfire, and other predictive climate risk information for this property on First Street®️.

Neighborhood: West Hills

Nearby schools

Justice Street Elementary
Grades K-51.1 miles
8/10
GreatSchools® Rating
Test Score Rating
9/10
Student Progress Rating
6/10
George Ellery Hale Charter Academy
Grades 6-83 miles
8/10
GreatSchools® Rating
Test Score Rating
9/10
Student Progress Rating
6/10
El Camino Real Senior High School
Grades 9-123.6 miles
8/10
GreatSchools® Rating
Test Score Rating
8/10
College Readiness Rating
7/10

Open house

  • Sat, Aug 22

    1:00 PM - 4:00 PM