EXPANSIVE MOUNTAIN RETREAT! Nestled on nearly a half-acre surrounded by towering trees, this spacious home offers over 2,300 square feet of comfortable living with 3 bedrooms, 3 bathrooms, a 2-car garage, and the perfect blend of privacy and functionality. Step inside to a welcoming entry that opens to the expansive living room, complete with a cozy propane fireplace. The well-appointed kitchen features custom birch cabinetry, neutral tile countertops, a gas range, abundant storage, and a functional layout designed for everyday living. Just off the kitchen, the laundry room provides additional pantry cabinetry and convenient access to the attached garage. The dining area opens directly to the covered back deck, creating the perfect space for outdoor dining, barbecues, and year-round entertaining. Two generously sized guest bedrooms each offer ceiling fans and walk-in closets, while the privately situated primary suite enjoys direct access to the back deck. The spacious primary bath features dual vanities, a walk-in shower with dual shower heads, and a large walk-in closet. The lower level offers endless possibilities and is the ultimate gathering space, currently serving as a game room and additional sleeping area with room to accommodate family and guests. Complete with its own private entrance, full bathroom, and direct access to a second covered deck, it’s an ideal setup for a family retreat or multigenerational living. Additional highlights include central heat and air, a Generac generator, a recently updated tankless water heater, public water, and an abundance of storage throughout. Residents of Cedar Ridge enjoy optional access to Dogwood Lake and miles of the scenic TUD Ditch Trail to explore. Conveniently located just 15 minutes from downtown Twain Harte and approximately 40 minutes from Pinecrest Lake and Dodge Ridge, this mountain retreat offers easy access to year-round recreation, making it an exceptional full-time residence, weekend getaway, or investment opportunity.
For sale
$469,000
24230 Oxbow Ln N, Sonora, CA 95370
3beds
2,344sqft
:
Get pre-qualified$2,982/mo
Single Family Residence
Built in 2005
0.48 Acres Lot
$458,800 Zestimate®
$200/sqft
$-- HOA
What's special
Cozy propane fireplacePrivately situated primary suiteAbundance of storage throughoutNeutral tile countertopsAbundant storageCentral heat and airCovered back deck
- 3 days |
- 362 |
- 22 |
Zillow last checked:
Listing updated:
Listed by:
Stacy Siville DRE #01984956 209-566-4756,
KW Sierra Foothills,
Pam Holly DRE #01264256 209-588-6291,
KW Sierra Foothills
Source: bridgeMLS/CCAR/Bay East AOR,MLS#: 41144180
Facts & features
Interior
Bedrooms & bathrooms
- Bedrooms: 3
- Bathrooms: 3
- Full bathrooms: 3
Kitchen
- Features: Tile Counters, Dishwasher, Disposal, Gas Range/Cooktop, Pantry, Refrigerator
Heating
- Central, Fireplace(s)
Cooling
- Ceiling Fan(s), Central Air
Appliances
- Included: Dishwasher, Gas Range, Refrigerator, Tankless Water Heater
- Laundry: 220 Volt Outlet, Hookups Only, Laundry Room, Cabinets, Inside Room
Features
- Storage, Pantry
- Flooring: Tile, Carpet
- Windows: Window Coverings
- Basement: Crawl Space
- Number of fireplaces: 1
- Fireplace features: Gas, Living Room
Interior area
- Total structure area: 2,344
- Total interior livable area: 2,344 sqft
Video & virtual tour
Property
Parking
- Total spaces: 2
- Parking features: Attached, Garage Faces Front
- Garage spaces: 2
Features
- Levels: Two Story
- Stories: 2
- Pool features: None
- Has view: Yes
- View description: Forest, Trees/Woods
Lot
- Size: 0.48 Acres
- Features: Sloped Down, Secluded
Details
- Parcel number: 080310007000
- Special conditions: Standard
Construction
Type & style
- Home type: SingleFamily
- Architectural style: Contemporary
- Property subtype: Single Family Residence
Materials
- Fiber Cement
- Foundation: Pillar/Post/Pier, Raised, Combination, Concrete Perimeter
- Roof: Shingle
Condition
- Existing
- New construction: No
- Year built: 2005
Utilities & green energy
- Electric: No Solar, Generator
- Sewer: Septic Tank
- Water: Public
- Utilities for property: Propane Tank Leased
Community & HOA
Community
- Security: Carbon Monoxide Detector(s), Smoke Detector(s)
HOA
- Has HOA: No
Location
- Region: Sonora
Financial & listing details
- Price per square foot: $200/sqft
- Tax assessed value: $465,445
- Annual tax amount: $4,863
- Date on market: 8/6/2026
- Listing terms: CalHFA,Cash,Conventional,1031 Exchange,FHA
- Electric utility on property: Yes
Estimated market value
$458,800
$436,000 - $482,000
$2,619/mo
Price history
| Date | Event | Price |
|---|---|---|
| 8/6/2026 | Listed for sale | $469,000+9.1%$200/sqft |
Source:  bridgeMLS/CCAR/Bay East AOR #41144180 Report a problem bridgeMLS/CCAR/Bay East AOR #41144180 Report a problem | ||
| 6/14/2021 | Sold | $430,000-1.1%$183/sqft |
Source: bridgeMLS/CCAR/Bay East AOR #20210808 Report a problem | ||
| 5/19/2021 | Pending sale | $435,000$186/sqft |
Source:  TCAR MLS #20210808 Report a problem TCAR MLS #20210808 Report a problem | ||
| 5/7/2021 | Listed for sale | $435,000+8.8%$186/sqft |
Source: TCAR MLS #20210808 Report a problem | ||
| 10/21/2019 | Listing removed | $399,990$171/sqft |
Source: Berkshire Hathaway Home Services California Realty #20191038 Report a problem | ||
| 10/21/2019 | Price change | $399,990+8.1%$171/sqft |
Source: Berkshire Hathaway Home Services California Realty #20191038 Report a problem | ||
| 7/14/2019 | Price change | $369,990-2.6%$158/sqft |
Source: Berkshire Hathaway Home Services California Realty #20191038 Report a problem | ||
| 6/13/2019 | Listed for sale | $379,990+11.8%$162/sqft |
Source: Berkshire Hathaway Home Services California Realty #20191038 Report a problem | ||
| 7/8/2014 | Sold | $340,000-10.3%$145/sqft |
Source: bridgeMLS/CCAR/Bay East AOR #20140809 Report a problem | ||
| 4/21/2005 | Sold | $379,000+1206.9%$162/sqft |
Source: Public Record Report a problem | ||
| 9/4/2003 | Sold | $29,000$12/sqft |
Source: Public Record Report a problem | ||
Public tax history
| Year | Property taxes | Tax assessment |
|---|---|---|
| 2025 | $4,863 +1.7% | $465,445 +2% |
| 2024 | $4,780 +2.2% | $456,319 +2% |
| 2023 | $4,677 +2% | $447,372 +2% |
| 2022 | $4,584 +18.4% | $438,600 +16.2% |
| 2021 | $3,872 +1.2% | $377,506 +1% |
| 2020 | $3,828 +2% | $373,636 +2% |
| 2019 | $3,753 +1.5% | $366,311 +2% |
| 2018 | $3,699 +2.9% | $359,129 +2% |
| 2017 | $3,594 | $352,088 |
Find assessor info on the county website
Monthly payment
Est. payment
Payment breakdown
Explore the cost of this home by adjusting the details. Changes won't be saved.Climate risks
Neighborhood: 95370
Nearby schools
GreatSchools rating
- 4/10Belleview Elementary SchoolGrades: K-8Distance: 1.8 mi
- 7/10Sonora High SchoolGrades: 9-12Distance: 7.7 mi
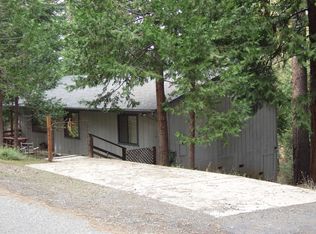
- $295,0003 bd1 ba1k sqft24238 Oxbow Ln N, Sonora, CA 95370Sold
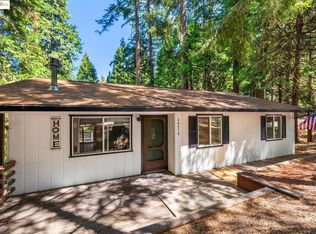
- $295,0003 bd2 ba1k sqft24238 Oxbow Ln N, Sonora, CA 95370Sold
- $351,4003 bd2 ba1.3k sqft24226 Oxbow Ln N, Sonora, CA 95370Off Market
- $161,9132 bd1 ba1.2k sqft24244 Oxbow Ln N, Sonora, CA 95370Off Market
- $258,4002 bd1 ba1.2k sqft24244 Oxbow Ln N, Sonora, CA 95370Off Market
- $329,9003 bd2 ba1.8k sqft24181 Oxbow Ln N, Sonora, CA 95370Off Market
- $476,8003 bd2 ba1.8k sqft24181 Oxbow Ln N, Sonora, CA 95370Off Market
- $330,0003 bd3 ba1.7k sqft24177 Oxbow Ln N, Sonora, CA 95370Sold
A local agent can set up tours, give advice and negotiate with sellers.
A local lender can help you make sure your offer is ready when you are.
Similar homes
- $489,5003 bd3 ba2k sqft21835 White Thorn Way, Sonora, CA 95370For Sale
 MLS ID #41143392, Terri Allison. bridgeMLS/CCAR/Bay East AOR
 - $479,9993 bd2 ba1.7k sqft17256 Mount Elizabeth Dr, Sonora, CA 95370For Sale
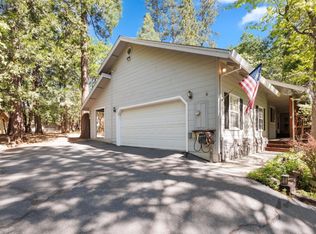 MLS ID #ML82034046, JV Silva. MLSListings Inc
 - $395,0003 bd2 ba1.6k sqft23985 Hitching Post Rd, Sonora, CA 95370For Sale
 MLS ID #41142442, Kayla Njirich-Weldon. bridgeMLS/CCAR/Bay East AOR
 - $439,9993 bd2 ba1.8k sqft21916 Phoenix Lake Rd, Sonora, CA 95370For Sale
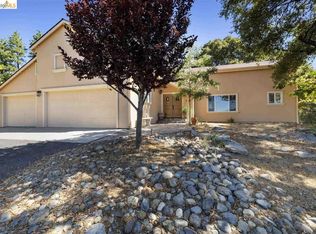 MLS ID #41135082, Liliana Vass. bridgeMLS/CCAR/Bay East AOR
 - $374,9003 bd2 ba1.6k sqft24043 Hitching Post Rd, Sonora, CA 95370For SaleMLS ID #41126497, Stacy Siville. bridgeMLS/CCAR/Bay East AOR
- $489,9003 bd2 ba1.6k sqft20365 Phoenix Lake Rd, Sonora, CA 95370For SaleMLS ID #41140899, Stacy Siville. bridgeMLS/CCAR/Bay East AOR
- $499,0003 bd3 ba2.2k sqft1554 Vine Maple Dr, Murphys, CA 95247For SaleMLS ID #226093580, Valerie Olson. MetroList Services of CA
- $699,0003 bd2 ba1.8k sqft16475 Crestridge Ave, Sonora, CA 95370For SaleMLS ID #41143467, Susan Mills. bridgeMLS/CCAR/Bay East AOR
- $399,0003 bd2 ba1.7k sqft16170 Acorn Dr, Sonora, CA 95370For SaleMLS ID #41126689, Jeffrey Massey. bridgeMLS/CCAR/Bay East AOR
- $449,0003 bd2 ba1.5k sqft11019 Mountain Vista Ct, Jamestown, CA 95327For SaleMLS ID #41144093, Kayla Njirich-Weldon. bridgeMLS/CCAR/Bay East AOR
- $649,0003 bd3 ba2.4k sqft16690 Ridgewood Dr, Sonora, CA 95370For SaleMLS ID #41134709, Danelle Rodgers. bridgeMLS/CCAR/Bay East AOR
- $625,0003 bd3 ba2k sqft21472 Longeway Rd, Sonora, CA 95370For SaleMLS ID #41128364, Jenny Arnold. bridgeMLS/CCAR/Bay East AOR
- $509,0003 bd3 ba2.4k sqft17801 Lark Dr, Twain Harte, CA 95383For SaleMLS ID #41141479, Virgil Martin. bridgeMLS/CCAR/Bay East AOR
- $495,0003 bd2 ba1.8k sqft138 Steffen Ln, Sonora, CA 95370For SaleMLS ID #41127541, Jeffrey Massey. bridgeMLS/CCAR/Bay East AOR
- $389,0004 bd3 ba1.6k sqft21999 Fallview Dr, Sonora, CA 95370For SaleMLS ID #41128285, Steven Bailey. bridgeMLS/CCAR/Bay East AOR
- $399,9953 bd2 ba1.2k sqft21781 Paseo De Los Portales Rd, Sonora, CA 95370For SaleMLS ID #41135171, Kristin Frankhauser. bridgeMLS/CCAR/Bay East AOR
- $469,0003 bd2 ba1.9k sqft19387 Mira Monte Rd, Tuolumne, CA 95379For SaleMLS ID #41135380, Marianne Freiwald. bridgeMLS/CCAR/Bay East AOR
- $569,0003 bd3 ba2.4k sqft19989 Lane Ct, Sonora, CA 95370For SaleMLS ID #41141405, Jody Federigi. bridgeMLS/CCAR/Bay East AOR
- $435,0003 bd2 ba1.6k sqft488 E Jackson St, Sonora, CA 95370For SaleMLS ID #41140476, Kayla Njirich-Weldon. bridgeMLS/CCAR/Bay East AOR
- $639,0004 bd5 ba2.6k sqft21550 Phoenix Lake Rd, Sonora, CA 95370For SaleMLS ID #41135142, Kristin Frankhauser. bridgeMLS/CCAR/Bay East AOR
Local buyer's agents are ready to help
