A truly unique opportunity to own 5 solitary acres in one of Ridgefield's most desirable locations. Around the corner from Ridgefield High School, Raptor's stadium, and the Community Center - this beautiful property offers the perfect balance of privacy and accessibility. The single-story home features 3 bedrooms and 2 bathrooms, the primary offering a massive 8ft by 26ft closet and en-suite with soaking tub. The kitchen is equipped with a built in cooktop and stainless steel appliances as well as a breakfast nook with a bay window looking out to the back yard. The oversized, functional living room has floor to ceiling sliding doors that lead out onto a covered patio with cedar ceiling, hot tub, fire pit, and built in outdoor kitchen. The property is gated with a fenced in dog run. The lot is surrounded by mature trees and a seasonal creek providing plenty of privacy. In addition to a two car attached garage, there is extra storage in the insulated 1,800 SF detached shop/garage (30' x 60'), providing RV storage (with 30 amp power), equipment storage, or workshop space. ZONED RDL-4, potential to develop more than one home on property, buyer to verify.
Pending
$999,500
24217 NW Meuller Rd, Ridgefield, WA 98642
3beds
2,260sqft
Residential, Single Family Residence
Built in 1978
5 Acres Lot
$-- Zestimate®
$442/sqft
$-- HOA
What's special
Two car attached garageEn-suite with soaking tubBuilt in outdoor kitchenHot tubFire pitFenced in dog run
- 114 days
- 57
- 3
Zillow last checked:
Listing updated:
Listed by:
Lauren Iaquinta 503-602-9834,
Cascade Hasson Sotheby's International Realty
Source: RMLS (OR),MLS#: 404603768
Facts & features
Interior
Bedrooms & bathrooms
- Bedrooms: 3
- Bathrooms: 2
- Full bathrooms: 2
- Main level bathrooms: 2
Rooms
- Room types: Bedroom 2, Bedroom 3, Dining Room, Family Room, Kitchen, Living Room, Primary Bedroom
Primary bedroom
- Features: Bathtub, Walkin Closet, Walkin Shower, Wallto Wall Carpet
- Level: Main
- Area: 272
- Dimensions: 17 x 16
Bedroom 2
- Features: Closet Organizer, Wallto Wall Carpet
- Level: Main
- Area: 120
- Dimensions: 12 x 10
Bedroom 3
- Features: Closet Organizer, Wallto Wall Carpet
- Level: Main
- Area: 110
- Dimensions: 11 x 10
Dining room
- Features: Bay Window
- Level: Main
Kitchen
- Features: Bay Window, Dishwasher, Disposal, Eating Area, Sound System
- Level: Main
- Area: 324
- Width: 12
Living room
- Features: Bay Window, Eating Area, Fireplace, Sliding Doors, Sound System
- Level: Main
- Area: 720
- Dimensions: 36 x 20
Heating
- Heat Pump, Fireplace(s)
Cooling
- Heat Pump
Appliances
- Included: Cooktop, Dishwasher, Disposal, Microwave, Stainless Steel Appliance(s), Electric Water Heater
- Laundry: Laundry Room
Features
- Granite, High Speed Internet, Sound System, Closet Organizer, Eat-in Kitchen, Bathtub, Walk-In Closet(s), Walkin Shower
- Flooring: Wall to Wall Carpet
- Doors: Sliding Doors
- Windows: Double Pane Windows, Bay Window(s)
- Basement: Crawl Space
- Number of fireplaces: 1
- Fireplace features: Gas
Interior area
- Total structure area: 2,260
- Total interior livable area: 2,260 sqft
Property
Parking
- Total spaces: 2
- Parking features: Driveway, RV Access/Parking, Attached
- Attached garage spaces: 2
- Has uncovered spaces: Yes
Accessibility
- Accessibility features: One Level, Walkin Shower, Accessibility
Features
- Levels: One
- Stories: 1
- Patio & porch: Covered Patio
- Exterior features: RV Hookup, Yard
- Fencing: Fenced
- Has view: Yes
- View description: Creek/Stream, Seasonal, Trees/Woods
- Has water view: Yes
- Water view: Creek/Stream
- Waterfront features: Creek, Seasonal
Lot
- Size: 5 Acres
- Features: Seasonal, Secluded, Trees, Wooded, Acres 5 to 7
Details
- Additional structures: Gazebo, RVHookup, ToolShed
- Parcel number: 215869000
- Zoning: RDL-4
Construction
Type & style
- Home type: SingleFamily
- Architectural style: Ranch
- Property subtype: Residential, Single Family Residence
Materials
- Wood Siding
- Foundation: Stem Wall
- Roof: Composition
Condition
- Resale
- New construction: No
- Year built: 1978
Utilities & green energy
- Sewer: Septic Tank
- Water: Well
- Utilities for property: Cable Connected
Community & HOA
Community
- Security: Security System, Security System Owned
HOA
- Has HOA: No
Location
- Region: Ridgefield
Financial & listing details
- Price per square foot: $442/sqft
- Tax assessed value: $1,028,701
- Annual tax amount: $9,957
- Date on market: 6/4/2026
- Cumulative days on market: 114 days
- Listing terms: Cash,Conventional,FHA,VA Loan
- Road surface type: Paved
Estimated market value
Not available
Estimated sales range
Not available
Not available
Price history
| Date | Event | Price |
|---|---|---|
| 8/21/2026 | Pending sale | $999,500$442/sqft |
Source:  RMLS (OR) #404603768 Report a problem RMLS (OR) #404603768 Report a problem | ||
| 6/26/2026 | Price change | $999,500-13.1%$442/sqft |
Source: RMLS (OR) #404603768 Report a problem | ||
| 6/12/2026 | Listed for sale | $1,150,000+119.9%$509/sqft |
Source: RMLS (OR) #404603768 Report a problem | ||
| 11/21/2018 | Listing removed | $522,968+29.4%$231/sqft |
Source: Auction.com Report a problem | ||
| 5/8/2018 | Listed for sale | -- |
Source: Auction.com Report a problem | ||
| 9/24/2010 | Sold | $404,000-10.2%$179/sqft |
Source:  NWMLS as distributed by MLS GRID #46953 Report a problem NWMLS as distributed by MLS GRID #46953 Report a problem | ||
| 6/1/2010 | Price change | $449,900-10%$199/sqft |
Source: Coldwell Banker Barbara Sue Seal #10025814 Report a problem | ||
| 4/29/2010 | Price change | $499,900-5.7%$221/sqft |
Source: Coldwell Banker Barbara Sue Seal Properties #10025814 Report a problem | ||
| 4/2/2010 | Listed for sale | $529,900+62.7%$234/sqft |
Source: Coldwell Banker Barbara Sue Seal Properties #10025814 Report a problem | ||
| 3/17/2000 | Sold | $325,635$144/sqft |
Source: Public Record Report a problem | ||
Public tax history
| Year | Property taxes | Tax assessment |
|---|---|---|
| 2025 | $9,958 +24.5% | $1,028,701 +14.8% |
| 2024 | $7,996 +5.9% | $896,229 -0.8% |
| 2023 | $7,547 +21% | $903,667 +14.4% |
| 2022 | $6,238 +2.7% | $790,070 +25.1% |
| 2021 | $6,074 +5.4% | $631,486 +9.8% |
| 2020 | $5,762 | $575,114 +7.1% |
| 2019 | $5,762 +0.8% | $537,107 -0.3% |
| 2018 | $5,716 -6.9% | $538,597 +7.6% |
| 2017 | $6,137 +24.7% | $500,681 +6.9% |
| 2016 | $4,922 +5.9% | $468,427 +10.9% |
| 2015 | $4,646 +3.3% | $422,261 +8.2% |
| 2014 | $4,498 | $390,394 +9.8% |
| 2013 | $4,498 +28.6% | $355,494 +11.4% |
| 2012 | $3,499 +3.6% | $319,199 -2% |
| 2011 | $3,378 -0.5% | $325,577 -0.2% |
| 2010 | $3,395 -12.8% | $326,263 -8.6% |
| 2009 | $3,892 | $356,920 -27.7% |
| 2008 | -- | $493,700 |
| 2007 | -- | $493,700 +138.3% |
| 2005 | -- | $207,200 |
| 2004 | -- | $207,200 +36.7% |
| 2001 | $2,647 +1.1% | $151,600 +0.7% |
| 2000 | $2,617 | $150,600 |
Find assessor info on the county website
Monthly payment
Est. payment
Payment breakdown
Explore the cost of this home by adjusting the details. Changes won't be saved.Climate risks
Neighborhood: 98642
Nearby schools
Schools provided by the listing agent
- Middle: View Ridge
- High: Ridgefield
Source: RMLS (OR). This data may not be complete. We recommend contacting the local school district to confirm school assignments for this home.
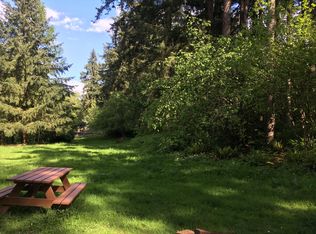
- $1,064,2002 bd1 ba816 sqft24213 NW Meuller Rd, Ridgefield, WA 98642Off Market
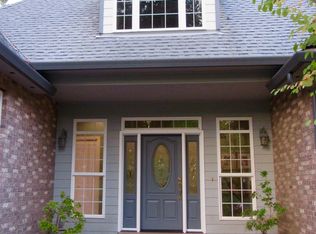
- $1,272,2003 bd2 ba3.4k sqft24019 NW Meuller Rd, Ridgefield, WA 98642Off Market
- $944,7494.99 acres24214 NW Meuller Rd, Ridgefield, WA 98642Off Market
- $413,2003 bd2 ba1.4k sqft4123 S Canyon View Cir, Ridgefield, WA 98642Off Market
Similar homes
- $1,070,0004 bd3 ba2.3k sqft718 NE 246th Cir, Ridgefield, WA 98642Active
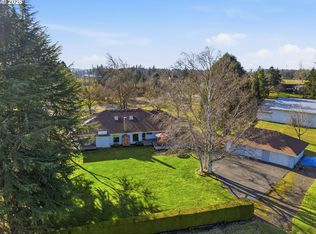
 MLS ID #506642066, Staci Uhey, Realty Pro, Inc.. RMLS (OR)
 - $860,0005 bd3 ba2.7k sqft24409 NE Stegert Dr, Battle Ground, WA 98604Active
 MLS ID #217868617, Kat Tarr, Windermere Northwest Living. RMLS (OR)
 - $975,0004 bd3 ba2.6k sqft10315 NE 156th Street, Brush Prairie, WA 98606Active
 MLS ID #2515500, Megan I Anderson. NWMLS as distributed by MLS GRID
 - $1,000,0004 bd3 ba2.9k sqft18515 NE 191st Cir, Brush Prairie, WA 98606Active
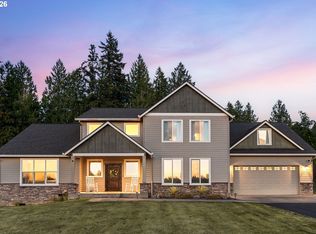 MLS ID #774550213, Jessica Wendt, Premiere Property Group LLC. RMLS (OR)
 - $699,9005 bd3 ba3.3k sqft2108 S 19th Way, Ridgefield, WA 98642ActiveMLS ID #320685928, Bob Bloom, Realty Pro, Inc.. RMLS (OR)
- $575,0004 bd3 ba2.2k sqft368 N Green Gables Loop, Ridgefield, WA 98642ActiveMLS ID #715154107, Meghann Johnson, Reger Homes LLC. RMLS (OR)
- $935,0004 bd3 ba2.5k sqft6911 NE 129th St, Vancouver, WA 98686ActiveMLS ID #467322156, Ryan Lapointe, Premiere Property Group LLC. RMLS (OR)
- $719,0004 bd3 ba2.1k sqft35616 NW Fairchild Dr, Woodland, WA 98674ActiveMLS ID #637362187, Randi Alldritt, Windermere Northwest Living. RMLS (OR)
- $899,0003 bd3 ba2.5k sqft2716 NE 168th Ave, Vancouver, WA 98684ActiveMLS ID #431531110, Blake Nelson, Brantley Christianson Real Estate. RMLS (OR)
- $835,0003 bd3 ba1.9k sqft18810 NE 219th St, Battle Ground, WA 98604ActiveMLS ID #216176643, Judy Matz, John L. Scott Real Estate. RMLS (OR)
- $899,0004 bd4 ba2.8k sqft10208 NE 212th Ave, Vancouver, WA 98682ActiveMLS ID #789002044, Amy Tierney, Keller Williams Realty. RMLS (OR)
- $835,0003 bd3 ba2.5k sqft4700 NW 139th Loop, Vancouver, WA 98685ActiveMLS ID #690514814, Jodi Ferguson, Berkshire Hathaway HomeServices NW Real Estate. RMLS (OR)
- $815,0003 bd3 ba3k sqft33501 Blaha Rd, Warren, OR 97053ActiveMLS ID #585097517, Mary Harvey, Mary Harvey Realty. RMLS (OR)
- $814,9754 bd3 ba2.2k sqft33506 Rodney St, Warren, OR 97053ActiveMLS ID #604375782, Lea Chitwood, RE/MAX Powerpros. RMLS (OR)
- $830,0004 bd4 ba3.1k sqft2838 Lewis River Rd, Woodland, WA 98674ActiveMLS ID #192641776, George Wright, Windermere Northwest Living. RMLS (OR)
- $749,0003 bd2 ba1.7k sqft35177 Pittsburg Rd, Saint Helens, OR 97051ActiveMLS ID #282383420, Linda Bolen, John L. Scott. RMLS (OR)
- $720,0003 bd2 ba1.9k sqft15000 NE 223rd Cir, Battle Ground, WA 98604ActiveMLS ID #795022796, Morgan Barlow, Brantley Christianson Real Estate. RMLS (OR)
- $599,9003 bd3 ba2.2k sqft16517 NE 28th Ave, Ridgefield, WA 98642ActiveMLS ID #173765687, Mervin Calverley, Berkshire Hathaway HomeServices NW Real Estate. RMLS (OR)
