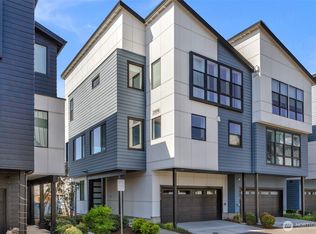
Modern luxury meets convenience in this Toll Brothers Canyon Park townhome! This spacious 3BR/3.5BA home w/central air conditioning features 9' ceilings and a bright, open great room perfect for entertaining. The chef’s kitchen boasts premium finishes and opens to a covered balcony for outdoor enjoyment. Retreat to the lavish primary suite featuring a massive walk-in closet and a spa-inspired bath-off-primary. The rare lower-level guest suite offers perfect privacy for visitors or a home office. Includes an attached 2-car garage w/EV charger and access to a peaceful community park. Located in the heart of Canyon Park, minutes from shopping and dining, and situated in the top-rated Northshore School District. Don't miss this opportunity for personalized luxury!
Active
Listed by: WeLakeside • Vivien Qian
Price cut: $2.5K (9/21)
$847,500
2422 217th Street SE #D, Bothell, WA 98021
3beds
1,803sqft
Townhouse, Single Family Residence
Built in 2021
919 Square Feet Lot
$838,800 Zestimate®
$470/sqft
$300/mo HOA
What's special
Lavish primary suiteSpa-inspired bath-off-primaryMassive walk-in closetCentral air conditioning
- --
- on Zillow
- 163
- views
- 11
- saves
Zillow last checked:
Listing updated:
Listed by:
Vivien Qian,
WeLakeside
Source: NWMLS as distributed by MLS GRID,MLS#: 2566189
Facts & features
Interior
Bedrooms & bathrooms
- Bedrooms: 3
- Bathrooms: 4
- Full bathrooms: 3
- 1/2 bathrooms: 1
- Main level bathrooms: 1
Primary bedroom
- Level: Third
Bedroom
- Level: Third
Bedroom
- Level: Third
Bathroom full
- Level: Third
Bathroom full
- Level: Third
Bathroom full
- Level: Main
Other
- Level: Second
Dining room
- Level: Second
Entry hall
- Level: Main
Kitchen with eating space
- Level: Second
Living room
- Level: Second
Heating
- Forced Air, Electric, Natural Gas
Cooling
- Has cooling: Yes
Appliances
- Included: Dishwasher, Disposal, Dryer, Microwave, Refrigerator, Stove(s)/Range(s), Washer, Dishwasher(s), Dryer(s), Garbage Disposal, Microwave(s), Refrigerator(s), Washer(s)
Features
- Bath Off Primary
- Flooring: Ceramic Tile, Vinyl Plank, Carpet
- Basement: None
- Has fireplace: No
- Fireplace features: Gas
Interior area
- Total structure area: 1,803
- Total interior livable area: 1,803 sqft
Property
Parking
- Total spaces: 2
- Parking features: Attached Garage
- Has attached garage: Yes
- Covered spaces: 2
Features
- Levels: Multi/Split
- Entry location: Main
- Patio & porch: Bath Off Primary, Walk-In Closet(s)
- Has view: Yes
- View description: Territorial
Lot
- Size: 919 Square Feet
- Features: Paved, Sidewalk, Patio
- Topography: Level
Details
- Parcel number: 01201500050000
- Special conditions: Standard
Construction
Type & style
- Home type: Townhouse
- Architectural style: Townhouse
- Property subtype: Townhouse, Single Family Residence
Materials
- Cement Planked, Cement Plank
- Foundation: Slab
- Roof: Composition
Condition
- Year built: 2021
Utilities & green energy
- Sewer: Sewer Connected
- Water: Public
Community & HOA
Community
- Features: CCRs, Playground
- Subdivision: Canyon Park
HOA
- Services included: Common Area Maintenance, See Remarks
- HOA fee: $300 monthly
- HOA phone: 425-897-3400
Location
- Region: Bothell
Financial & listing details
- Price per square foot: $470/sqft
- Tax assessed value: $1,016,200
- Annual tax amount: $7,315
- Date on market: 8/7/2026
- Listing terms: Conventional,FHA,VA Loan
- Inclusions: Dishwasher(s), Dryer(s), Garbage Disposal, Microwave(s), Refrigerator(s), Stove(s)/Range(s), Washer(s)
Estimated market value
$838,800
$797,000 - $881,000
$3,515/mo
Price history
| Date | Event | Price |
|---|---|---|
| 9/21/2026 | Price change | $847,500-0.3%$470/sqft |
Source:  NWMLS as distributed by MLS GRID #2566189 Report a problem NWMLS as distributed by MLS GRID #2566189 Report a problem | ||
| 9/4/2026 | Price change | $850,000-2.9%$471/sqft |
Source: NWMLS as distributed by MLS GRID #2566189 Report a problem | ||
| 8/7/2026 | Listed for sale | $875,000+2.7%$485/sqft |
Source: NWMLS as distributed by MLS GRID #2566189 Report a problem | ||
| 4/14/2022 | Sold | $851,607$472/sqft |
Source: Public Record Report a problem | ||
Public tax history
| Year | Property taxes | Tax assessment |
|---|---|---|
| 2025 | $8,473 +15.8% | $1,016,200 +14% |
| 2024 | $7,315 +11.7% | $891,300 +12.2% |
| 2023 | $6,546 +1.4% | $794,400 -5% |
| 2022 | $6,457 | $835,800 |
Find assessor info on the county website
Monthly payment
Est. payment
Payment breakdown
Explore the cost of this home by adjusting the details. Changes won't be saved.Climate risks
Neighborhood: 98021
Nearby schools
Schools provided by the listing agent
- Elementary: Canyon Creek Elem
- Middle: Skyview Middle School
- High: North Creek High School
Source: NWMLS as distributed by MLS GRID. This data may not be complete. We recommend contacting the local school district to confirm school assignments for this home.
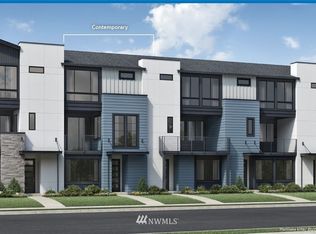
- $835,4003 bd4 ba1.7k sqft21716 25th Site 74 Ave SE #B, Bothell, WA 98021Off Market
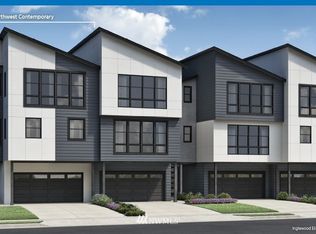
- $995,5004 bd4 ba2.4k sqft2419 217th Site 7 St SE #A, Bothell, WA 98021Off Market
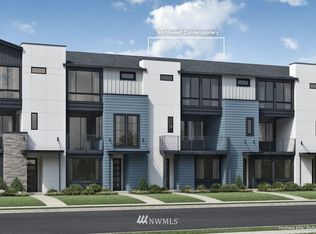
- $876,9004 bd4 ba1.8k sqft21716 25th Site 75 Ave SE #C, Bothell, WA 98021Off Market
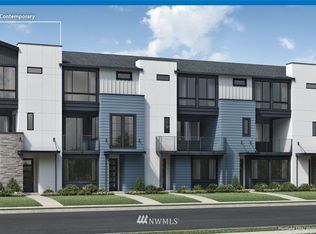
- $1,003,9004 bd4 ba1.9k sqft21716 25th Site 73 Ave SE #A, Bothell, WA 98021Off Market
Similar homes
- $888,0004 bd4 ba2.4k sqft220 Towns, Bothell, WA 98021Active
 MLS ID #2587413, Christine Wong. NWMLS as distributed by MLS GRID
 - $1,020,0004 bd4 ba2.2k sqft21907 25th St SE Unit C, Bothell, WA 98021Active
 MLS ID #2555634, Paul Siemering. NWMLS as distributed by MLS GRID
 - $825,0003 bd3 ba1.3k sqftMotor Line Add 3, Seattle, WA 98103Active
 MLS ID #2591541, William Reilly. NWMLS as distributed by MLS GRID
 - $779,9504 bd4 ba1.8k sqft18834 67th Drive NE #2, Kenmore, WA 98028Active
 MLS ID #2589760, Chris E. Byler. NWMLS as distributed by MLS GRID
