Skip main navigation
Sold for $505,000
  • $505,000

    2422 Rippling Brook Rd, Frederick, MD 21701

    4beds
    3,057sqft
    Townhouse
    Built in 2000
    2,500 Square Feet Lot
    $526,100 Zestimate®
    $165/sqft
    $3,161 Estimated rent

    Home value

    $526,100

    $500,000 - $552,000

    $3,161/mo

    Zestimate® history
    Loading
    Loading...

    Owner options

    List your home for rent

    $3,161/mo

    Rent Zestimate®

    Find your next renter with Zillow Rental Manager. Plus, with online applications, you can quickly screen prospective tenants – for free.

    Learn more

    $3,161/mo

    Rent Zestimate®

    Refinance and save

    $3,240/mo

    Est. payment

    Refinancing to a lower rate could help reduce your monthly payments and save thousands over the life of the loan.

    See today's rates

    $3,240/mo

    Est. payment

    Explore your selling options

    Work with a Zillow partner agent

    Leverage their expertise and Zillow's premium Showcase listings to get your home seen by more buyers.

    Get started

    List with your own agent

    Get your home in front of millions of buyers by listing it on Zillow.

    Learn how to do it

    Sell it yourself

    Take full control of how buyers see your home on Zillow by listing For Sale by Owner (FSBO).

    List your home

    What's special

    Recently updated kitchenAttached two-car garageAbundant storageComplementary sidingBeautifully landscaped streetsAbundant cabinetryHardwood flooring
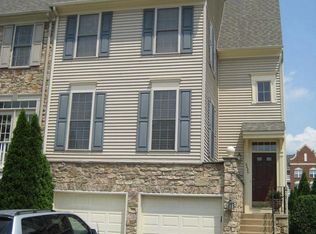
    This is an exceptional opportunity to own a beautifully maintained 4-bedroom, 3.5-bath townhome offering 3,057 square feet of living space that lives with the comfort and presence of a single-family home in the highly sought-after Wormans Mill community. Thoughtfully designed with generously sized rooms throughout, this residence offers the perfect balance of spaciousness, comfort, and functionality for both everyday living and entertaining. From the moment you arrive, the home makes a lasting impression with its timeless stone façade, complementary siding, elegant Juliet balconies, and tall shuttered windows that fill the interior with natural light. The attached two-car garage blends seamlessly into the architecture, offering both convenience and curb appeal. The main level has hardwood flooring and an expansive open-concept layout create a warm in the separate living room and formal dining room that leads to the recently updated kitchen, featuring stainless steel appliances, granite countertops, abundant cabinetry, generous prep space and a separate eating area off the kitchen, which leads to the separate family room with a fireplace. Just beyond, the full-width rear deck extends your living space outdoors, overlooking a fenced backyard framed by mature trees for exceptional privacy and tranquility. Upstairs, the spacious primary suite serves as a relaxing retreat, featuring a spa-inspired bath with a soaking tub, separate shower, and abundant storage. Two additional upper-level bedrooms provide flexibility for guests, family members, or a dedicated home office, while maintaining the home’s theme of oversized, comfortable living spaces. The fully finished lower level offers remarkable versatility, complete with a large bedroom, full bath, and expansive recreational space ideal for multigenerational living, an in-law suite, home gym, media room, or private guest accommodations. Thoughtfully updated and meticulously maintained, the home includes newer appliances, a new HVAC system, a new roof, and updated major systems that provide long-term peace of mind. With over 3,000 square feet of finished living space, this residence delivers the size, functionality, and lifestyle today’s buyers desire—without the maintenance typically associated with a detached home. Residents of Wormans Mill enjoy beautifully landscaped streets, scenic walking paths, village-style architecture, and convenient access to shopping, dining, commuter routes, and the vibrant charm of historic downtown Frederick. This is a rare opportunity to enjoy space, style, comfort, and convenience in one of Frederick’s most desirable communities.

    Zillow last checked:

    Listing updated:

    Listed by:

    Sheila Doucet 301-440-4224,

    Samson Properties

    Bought with:

    Melvi Lastarria, 0225257110

    Coldwell Banker Realty

    Source: Bright MLS,MLS#: MDFR2082866MLS Logo

    Facts & features

    Interior

    Bedrooms & bathrooms
    • Bedrooms: 4
    • Bathrooms: 4
    • Full bathrooms: 3
    • 1/2 bathrooms: 1
    • Main level bathrooms: 1
    Basement
    • Area: 0
    Heating
    • Forced Air, Natural Gas
    Cooling
    • Central Air, Electric
    Appliances
    • Included: Gas Water Heater
    • Laundry: Upper Level
    Features
    • Attic, Soaking Tub, Bathroom - Walk-In Shower, Ceiling Fan(s), Crown Molding, Family Room Off Kitchen, Formal/Separate Dining Room, Kitchen - Gourmet, Eat-in Kitchen, Upgraded Countertops, Walk-In Closet(s)
    • Flooring: Hardwood, Carpet, Wood
    • Windows: Window Treatments
    • Basement: Full,Finished,Garage Access,Walk-Out Access
    • Number of fireplaces: 1
    • Fireplace features: Gas/Propane
    Interior area
    • Total structure area: 3,057
    • Total interior livable area: 3,057 sqft
    • Finished area above ground: 3,057
    • Finished area below ground: 0

    Property

    Parking
    • Total spaces: 4
    • Parking features: Garage Faces Front, Garage Door Opener, Attached, Driveway
    • Attached garage spaces: 2
    • Uncovered spaces: 2
    Accessibility
    • Accessibility features: None
    Features
    • Levels: Three
    • Stories: 3
    • Patio & porch: Deck
    • Exterior features: Lighting
    • Pool features: Community
    • Fencing: Board
    Lot
    • Size: 2,500 sqft
    • Features: Backs to Trees, Rear Yard
    Details
    • Additional structures: Above Grade, Below Grade
    • Parcel number: 1102227010
    • Zoning: PND
    • Special conditions: Standard

    Construction

    Type & style
    • Home type: Townhouse
    • Architectural style: A-Frame
    • Property subtype: Townhouse
    Materials
    • Vinyl Siding, Stone
    • Foundation: Concrete Perimeter
    Condition
    • Very Good
    • New construction: No
    • Year built: 2000

    Utilities & green energy

    • Sewer: Public Sewer
    • Water: Public

    Community & neighborhood

    Security
    • Security features: Exterior Cameras, Security System
    Location
    • Region: Frederick
    • Subdivision: Wormans Mill
    • Municipality: Frederick City

    HOA & financial

    HOA
    • Has HOA: Yes
    • HOA fee: $135 monthly
    • Amenities included: Basketball Court, Billiard Room, Clubhouse, Common Grounds, Community Center, Dog Park, Fitness Center, Game Room, Jogging Path, Meeting Room, Pool, Racquetball, Putting Green, Tennis Court(s), Tot Lots/Playground
    • Services included: Lawn Care Front, Common Area Maintenance, Recreation Facility, Pool(s)
    • Association name: WORMAN'S MILLS CONSERVANCY

    Other

    Other facts
    • Listing agreement: Exclusive Right To Sell
    • Ownership: Fee Simple

    Price history

    DateEventPrice
    7/9/2026Sold$505,000-3.8%$165/sqft
    Source: Bright MLS #MDFR2082866 Report a problem
    6/29/2026Pending sale$525,000$172/sqft
    Source: Bright MLS #MDFR2082866 Report a problem
    6/7/2026Listing removed$525,000$172/sqft
    Source: Bright MLS #MDFR2082866 Report a problem
    6/5/2026Listed for sale$525,000+69.4%$172/sqft
    Source: Bright MLS #MDFR2082866 Report a problem
    6/17/2015Sold$310,000+0.3%$101/sqft
    Source: Public Record Report a problem
    5/1/2015Pending sale$309,000$101/sqft
    Source: Mackintosh Inc. #FR8545158 Report a problem
    4/13/2015Listed for sale$309,000$101/sqft
    Source: Mackintosh Inc. #FR8545158 Report a problem
    2/23/2015Pending sale$309,000$101/sqft
    Source: Mackintosh, Inc. #FR8545158 Report a problem
    2/1/2015Listed for sale$309,000-7.5%$101/sqft
    Source: Mackintosh, Inc. #FR8545158 Report a problem
    9/9/2009Sold$334,000-4.5%$109/sqft
    Source: Public Record Report a problem
    6/2/2009Listing removed$349,900$114/sqft
    Source: Listhub #FR7041600 Report a problem
    4/29/2009Listed for sale$349,900+67.8%$114/sqft
    Source: Listhub #FR7041600 Report a problem
    11/9/2000Sold$208,550$68/sqft
    Source: Public Record Report a problem

    Public tax history

    YearProperty taxesTax assessment
    2025$7,607 -95.3%$411,900 +6.5%
    2024$162,470 +2398.2%$386,833 +6.9%
    2023$6,503 +7.8%$361,767 +7.4%
    2022$6,031 +1.4%$336,700 +1.5%
    2021$5,945 +2%$331,567
    2020$5,829 +1.6%--
    2019$5,735 +1%$321,300 +1%
    2018$5,677 +50.8%$318,267 -0.9%
    2017$3,766 -32%$321,300 +2.9%
    2016$5,536 $312,200 +1.2%
    2015$5,536 $308,533 +1.2%
    2014$5,536 $304,867 +1.2%
    2013-- $301,200
    2012-- $301,200
    2011-- $301,200 -26.1%
    2010-- $407,310 +4.5%
    2009-- $389,680 +4.7%
    2008-- $372,050 +5%
    2007-- $354,420 +16.7%
    2006-- $303,666 +20.1%
    2005-- $252,913 +25.1%
    2004-- $202,160 +2.4%
    2003-- $197,450 +2.4%
    2002-- $192,740 +2.5%
    2001-- $188,030

    Find assessor info on the county website

    Neighborhood: 21701

    Nearby schools

    GreatSchools rating
    Schools provided by the listing agent
    • District: Frederick County Public Schools

    Source: Bright MLS. This data may not be complete. We recommend contacting the local school district to confirm school assignments for this home.

    Get a cash offer in 3 minutes
    Find out how much your home could sell for in as little as 3 minutes with a no-obligation cash offer.
    Estimated market value
    $526,100
    Get a cash offer in 3 minutes
    Find out how much your home could sell for in as little as 3 minutes with a no-obligation cash offer.
    Estimated market value
    $526,100