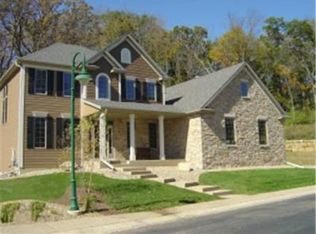
Don't miss this exceptional Salem Heights 2-story with wooded walk-out lot and hilltop location. Fully finished with 5 beds/5 baths and so many extras. Attractive floor plan with upper level laundry and 4 beds on the upper including 2 owners suites with attached baths. The chef's kitchen boasts gorgeous 2-tone walnut/maple cabinetry, updated appliances and hardwood floors throughout the main. Walls of windows throughout showcase the peaceful wooded lot. Bonus features include: walk-out prestressed garage, covered screened-in porch, newly refinished deck, as well as newer furnace, AC, water heater and roof. Too many features to name here!
Closed
$775,000
2422 Salem Heights Ln SW, Rochester, MN 55902
5beds
4,356sqft
Single Family Residence
Built in 2004
0.29 Acres Lot
$884,300 Zestimate®
$178/sqft
$3,909 Estimated rent
Home value
$884,300
$840,000 - $929,000
$3,909/mo
Zestimate® history
Loading...
Owner options
List your home for rent
$3,909/mo
Rent Zestimate®
Find your next renter with Zillow Rental Manager. Plus, with online applications, you can quickly screen prospective tenants – for free.
Learn more$3,909/mo
Rent Zestimate®
Refinance and save
$6,583/mo
Est. payment
Refinancing to a lower rate could help reduce your monthly payments and save thousands over the life of the loan.
See today's rates$6,583/mo
Est. payment
Explore your selling options
Work with a Zillow partner agent
Leverage their expertise and Zillow's premium Showcase listings to get your home seen by more buyers.
Get startedList with your own agent
Get your home in front of millions of buyers by listing it on Zillow.
Learn how to do itSell it yourself
Take full control of how buyers see your home on Zillow by listing For Sale by Owner (FSBO).
List your homeWhat's special
Zillow last checked:
Listing updated:
Listed by:
Josh Mickelson 507-251-3545,
Re/Max Results,
Lori Mickelson 507-990-0268
Bought with:
Kyle Swanson
eXp Realty
Source: NorthstarMLS as distributed by MLS GRID,MLS#: 6326136
Facts & features
Interior
Bedrooms & bathrooms
- Bedrooms: 5
- Bathrooms: 5
- Full bathrooms: 3
- 3/4 bathrooms: 1
- 1/2 bathrooms: 1
Bathroom
- Description: Two Primary Baths,Bathroom Ensuite,Full Basement,Full Jack & Jill,Private Primary,Main Floor 1/2 Bath,Upper Level 3/4 Bath,Upper Level Full Bath
Dining room
- Description: Separate/Formal Dining Room
Heating
- Forced Air
Cooling
- Central Air
Appliances
- Included: Air-To-Air Exchanger, Cooktop, Dishwasher, Disposal, Double Oven, Dryer, Humidifier, Microwave, Refrigerator, Stainless Steel Appliance(s), Washer, Water Softener Owned
Features
- Basement: Finished,Full,Walk-Out Access
- Number of fireplaces: 2
- Fireplace features: Family Room, Gas, Living Room
Interior area
- Total structure area: 4,356
- Total interior livable area: 4,356 sqft
- Finished area above ground: 2,994
- Finished area below ground: 1,362
Property
Parking
- Total spaces: 3
- Parking features: Attached, Concrete
- Attached garage spaces: 3
Accessibility
- Accessibility features: None
Features
- Levels: Two
- Stories: 2
- Patio & porch: Deck, Patio, Porch, Screened
Lot
- Size: 0.29 Acres
- Dimensions: 110 x 120
Details
- Foundation area: 2198
- Parcel number: 641023068060
- Zoning description: Residential-Single Family
Construction
Type & style
- Home type: SingleFamily
- Property subtype: Single Family Residence
Materials
- Roof: Age 8 Years or Less,Asphalt
Condition
- New construction: No
- Year built: 2004
Utilities & green energy
- Gas: Natural Gas
- Sewer: City Sewer/Connected
- Water: City Water/Connected
Community & neighborhood
Location
- Region: Rochester
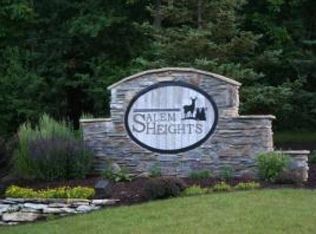
- Subdivision: Salem Heights Estates
HOA & financial
HOA
- Has HOA: Yes
- HOA fee: $1,725 annually
- Services included: Sanitation
- Association name: Salem Heights HOA
- Association phone: 507-226-3486
Price history
| Date | Event | Price |
|---|---|---|
| 6/14/2023 | Sold | $775,000$178/sqft |
Source:  NorthstarMLS as distributed by MLS GRID #6326136 Report a problem NorthstarMLS as distributed by MLS GRID #6326136 Report a problem | ||
| 3/17/2023 | Pending sale | $775,000$178/sqft |
Source: NorthstarMLS as distributed by MLS GRID #6326136 Report a problem | ||
| 3/16/2023 | Listed for sale | $775,000+19.2%$178/sqft |
Source: NorthstarMLS as distributed by MLS GRID #6326136 Report a problem | ||
| 7/29/2019 | Sold | $650,000-7.1%$149/sqft |
Source: NorthstarMLS as distributed by MLS GRID #5232963 Report a problem | ||
| 7/12/2019 | Pending sale | $699,900$161/sqft |
Source: Edina Realty, Inc., a Berkshire Hathaway affiliate #5232963 Report a problem | ||
| 5/17/2019 | Listed for sale | $699,900+0.1%$161/sqft |
Source: Edina Realty, Inc., a Berkshire Hathaway affiliate #5232963 Report a problem | ||
| 5/5/2015 | Listing removed | $699,000$160/sqft |
Source: Edina Realty, Inc., a Berkshire Hathaway affiliate #4061255 Report a problem | ||
| 4/3/2015 | Listed for sale | $699,000+1231.4%$160/sqft |
Source: Edina Realty, Inc., a Berkshire Hathaway affiliate #4061255 Report a problem | ||
| 12/27/2007 | Sold | $52,500-92.1%$12/sqft |
Source: Public Record Report a problem | ||
| 9/14/2006 | Sold | $665,000$153/sqft |
Source: Public Record Report a problem | ||
Public tax history
| Year | Property taxes | Tax assessment |
|---|---|---|
| 2025 | $11,467 +0.8% | $759,700 -0.8% |
| 2024 | $11,374 | $766,000 -7.9% |
| 2023 | -- | $831,800 +14.5% |
| 2022 | $9,278 +0.6% | $726,700 +12.9% |
| 2021 | $9,226 +0.7% | $643,500 +0.5% |
| 2020 | $9,162 -2.6% | $640,000 +1.5% |
| 2019 | $9,402 | $630,400 +4.7% |
| 2017 | $9,402 +7.5% | $601,900 +3.3% |
| 2016 | $8,750 | $582,600 -1% |
| 2015 | $8,750 -3.5% | $588,700 +2% |
| 2014 | $9,066 +13.4% | $576,900 +2.3% |
| 2012 | $7,992 | $564,100 |
| 2011 | -- | $564,100 -2.4% |
| 2010 | $7,612 -0.3% | $578,100 |
| 2008 | $7,636 | $578,100 |
Find assessor info on the county website
Neighborhood: 55902
Nearby schools
GreatSchools rating
- 7/10Bamber Valley Elementary SchoolGrades: PK-5Distance: 0.7 mi
- 5/10John Adams Middle SchoolGrades: 6-8Distance: 3.9 mi
- 9/10Mayo Senior High SchoolGrades: 9-12Distance: 2.6 mi
Schools provided by the listing agent
- Elementary: Bamber Valley
- Middle: John Adams
- High: Mayo
Source: NorthstarMLS as distributed by MLS GRID. This data may not be complete. We recommend contacting the local school district to confirm school assignments for this home.
Get a cash offer in 3 minutes
Find out how much your home could sell for in as little as 3 minutes with a no-obligation cash offer.
Estimated market value
$884,300
Get a cash offer in 3 minutes
Find out how much your home could sell for in as little as 3 minutes with a no-obligation cash offer.
Estimated market value
$884,300
- Minnesota
- Olmsted County
- Rochester
- 55902
- 2422 Salem Heights Ln SW