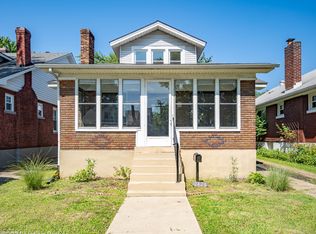

Tucked into one of Louisville's most convenient and vibrant locations, this beautifully renovated bungalow offers the perfect blend of historic charm and modern updates. Just minutes from downtown, the airport, local universities, parks, restaurants, and coffee shops, the location makes everyday living incredibly convenient while still feeling warm and neighborhood-oriented. Inside, you'll immediately appreciate the character that has been thoughtfully preserved throughout the home. A spacious front living room welcomes you with gorgeous floors, a charming fireplace and mantle, and abundant natural light. The flooring continues into the large dining room, highlighted by a stylish mid-century chandelier that perfectly complements the home's timeless feel. The fully renovated kitchen features new cabinetry, quartz countertops, and stainless steel appliances, offering both beauty and functionality. Two spacious bedrooms and a full bath are conveniently located on the main floor. Upstairs, the completely transformed second level serves as a stunning private primary suite with vaulted ceilings, a modern full bath, oversized walk-in closet, and additional flex space perfect for a home office or reading nook. The unfinished basement is clean, open, and ideal for storage. Outside, the fully fenced backyard provides a shady retreat with excellent space for entertaining, gardening, pets, or off-street parking. This move-in ready home is the perfect combination of classic Louisville charm and modern living.
Sold for $315,000
Zillow last checked:
Listing updated:
Bought with:
Gabrielle Baum, 304787
RE/MAX Premier Properties
Source: Metro Search Inc. LLC DBA Apex MLS,MLS#: 1716534
Price history
| Date | Event | Price |
|---|---|---|
| 7/8/2026 | Sold | $315,000-1.3%$170/sqft |
Source:  Metro Search Inc. LLC DBA Apex MLS #1716534 Report a problem Metro Search Inc. LLC DBA Apex MLS #1716534 Report a problem | ||
| 6/4/2026 | Contingent | $319,000$173/sqft |
Source: Metro Search Inc. LLC DBA Apex MLS #1716534 Report a problem | ||
| 5/21/2026 | Price change | $319,000-1.8%$173/sqft |
Source: Metro Search Inc. LLC DBA Apex MLS #1716534 Report a problem | ||
| 5/7/2026 | Listed for sale | $325,000+21.6%$176/sqft |
Source: Metro Search Inc. LLC DBA Apex MLS #1716534 Report a problem | ||
| 3/25/2022 | Sold | $267,200$145/sqft |
Source: Metro Search Inc. LLC DBA Apex MLS #1605965 Report a problem | ||
| 3/8/2022 | Listed for sale | $267,200$145/sqft |
Source: Metro Search Inc. LLC DBA Apex MLS #1605965 Report a problem | ||
| 3/8/2022 | Pending sale | $267,200+3.9%$145/sqft |
Source: Metro Search Inc. LLC DBA Apex MLS #1605965 Report a problem | ||
| 3/4/2022 | Price change | $257,200-5.4%$139/sqft |
Source: Metro Search Inc. LLC DBA Apex MLS #1605965 Report a problem | ||
| 2/23/2022 | Pending sale | $272,000+5.8%$147/sqft |
Source: Metro Search Inc. LLC DBA Apex MLS #1605965 Report a problem | ||
| 2/21/2022 | Listed for sale | $257,200+38.9%$139/sqft |
Source: Metro Search Inc. LLC DBA Apex MLS #1605965 Report a problem | ||
| 9/21/2021 | Sold | $185,200-7.4%$100/sqft |
Source: Public Record Report a problem | ||
| 9/21/2021 | Pending sale | $199,900$108/sqft |
Source: Metro Search Inc. LLC DBA Apex MLS #1593807 Report a problem | ||
| 9/13/2021 | Contingent | $199,900$108/sqft |
Source: Metro Search Inc. LLC DBA Apex MLS #1593807 Report a problem | ||
| 9/10/2021 | Price change | $199,900-2.5%$108/sqft |
Source: Metro Search Inc. LLC DBA Apex MLS #1593807 Report a problem | ||
| 9/9/2021 | Listed for sale | $205,000$111/sqft |
Source: Metro Search Inc. LLC DBA Apex MLS #1593807 Report a problem | ||
| 8/30/2021 | Contingent | $205,000$111/sqft |
Source: Metro Search Inc. LLC DBA Apex MLS #1593807 Report a problem | ||
| 8/20/2021 | Price change | $205,000-6.8%$111/sqft |
Source: Metro Search Inc. LLC DBA Apex MLS #1593807 Report a problem | ||
| 8/13/2021 | Listed for sale | $219,900$119/sqft |
Source: Metro Search Inc. LLC DBA Apex MLS #1593807 Report a problem | ||
Sell for more on Zillow
Get a Zillow Showcase℠ listing at no additional cost and you could sell for .
$314,700
2% more
+$6,294
With Zillow Showcase(estimated)
$320,994
