Skip main navigation
Sold for $225,000
  • $225,000

    24224 Sumpter Rd, Belleville, MI 48111

    4beds
    1,664sqft
    Single Family Residence
    Built in 1935
    2.84 Acres Lot
    $-- Zestimate®
    $135/sqft
    $2,048 Estimated rent

    Home value

    Not available

    Estimated sales range

    Not available

    $2,048/mo

    Zestimate® history
    Loading
    Loading...

    Owner options

    List your home for rent

    $2,048/mo

    Rent Zestimate®

    Find your next renter with Zillow Rental Manager. Plus, with online applications, you can quickly screen prospective tenants – for free.

    Learn more

    $2,048/mo

    Rent Zestimate®

    Refinance and save

    $1,677/mo

    Est. payment

    Refinancing to a lower rate could help reduce your monthly payments and save thousands over the life of the loan.

    See today's rates

    $1,677/mo

    Est. payment

    Explore your selling options

    Work with a Zillow partner agent

    Leverage their expertise and Zillow's premium Showcase listings to get your home seen by more buyers.

    Get started

    List with your own agent

    Get your home in front of millions of buyers by listing it on Zillow.

    Learn how to do it

    Sell it yourself

    Take full control of how buyers see your home on Zillow by listing For Sale by Owner (FSBO).

    List your home

    What's special

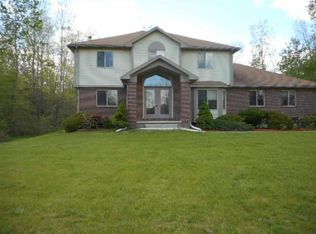
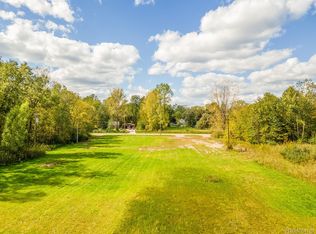
    COUNTRY LIVING ON ALMOST 3 ACRES! Septic has passed Wayne County Inspection. Welcome home to this charming **4-bedroom Cape Cod offering 1,664 sq. ft. of living space plus approximately 500 sq. ft. of basement space**, all situated on nearly **3 acres in a peaceful country setting!** If you've been dreaming of more space, privacy, and the opportunity to create your own mini farm or homestead, this property is full of possibilities. The current owners have enjoyed raising **chickens, goats, pigs, and other animals**—now it's your turn to bring your country-living vision to life! The spacious main level offers convenient everyday living with the **primary bedroom, full bathroom, office, dining room, living room, and huge kitchen all on one floor.** Upstairs you'll find **three additional nicely sized bedrooms**, providing plenty of room for family, guests, hobbies, or additional office space. The home has received numerous improvements over the years, including flooring, insulation, electrical, drywall, bathroom updates, a bedroom addition, roof improvements, gutters, roof vents, and more. **New carpet and flooring were added upstairs and in three bedrooms and the living room in 2025.** With just a few finishing touches, this home offers the opportunity to make it your own and create the peaceful country retreat you've been looking for. Enjoy nearly 3 acres with room for animals, gardens, outdoor entertaining, or simply relaxing and enjoying the open space. Located in the **Belleville School District** with convenient access to Belleville shopping, dining, and amenities while still enjoying the tranquility of country living. **USDA ZERO-DOWN FINANCING AVAILABLE for qualified buyers!** Bring your ideas, your animals, and your dreams—this property is ready for its next chapter!

    Zillow last checked:

    Listing updated:

    Listed by:

    Angela Lee 313-626-1822,

    EXP Realty Main

    Bought with:

    Hiam Harb, 6501444350

    Keller Williams Legacy

    Source: Realcomp II,MLS#: 20261068519MLS Logo

    Facts & features

    Interior

    Bedrooms & bathrooms
    • Bedrooms: 4
    • Bathrooms: 1
    • Full bathrooms: 1
    Primary bedroom
    • Level: Entry
    • Area: 140
    • Dimensions: 14 X 10
    Bedroom
    • Level: Second
    • Area: 120
    • Dimensions: 12 X 10
    Bedroom
    • Level: Second
    • Area: 132
    • Dimensions: 12 X 11
    Bedroom
    • Level: Second
    • Area: 154
    • Dimensions: 14 X 11
    Other
    • Level: Entry
    • Area: 50
    • Dimensions: 10 X 5
    Dining room
    • Level: Entry
    • Area: 143
    • Dimensions: 11 X 13
    Flex room
    • Level: Entry
    • Area: 110
    • Dimensions: 11 X 10
    Kitchen
    • Level: Entry
    • Area: 240
    • Dimensions: 10 X 24
    Living room
    • Level: Entry
    • Area: 165
    • Dimensions: 11 X 15
    Heating
    • Forced Air, Natural Gas
    Cooling
    • Ceiling Fans
    Appliances
    • Included: Free Standing Electric Oven, Free Standing Refrigerator
    • Laundry: Gas Dryer Hookup, Washer Hookup
    Features
    • Basement: Unfinished
    • Has fireplace: No
    Interior area
    • Total interior livable area: 1,664 sqft
    • Finished area above ground: 1,664

    Property

    Parking
    • Parking features: No Garage
    Features
    • Levels: One And One Half
    • Stories: 1.5
    • Entry location: GroundLevelwSteps
    • Patio & porch: Deck
    • Pool features: None
    • Fencing: Back Yard,Fenced
    Lot
    • Size: 2.84 Acres
    • Dimensions: 187 x 695
    • Features: Farm, Wooded
    Details
    • Additional structures: Other, Outbuildings Allowed, Poultry Coop, Sheds
    • Parcel number: 81081990007001
    • Special conditions: Short Sale No,Standard

    Construction

    Type & style
    • Home type: SingleFamily
    • Architectural style: Cape Cod
    • Property subtype: Single Family Residence
    Materials
    • Vinyl Siding
    • Foundation: Basement, Block
    • Roof: Asphalt
    Condition
    • New construction: No
    • Year built: 1935
    • Major remodel year: 2023

    Utilities & green energy

    • Sewer: Septic Tank
    • Water: Public
    • Utilities for property: Above Ground Utilities

    Community & HOA

    Community
    • Security: Carbon Monoxide Detectors, Smoke Detectors
    HOA
    • Has HOA: No
    Location
    • Region: Belleville

    Financial & listing details

    • Price per square foot: $135/sqft
    • Tax assessed value: $78,438
    • Annual tax amount: $2,754
    • Date on market: 8/30/2026
    • Cumulative days on market: 31 days
    • Listing agreement: Exclusive Right To Sell
    • Listing terms: Cash,Conventional,FHA 203K,Usda Loan

    Price history

    DateEventPrice
    11/5/2026Sold$225,000-13.5%$135/sqft
    Source: Realcomp II #20261068519 Report a problem
    10/7/2026Pending sale$260,000$156/sqft
    Source: Realcomp II #20261068519 Report a problem
    9/30/2026Contingent$260,000$156/sqft
    Source: eXp Realty #20261068519 Report a problem
    8/30/2026Listed for sale$260,000+160%$156/sqft
    Source: Realcomp II #20261068519 Report a problem
    7/29/2014Sold$100,000$60/sqft
    Source: Public Record Report a problem
    5/16/2014Listed for sale$100,000+244.8%$60/sqft
    Source: Premiere Realty Group #214045013 Report a problem
    11/5/2008Sold$29,000-76.4%$17/sqft
    Source: Public Record Report a problem
    12/19/2007Sold$123,060$74/sqft
    Source: Public Record Report a problem

    Public tax history

    YearProperty taxesTax assessment
    2025-- $107,700 +15.9%
    2024-- $92,900 +14.4%
    2023-- $81,200 +2.8%
    2022-- $79,000 +14.3%
    2021-- $69,100
    2020$2,421 +15.9%$69,100 -5.5%
    2019$2,089 $73,100 +14.6%
    2018$2,089 $63,800 +0.2%
    2017-- $63,700 -0.3%
    2016$588 $63,900 +7.4%
    2015$588 -87.4%$59,500 +22.4%
    2013$4,659 +692.1%$48,600 +5.9%
    2012$588 $45,900 -19.6%
    2010-- $57,100 -5.3%
    2009-- $60,300 -13.7%
    2008-- $69,900 -13.2%
    2007-- $80,500 +12.7%
    2005$329 $71,400 -9.2%
    2003-- $78,600 +108.6%
    2001-- $37,688 +3.2%
    2000$943 $36,520
    Find assessor info on the county website

    Neighborhood: 48111

    Nearby schools

    GreatSchools rating
    Get pre-qualified for a loan
    At Zillow Home Loans, we can pre-qualify you in as little as 5 minutes with no impact to your credit score.

    An equal housing lender. NMLS #10287.