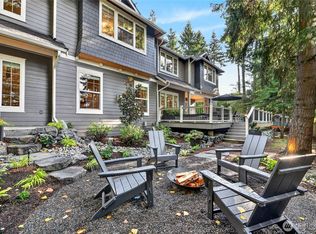
Crown Jewels Abound! Discover timeless elegance & exceptional craftsmanship in this one-of-a-kind custom estate, featuring bespoke finishes, including exceptional spray foam insulation throughout.Gem #1 – The Main Residence: Remarkable 5,394 sq.ft. 4-bedroom, 5-bath Craftsman showcasing a gourmet kitchen, dedicated home office, luxurious primary suite with a spa-inspired bathroom & walk-in closet, all conveniently located on the main level. Upstairs offers a spacious en-suite bedroom, family room & additional office space. The lower level is designed for entertaining, with a large recreation area, media room & plenty of space for games or gatherings.Gems #2 & #3 – Flex Living Spaces: Two private-entry bonus suites provide outstanding versatility. The main-level suite features a kitchenette & bath, while the lower-level suite includes a kitchenette, large bedroom & full bath—ideal for guests, multigenerational living, or extended stays.Gem #4 – The DADU: fully equipped 894 sqft. 2-bedroom, 2-bath w/heated radiant flooring, offering luxurious accommodations for guests, or rental income potential.Gem #5 – The Garage: An impressive 1584 sqft radiant heated 6-car garage, perfect for collectors, hobbyists, or anyone needing exceptional workspace, complete with an additional 1/2 bathrm.Gem #6 – The Property: Situated on a meticulously landscaped estate-sized lot, this extraordinary property blends luxury, flexibility & privacy, creating a rare compound living opportunity.
Active
Listed by: Windermere Real Estate/M2, LLC • Scott Marques • 206-755-4691
$3,498,888
24229 7th Avenue SE, Bothell, WA 98021
6beds
6,288sqft
Single Family Residence
Built in 2018
0.73 Acres Lot
$3,299,600 Zestimate®
$556/sqft
$-- HOA
What's special
Bespoke finishesGourmet kitchenTwo private-entry bonus suitesDedicated home officeWalk-in closetLuxurious primary suiteSpa-inspired bathroom
- --
- on Zillow
- 605
- views
- 22
- saves
Zillow last checked:
Listing updated:
Listed by:
Scott Marques 206-755-4691 marques@windermere.com,
Windermere Real Estate/M2, LLC
Source: NWMLS as distributed by MLS GRID,MLS#: 2556284
Facts & features
Interior
Bedrooms & bathrooms
- Bedrooms: 6
- Bathrooms: 7
- Full bathrooms: 4
- 3/4 bathrooms: 3
- Main level bathrooms: 3
- Main level bedrooms: 2
Primary bedroom
- Level: Main
Bedroom
- Level: Second
Bedroom
- Level: Lower
Bedroom
- Level: Main
Bathroom full
- Level: Second
Bathroom full
- Level: Main
Bathroom three quarter
- Level: Lower
Bathroom three quarter
- Level: Main
Bathroom three quarter
- Level: Main
Other
- Level: Lower
Bonus room
- Level: Second
Den office
- Level: Main
Dining room
- Level: Main
Entry hall
- Level: Main
Family room
- Level: Lower
Kitchen with eating space
- Level: Main
Living room
- Level: Main
Rec room
- Level: Lower
Other
- Level: Main
Utility room
- Level: Main
Heating
- Fireplace, 90%+ High Efficiency, Forced Air, Radiant, Natural Gas
Cooling
- Has cooling: Yes
Appliances
- Included: Dishwasher, Dryer, Microwave, Refrigerator, Stove(s)/Range(s), Washer, Dishwasher(s), Dryer(s), Microwave(s), Refrigerator(s), Washer(s), Water Heater: Gas, Water Heater Location: Basement & Garage
Features
- Bath Off Primary, Ceiling Fan(s), Dining Room, High Tech Cabling, Pantry
- Flooring: Ceramic Tile, Hardwood, Vinyl Plank
- Windows: Dbl Pane/Storm Window, Skylight(s)
- Basement: Finished
- Number of fireplaces: 1
- Fireplace features: Gas, Main Level: 1, Fireplace
Interior area
- Total structure area: 5,394
- Total interior livable area: 6,288 sqft
Property
Parking
- Total spaces: 16
- Parking features: Detached Garage
- Has garage: Yes
- Covered spaces: 6
- Uncovered spaces: 10
Features
- Levels: Two
- Stories: 2
- Entry location: Main
- Patio & porch: Second Kitchen, Second Primary Bedroom, Bath Off Primary, Ceiling Fan(s), Dbl Pane/Storm Window, Dining Room, Fireplace, High Tech Cabling, Pantry, Skylight(s), Walk-In Closet(s), Water Heater
- Has view: Yes
- View description: Territorial
Lot
- Size: 0.73 Acres
- Features: Paved, Cable TV, Deck, Gas Available, High Speed Internet, Patio, Shop
- Topography: Partial Slope
- Residential vegetation: Garden Space
Details
- Additional structures: ADU Beds: 2, ADU Baths: 2
- Parcel number: 27053100304300
- Special conditions: Standard
Construction
Type & style
- Home type: SingleFamily
- Architectural style: Craftsman,2 Stories w/Bsmnt
- Property subtype: Single Family Residence
Materials
- Wood Siding
- Foundation: Poured Concrete, Slab
- Roof: Composition,Metal
Condition
- Very Good
- Year built: 2018
- Major remodel year: 2018
Utilities & green energy
- Electric: Company: Snohomish PUD
- Sewer: Septic Tank, Company: Septic
- Water: Public, Company: Alderwood Water District
- Utilities for property: Ziply, Ziply
Community & HOA
Community
- Subdivision: Bothell
Location
- Region: Bothell
Financial & listing details
- Price per square foot: $556/sqft
- Annual tax amount: $11,939
- Date on market: 7/17/2026
- Listing terms: Conventional
- Inclusions: Dishwasher(s), Dryer(s), Microwave(s), Refrigerator(s), Stove(s)/Range(s), Washer(s)
Estimated market value
$3,299,600
$3.13M - $3.46M
Not available
Price history
| Date | Event | Price |
|---|---|---|
| 7/17/2026 | Listed for sale | $3,498,888$556/sqft |
Source:  NWMLS as distributed by MLS GRID #2556284 Report a problem NWMLS as distributed by MLS GRID #2556284 Report a problem | ||
Public tax history
Tax history is unavailable.
Monthly payment
Est. payment
Payment breakdown
Explore the cost of this home by adjusting the details. Changes won't be saved.Climate risks
Neighborhood: 98021
Similar homes
- $3,880,0005 bd7 ba6.4k sqft20313 217th Avenue NE, Woodinville, WA 98077Active
 MLS ID #2594641, Suzanne Fortune. NWMLS as distributed by MLS GRID
 - $1,898,0006 bd6 ba4.9k sqftPromontory West At Norway Hill, Bothell, WA 98011Active
 MLS ID #2593512, Brooks Beaupain. NWMLS as distributed by MLS GRID
 - $1,995,0006 bd4 ba4k sqftElliot Estates, Bothell, WA 98011Active
 MLS ID #2547836, Phil Greely. NWMLS as distributed by MLS GRID
 - $3,375,0005 bd4 ba3.8k sqft2300 126th Avenue NE, Bellevue, WA 98005Active
 MLS ID #2587408, Susana Musi. NWMLS as distributed by MLS GRID
