Welcome to 1301 E 80th Street—a beautifully updated 4-bedroom, 1.5-bathroom home that delivers the character and charm buyers love with the modern updates they want. From the moment you walk in, you'll appreciate the inviting open layout and thoughtful updates throughout.
The main level features two bedrooms, while two additional bedrooms upstairs provide plenty of flexibility for a growing family, guests, a home office, or hobby space. The heart of the home is the beautiful open-concept kitchen and living area, creating a comfortable space for everyday living and entertaining.
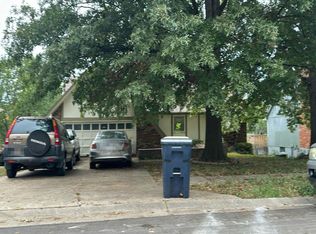
A new roof provides peace of mind, while the two-car garage and extensive off-street parking offer an uncommon amount of parking—enough room for approximately five vehicles.
The unfinished full basement adds even more potential, providing abundant storage space or the perfect blank canvas for a workshop, hobby area, home gym, or future finished living space.
This home combines character, functionality, and modern updates in a location where finding this much charm at this price point is increasingly difficult. If you're looking for an affordable home that doesn't feel ordinary, this one is worth seeing.
Active
$196,000
1301 E 80th St, Kansas City, MO 64131
4beds
1,147sqft
Single Family Residence
Built in 1940
7,726 Square Feet Lot
$-- Zestimate®
$171/sqft
$-- HOA
What's special
Two-car garageNew roofThoughtful updates throughoutTwo additional bedrooms upstairsInviting open layout
- 2 days |
- 233 |
- 37 |
Zillow last checked:
Listing updated:
Listed by:
Brevan Woydziak 913-787-4060,
House Guys USA, LLC
Source: Heartland MLS as distributed by MLS GRID,MLS#: 2636850
Facts & features
Interior
Bedrooms & bathrooms
- Bedrooms: 4
- Bathrooms: 2
- Full bathrooms: 1
- 1/2 bathrooms: 1
Heating
- Natural Gas
Cooling
- Window Unit(s)
Features
- Basement: Other
- Number of fireplaces: 2
Interior area
- Total structure area: 1,147
- Total interior livable area: 1,147 sqft
- Finished area above ground: 1,147
- Finished area below ground: 0
Property
Parking
- Total spaces: 2
- Parking features: Other
- Garage spaces: 2
Lot
- Size: 7,726 Square Feet
Details
- Parcel number: 47730070300000000
Construction
Type & style
- Home type: SingleFamily
- Property subtype: Single Family Residence
Materials
- Other
- Roof: Composition
Condition
- Year built: 1940
Utilities & green energy
- Sewer: Public Sewer
- Water: Public
Community & HOA
Community
- Subdivision: Marlborough Heights
HOA
- Has HOA: No
Location
- Region: Kansas City
Financial & listing details
- Price per square foot: $171/sqft
- Tax assessed value: $39,670
- Annual tax amount: $583
- Date on market: 8/13/2026
- Listing terms: Cash,FHA,Other,VA Loan
- Ownership: Private
Estimated market value
Not available
Estimated sales range
Not available
Not available
Price history
| Date | Event | Price |
|---|---|---|
| 8/14/2026 | Listed for sale | $196,000+63.3%$171/sqft |
Source:  Heartland MLS as distributed by MLS GRID #2636850 Report a problem Heartland MLS as distributed by MLS GRID #2636850 Report a problem | ||
| 4/25/2025 | Sold | -- |
Source: Heartland MLS as distributed by MLS GRID #2532360 Report a problem | ||
| 3/31/2025 | Pending sale | $120,000$105/sqft |
Source: Heartland MLS as distributed by MLS GRID #2532360 Report a problem | ||
| 3/5/2025 | Listed for sale | $120,000$105/sqft |
Source: Heartland MLS as distributed by MLS GRID #2532360 Report a problem | ||
Public tax history
| Year | Property taxes | Tax assessment |
|---|---|---|
| 2025 | $583 -32.8% | $7,537 -32.9% |
| 2024 | $868 +2.1% | $11,236 |
| 2023 | $850 +71.1% | $11,236 +97.1% |
| 2022 | $497 +0.3% | $5,700 |
| 2021 | $495 -7% | $5,700 -0.5% |
| 2020 | $532 +10.6% | $5,727 |
| 2019 | $481 | $5,727 +26.3% |
| 2018 | $481 +7.9% | $4,533 |
| 2017 | $446 +4.7% | $4,533 +2.6% |
| 2016 | $426 +0.9% | $4,418 +2% |
| 2014 | $422 -54.1% | $4,332 |
| 2013 | $919 +1.3% | $4,332 -54.4% |
| 2012 | $907 +8.8% | $9,497 |
| 2011 | $834 +0.8% | $9,497 |
| 2010 | $828 -1.9% | $9,497 |
| 2009 | $844 +0.2% | $9,497 -2% |
| 2008 | $842 +6.9% | $9,690 |
| 2007 | $788 +0.5% | $9,690 |
| 2006 | $784 +1.3% | $9,690 |
| 2005 | $773 +0.3% | $9,690 +1.3% |
| 2004 | $771 +14.2% | $9,566 |
| 2003 | $675 +5.3% | $9,566 +15% |
| 2002 | $641 +3.3% | $8,318 |
| 2001 | $620 | $8,318 |
Find assessor info on the county website
Monthly payment
Est. payment
Payment breakdown
Explore the cost of this home by adjusting the details. Changes won't be saved.Climate risks
Neighborhood: Marlborough Heights - Marlborough Pride
Nearby schools
GreatSchools rating
- 2/10Center ElementaryGrades: K-5Distance: 0.8 mi
- 3/10Center Middle SchoolGrades: 6-8Distance: 3 mi
- 3/10Center Sr. HighGrades: 9-12Distance: 1.1 mi
- $124,9003 bd1 ba1.1k sqft1305 E 80th St, Kansas City, MO 64131Off Market
- $156,8003 bd2 ba1.2k sqft1209 E 80th St, Kansas City, MO 64131Off Market

- $172,7003 bd2 ba1.2k sqft8015 Tracy Ave, Kansas City, MO 64131Off Market

- $119,3003 bd1 ba1k sqft1304 E 80th Ter, Kansas City, MO 64131Off Market

- $134,3003 bd2 ba1.3k sqft8010 Virginia Ave, Kansas City, MO 64131Off Market
- $117,6002 bd1 ba964 sqft8000 Virginia Ave, Kansas City, MO 64131Off Market
- $98,9002 bd1 ba890 sqft1207 E 80th St, Kansas City, MO 64131Off Market
- $--4 bd1 ba1.2k sqft8014 Tracy Ave, Kansas City, MO 64131Sold
A local agent can set up tours, give advice and negotiate with sellers.
A local lender can help you make sure your offer is ready when you are.
Similar homes
- $196,9003 bd1 ba825 sqft7118 Highland Ave, Kansas City, MO 64131For Sale
 MLS ID #2635200, Elizabeth Selaya, RE/MAX Heritage. Heartland MLS as distributed by MLS GRID
 - $--3 bd2 ba1.4k sqft9604 Sycamore Ave, Kansas City, MO 64134Auction
 Auction.com 2
 - $165,0002 bd2 ba800 sqft1480 E 77th St, Kansas City, MO 64131For Sale
 MLS ID #2634009, Daina McMullen, Inspire Realty. Heartland MLS as distributed by MLS GRID
 - $200,0002 bd1 ba1k sqft4500 Fisher St, Kansas City, KS 66103For Sale
 MLS ID #2636717, Jason Bowden-Smith, EXP Realty LLC. Heartland MLS as distributed by MLS GRID
 - $174,9003 bd1 ba864 sqft7408 E 49th Ter, Kansas City, MO 64129For SaleMLS ID #2636743, Lucas Corbin, Real Broker, LLC. Heartland MLS as distributed by MLS GRID
- $--3 bd2 ba1.2k sqft3812 NE Drexel Rd, Kansas City, MO 64117AuctionAuction.com 2
- $155,0003 bd1 ba960 sqft8308 James A Reed Rd, Raytown, MO 64138For SaleMLS ID #2636102, Patel Group, Keller Williams Platinum Prtnr. Heartland MLS as distributed by MLS GRID
- $--2 bd1 ba1.2k sqft9815 E 30th St S, Independence, MO 64052AuctionAuction.com 2
- $--4 bd2 ba1.6k sqft2420 S Northern Blvd, Independence, MO 64052AuctionAuction.com 1
- $189,9003 bd2 ba1.3k sqft9307 Oakland Ave, Kansas City, MO 64138For SaleMLS ID #2625422, Ray Homes KC Team, Compass Realty Group. Heartland MLS as distributed by MLS GRID
- $189,9002 bd1 ba960 sqft11406 E 10th St S, Independence, MO 64054For SaleMLS ID #2636440, Nick Huscroft, Chosen Realty LLC. Heartland MLS as distributed by MLS GRID
- $210,0004 bd2 ba1.1k sqft8511 E 110th Ter, Kansas City, MO 64134For SaleMLS ID #2624846, Paul Sims, Platinum Realty LLC. Heartland MLS as distributed by MLS GRID
- $195,0003 bd1 ba950 sqft3106 N Union St, Independence, MO 64050For SaleMLS ID #2636735, David Riehle, 1st Class Real Estate KC. Heartland MLS as distributed by MLS GRID
- $--3 bd1 ba960 sqft3837 Windsor Rd, Kansas City, MO 64133AuctionAuction.com 2
- $174,9004 bd1 ba1.2k sqft10201 Belmont Ave, Kansas City, MO 64134For SaleMLS ID #2601534, Mark Marati, Weichert, Realtors Welch & Co.. Heartland MLS as distributed by MLS GRID
- $187,0003 bd2 ba1.3k sqft9220 McKinley St, Kansas City, MO 64138For SaleMLS ID #2628621, Coral Pena, Keller Williams KC North. Heartland MLS as distributed by MLS GRID
- $--3 bd2 ba1.1k sqft4634 N Winchester Ave, Kansas City, MO 64117AuctionAuction.com 2
- $173,5003 bd1 ba938 sqft8614 Bristol Ave, Kansas City, MO 64138For SaleMLS ID #2626842, Margie Langdon, Northstar Realty LLC. Heartland MLS as distributed by MLS GRID
- $130,0002 bd1 ba864 sqft1842 E 77th St, Kansas City, MO 64132For SaleMLS ID #2634814, Katina Long, Platinum Realty LLC. Heartland MLS as distributed by MLS GRID
- $--3 bd2 ba1.3k sqft5604 Hunter Ter, Raytown, MO 64133AuctionAuction.com 1
