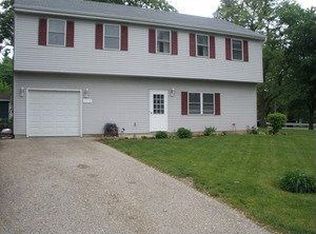
Charming 3-Bedroom, 2-Bath Cape Cod Retreat with Romantic Touches and Lake Rights Step into this beautifully remodeled 3-bedroom, 2-bath Cape Cod home, where timeless charm meets modern elegance. Nestled on a double lot surrounded by mature trees, this enchanting property promises a serene lifestyle just moments from the lake. Whether you're seeking a peaceful retreat or a place to entertain in style, this home is a true haven. As you enter, the warmth of rich hardwood floors welcomes you into an open, airy space filled with natural light. The recently updated kitchen is a chef's dream, featuring brand-new Samsung appliances, new Moen faucets, white quartz countertops, and sleek new tiles that bring a sense of luxury to every detail. The inviting bathrooms have been meticulously designed with contemporary fixtures and tiles, offering a spa-like experience that you'll love to unwind in. The home is designed with privacy and comfort in mind, offering a seamless flow between its beautifully appointed spaces. The first floor includes a private in-law suite with a cozy bedroom and a full bath, perfect for family or guests. The spacious family room, with its soaring cathedral ceiling and separate entrance, feels like an elegant hideaway, while the bright and airy eat-in kitchen is the perfect spot for intimate meals, with windows that frame lovely views of your private oasis. Taking care of laundry is a breeze in this house with first floor washer and dryer hook ups. Upstairs, the master suite is a true retreat, complete with its own living space and an office nook that offers a quiet space to work or daydream. It's the perfect place to steal away for a moment of calm. The expansive basement, with natural light, offers endless possibilities-whether as a playroom, home gym, or additional living space. Outside, the romance of this property truly comes to life. The fenced yard is your own private sanctuary, complete with a 7x10 ft dry shed for storage, vegetable garden beds ready for your harvest, and a cement pad perfect for summer gatherings. The wood poles surrounding the fire pit provide the ideal backdrop for twinkling string lights, setting the stage for cozy nights under the stars. With lake rights included, you can enjoy the tranquility of lakeside living whenever you choose. This is more than just a home-it's a place where memories are made, and every moment feels special. Don't miss the chance to call this romantic retreat yours. Come see it today and fall in love with all it has to offer.
Closed
Zillow last checked:
Listing updated:
Bought with:
Kim Alden
Compass
Selena Y Cuevas
Compass
Source: MRED as distributed by MLS GRID,MLS#: 12218754
Price history
| Date | Event | Price |
|---|---|---|
| 2/7/2025 | Sold | $270,000-1.8%$176/sqft |
Source:  MRED as distributed by MLS GRID #12218754 Report a problem MRED as distributed by MLS GRID #12218754 Report a problem | ||
| 1/9/2025 | Contingent | $274,900$180/sqft |
Source: MRED as distributed by MLS GRID #12218754 Report a problem | ||
| 12/18/2024 | Listed for sale | $274,900$180/sqft |
Source: MRED as distributed by MLS GRID #12218754 Report a problem | ||
| 12/13/2024 | Contingent | $274,900$180/sqft |
Source: MRED as distributed by MLS GRID #12218754 Report a problem | ||
| 11/30/2024 | Listed for sale | $274,900+86.4%$180/sqft |
Source: MRED as distributed by MLS GRID #12218754 Report a problem | ||
| 8/30/2016 | Sold | $147,500-1.7%$96/sqft |
Source: MRED as distributed by MLS GRID #09270688 Report a problem | ||
| 7/10/2016 | Pending sale | $150,000$98/sqft |
Source: Baird & Warner #09270688 Report a problem | ||
| 6/28/2016 | Listed for sale | $150,000+650%$98/sqft |
Source: Baird & Warner #09270688 Report a problem | ||
| 5/31/2000 | Sold | $20,000-77.1%$13/sqft |
Source: Public Record Report a problem | ||
| 2/5/1999 | Sold | $87,500$57/sqft |
Source: Public Record Report a problem | ||

Get a cash offer in 3 minutes
Find out how much your home could sell for in as little as 3 minutes with a no-obligation cash offer.
Estimated market value
$300,400
