Welcome home to 1420 E 82nd St, a single-story residence offering low-maintenance living in Kansas City! Featuring 3 bedrooms, 1 bathroom, and 975 square feet of functional interior living space, this home provides an efficient floor plan designed for comfortable daily living. Inside, bright and welcoming common areas include a cozy living room flowing smoothly into a practical central kitchen and dining layout. All three well-proportioned bedrooms offer versatile space for family, guest accommodations, or a dedicated home workspace, complemented by a full bathroom for daily convenience. Outside, enjoy off-street parking and a spacious yard—ideal for outdoor relaxation, pets, or gardening. Conveniently located near local schools, neighborhood parks, shopping, and major commuting routes across Jackson County
Active
$124,900
1420 E 82nd St, Kansas City, MO 64131
3beds
975sqft
Single Family Residence
Built in 1959
6,534 Square Feet Lot
$-- Zestimate®
$128/sqft
$-- HOA
What's special
Spacious yardOff-street parkingWell-proportioned bedrooms
- 2 days |
- 99 |
- 6 |
Zillow last checked:
Listing updated:
Listed by:
Terry Jackson 913-488-5623,
Trelora Realty
Source: Heartland MLS as distributed by MLS GRID,MLS#: 2635692
Facts & features
Interior
Bedrooms & bathrooms
- Bedrooms: 3
- Bathrooms: 1
- Full bathrooms: 1
Primary bedroom
- Level: First
Bedroom 2
- Level: First
Bedroom 3
- Level: First
Bathroom 1
- Level: First
Dining room
- Level: First
Half bath
- Level: Basement
Living room
- Level: First
Heating
- Forced Air
Cooling
- None
Features
- Basement: Full,Unfinished
- Has fireplace: No
Interior area
- Total structure area: 975
- Total interior livable area: 975 sqft
- Finished area above ground: 975
- Finished area below ground: 0
Property
Parking
- Parking features: Built-In
- Has attached garage: Yes
Lot
- Size: 6,534 Square Feet
Details
- Parcel number: 47730181100000000
- Special conditions: Standard
Construction
Type & style
- Home type: SingleFamily
- Property subtype: Single Family Residence
Materials
- Frame
- Roof: Composition
Condition
- Year built: 1959
Utilities & green energy
- Sewer: Public Sewer
- Water: Public
Community & HOA
Community
- Subdivision: Orchard Heights
HOA
- Has HOA: No
Location
- Region: Kansas City
Financial & listing details
- Price per square foot: $128/sqft
- Tax assessed value: $50,250
- Annual tax amount: $739
- Date on market: 8/13/2026
- Listing terms: Cash,Conventional,FHA,VA Loan
- Ownership: Other
Estimated market value
Not available
Estimated sales range
Not available
Not available
Price history
| Date | Event | Price |
|---|---|---|
| 8/13/2026 | Listed for sale | $124,900+409.8%$128/sqft |
Source:  Heartland MLS as distributed by MLS GRID #2635692 Report a problem Heartland MLS as distributed by MLS GRID #2635692 Report a problem | ||
| 5/29/2024 | Listing removed | -- |
Source: Zillow Rentals Report a problem | ||
| 5/28/2024 | Price change | $1,055-13.9%$1/sqft |
Source: Zillow Rentals Report a problem | ||
| 4/4/2024 | Price change | $1,225+4.3%$1/sqft |
Source: Zillow Rentals Report a problem | ||
| 2/29/2024 | Listed for rent | $1,175+30.6%$1/sqft |
Source: Zillow Rentals Report a problem | ||
| 2/17/2022 | Listing removed | -- |
Source: Zillow Rental Manager Report a problem | ||
| 2/1/2022 | Listed for rent | $900+9.1%$1/sqft |
Source: Zillow Rental Manager Report a problem | ||
| 6/14/2019 | Listing removed | $825$1/sqft |
Source: Renters Warehouse Report a problem | ||
| 6/5/2019 | Price change | $825-7.8%$1/sqft |
Source: Renters Warehouse Report a problem | ||
| 4/24/2019 | Listed for rent | $895-3.2%$1/sqft |
Source: Renters Warehouse Report a problem | ||
| 9/14/2015 | Listing removed | $925$1/sqft |
Source: Go Section8 Report a problem | ||
| 9/5/2015 | Listed for rent | $925+2.8%$1/sqft |
Source: Go Section8 Report a problem | ||
| 7/19/2015 | Listing removed | $900$1/sqft |
Source: Go Section8 Report a problem | ||
| 6/13/2015 | Price change | $900-2.7%$1/sqft |
Source: Raineth IV Kansas City, LLC Report a problem | ||
| 6/7/2015 | Listed for rent | $925$1/sqft |
Source: Go Section8 Report a problem | ||
| 5/13/2015 | Listing removed | $24,500$25/sqft |
Source: Homepath #1929866 Report a problem | ||
| 4/1/2015 | Listed for sale | $24,500$25/sqft |
Source: REALTY EXECUTIVES of Kansas City #1929866 Report a problem | ||
| 3/4/2015 | Sold | -- |
Source: Public Record Report a problem | ||
| 12/22/2006 | Sold | -- |
Source: Public Record Report a problem | ||
Public tax history
| Year | Property taxes | Tax assessment |
|---|---|---|
| 2025 | $738 +9.7% | $9,548 +9.5% |
| 2024 | $673 +2% | $8,720 |
| 2023 | $660 +4.8% | $8,720 +20.8% |
| 2022 | $629 +0.3% | $7,221 |
| 2021 | $627 -7% | $7,221 -0.5% |
| 2020 | $674 +10.6% | $7,256 |
| 2019 | $610 | $7,256 +10.4% |
| 2018 | $610 -5.7% | $6,575 |
| 2017 | $647 +17.4% | $6,575 +15% |
| 2016 | $551 +0.9% | $5,717 +2% |
| 2014 | $546 -43.2% | $5,605 |
| 2013 | $961 +1.3% | $5,605 -43.7% |
| 2012 | $948 +8.8% | $9,961 |
| 2011 | $872 +0.8% | $9,961 |
| 2010 | $865 +1.6% | $9,961 |
| 2009 | $852 +0.2% | $9,961 +1.5% |
| 2008 | $850 +14.4% | $9,817 |
| 2007 | $743 +0.5% | $9,817 +7% |
| 2006 | $739 +8.7% | $9,175 |
| 2005 | $680 +0.3% | $9,175 +9% |
| 2004 | $678 +5.2% | $8,417 |
| 2003 | $644 +5.3% | $8,417 +6% |
| 2002 | $612 +3.4% | $7,942 |
| 2001 | $592 | $7,942 |
Find assessor info on the county website
Monthly payment
Est. payment
Payment breakdown
Explore the cost of this home by adjusting the details. Changes won't be saved.Climate risks
Neighborhood: Marlborough Heights - Marlborough Pride
Nearby schools
GreatSchools rating
- 2/10Center ElementaryGrades: K-5Distance: 0.5 mi
- 3/10Center Middle SchoolGrades: 6-8Distance: 2.8 mi
- 3/10Center Sr. HighGrades: 9-12Distance: 0.9 mi
Schools provided by the listing agent
- Elementary: Center
- Middle: Center
- High: Center
Source: Heartland MLS as distributed by MLS GRID. This data may not be complete. We recommend contacting the local school district to confirm school assignments for this home.
- $11,9002 bd1 ba729 sqft8146 Flora Ave, Kansas City, MO 64131Off Market
- $147,2003 bd1 ba1.2k sqft1410 E 82nd St, Kansas City, MO 64131Off Market
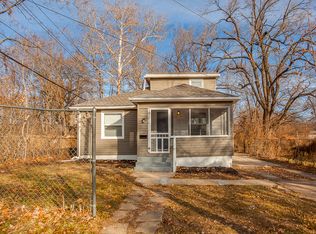
- $135,2003 bd2 ba1k sqft1417 E 82nd St, Kansas City, MO 64131Off Market

- $50,0000.39 acres8136 Flora Ave, Kansas City, MO 64131Lot/Land

- $143,6003 bd1 ba1.4k sqft1409 E 82nd St, Kansas City, MO 64131Off Market
- $238,1004 bd3 ba1.9k sqft8145 Lydia Ave, Kansas City, MO 64131Off Market
- $111,9003 bd1 ba924 sqft8151 Flora Ave, Kansas City, MO 64131Off Market
- $155,2003 bd1 ba988 sqft8149 Flora Ave, Kansas City, MO 64131Off Market
A local agent can set up tours, give advice and negotiate with sellers.
A local lender can help you make sure your offer is ready when you are.
Similar homes
- $126,0002 bd1 ba768 sqft1920 E 84th Ter, Kansas City, MO 64132For Sale
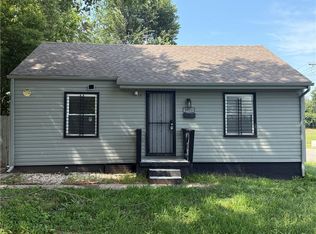 MLS ID #2636726, Claudia Turcios, Realty of America. Heartland MLS as distributed by MLS GRID
 - $135,0002 bd1 ba832 sqft1124 E 80th St, Kansas City, MO 64131For Sale
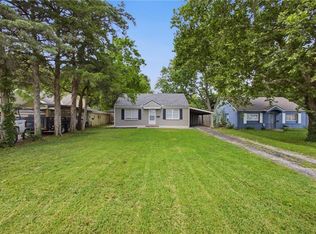 MLS ID #2635568, Alberto Zuniga, Realty of America. Heartland MLS as distributed by MLS GRID
 - $117,5003 bd1 ba949 sqft1434 E 80th St, Kansas City, MO 64131For Sale
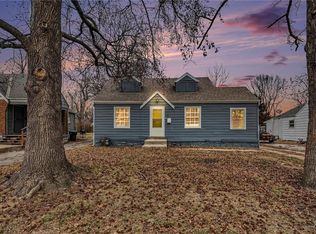 MLS ID #2631219, We Heart Homes Team, KW KANSAS CITY METRO. Heartland MLS as distributed by MLS GRID
 - $134,9503 bd1 ba960 sqft1119 E 84th St, Kansas City, MO 64131For Sale
 MLS ID #2598279, Alex Larson, Auben Realty MO, LLC. Heartland MLS as distributed by MLS GRID
 - $120,0002 bd1 ba1.3k sqft7344 College Ave, Kansas City, MO 64132For SaleMLS ID #2635925, Nate Petty, Simply The Best Real Estate. Heartland MLS as distributed by MLS GRID
- $130,0002 bd1 ba864 sqft1842 E 77th St, Kansas City, MO 64132For SaleMLS ID #2634814, Katina Long, Platinum Realty LLC. Heartland MLS as distributed by MLS GRID
- $184,9003 bd1 ba1.3k sqft9125 Cherry St, Kansas City, MO 64131For SaleMLS ID #2635310, Sally Trave, BHG Kansas City Homes. Heartland MLS as distributed by MLS GRID
- $160,0003 bd2 ba1k sqft8217 Flora Ave, Kansas City, MO 64131For SaleMLS ID #2571725, Mark Colombatto, Weichert Realtors - Generations. Heartland MLS as distributed by MLS GRID
- $135,0002 bd1 ba720 sqft9122 Askew Ave, Kansas City, MO 64132For SaleMLS ID #2634601, Harrison Hughes, Homebound Realty LLC. Heartland MLS as distributed by MLS GRID
- $119,9003 bd1 ba1k sqft1831 E 81st St, Kansas City, MO 64132For SaleMLS ID #2619445, Jordan Tucker, 1st Class Real Estate KC. Heartland MLS as distributed by MLS GRID
- $130,0004 bd1 ba1.1k sqft8411 Olive St, Kansas City, MO 64132For SaleMLS ID #2630498, Heather LaPorta, Keller Williams Realty Partners Inc.. Heartland MLS as distributed by MLS GRID
- $80,0003 bd1 ba1.3k sqft7337 Park Ave, Kansas City, MO 64132For SaleMLS ID #2637066, Sydney Louis, Platinum Realty LLC. Heartland MLS as distributed by MLS GRID
- $155,0003 bd1 ba960 sqft8308 James A Reed Rd, Raytown, MO 64138For SaleMLS ID #2636102, Patel Group, Keller Williams Platinum Prtnr. Heartland MLS as distributed by MLS GRID
- $99,9502 bd1 ba792 sqft8000 Wayne Ave, Kansas City, MO 64131For SaleMLS ID #2625760, Mike Cordell, Auben Realty MO, LLC. Heartland MLS as distributed by MLS GRID
- $115,0003 bd1 ba912 sqft6816 Bales Ave, Kansas City, MO 64132For SaleMLS ID #2624874, Kayla Clark, EXP Realty LLC. Heartland MLS as distributed by MLS GRID
- $135,0002 bd1 ba892 sqft8438 Douglas Ave, Kansas City, MO 64114For SaleMLS ID #2632220, Donna Fowler, D M F & Associates LLC. Heartland MLS as distributed by MLS GRID
- $109,9003 bd1 ba924 sqft1322 E 82nd St, Kansas City, MO 64111For SaleMLS ID #2623917, Alexis Martz, Trelora Realty. Heartland MLS as distributed by MLS GRID
- $129,0003 bd1 ba1k sqft1831 E 68th St, Kansas City, MO 64132For SaleMLS ID #2626116, Christopher Kelly, EXP Realty LLC. Heartland MLS as distributed by MLS GRID
- $165,0002 bd2 ba800 sqft1480 E 77th St, Kansas City, MO 64131For SaleMLS ID #2634009, Daina McMullen, Inspire Realty. Heartland MLS as distributed by MLS GRID
- $139,9502 bd1 ba864 sqft8320 Wabash Ave, Kansas City, MO 64132For SaleMLS ID #2634580, Jeff Reinhart, Coyle Properties, LLC. Heartland MLS as distributed by MLS GRID
