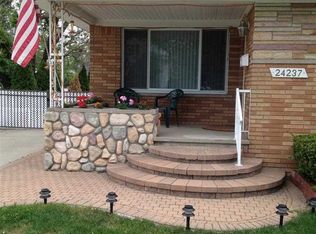
Welcome home to this well-maintained brick ranch offering comfort, space, and thoughtful updates throughout. The beautifully updated kitchen was completely renovated in 2019 and features oak cabinetry, updated flooring, a built-in oven, cooktop, microwave, and all appliances, including the washer and dryer, which were also replaced in 2019. The bright and inviting living room features updated flooring installed in 2022, while the finished basement adds valuable living space with a cozy natural wood-burning fireplace, glass block windows, and a full bathroom with a shower, perfect for entertaining, relaxing, or creating a recreation room. Step outside to enjoy the large, gated backyard complete with a storage shed, underground sprinklers, and plenty of room for outdoor activities. The detached 2-car garage has electricity, making it ideal for parking, storage, or a workshop. Additional updates include a new boiler (2019), central air (2014), and a hot water tank (2026), giving buyers added peace of mind. This move-in-ready brick ranch offers a wonderful combination of comfortable living, quality updates, and a great outdoor space.
Accepting backups
$165,000
24237 Hayes Rd, Eastpointe, MI 48021
2beds
2,176sqft
Single Family Residence
Built in 1958
9,147 Square Feet Lot
$168,100 Zestimate®
$76/sqft
$-- HOA
What's special
- 23 days
- 462
- 37
Zillow last checked:
Listing updated:
Listed by:
Giovanni Spadafora 586-242-3563,
KW Platinum 586-949-0200
Source: MiRealSource,MLS#: 50219322 Originating MLS: MiRealSource
Originating MLS: MiRealSourceFacts & features
Interior
Bedrooms & bathrooms
- Bedrooms: 2
- Bathrooms: 2
- Full bathrooms: 2
Rooms
- Room types: Basement Full Bath
Bedroom 1
- Features: Wood
- Level: Entry
- Area: 143
- Dimensions: 13 x 11
Bedroom 2
- Features: Wood
- Level: Entry
- Area: 144
- Dimensions: 12 x 12
Bathroom 1
- Features: Ceramic
- Level: Entry
- Area: 72
- Dimensions: 9 x 8
Bathroom 2
- Features: Concrete
- Level: Basement
Kitchen
- Features: Laminate
- Level: Entry
- Area: 160
- Dimensions: 16 x 10
Living room
- Features: Laminate
- Level: Entry
- Area: 240
- Dimensions: 16 x 15
Heating
- Baseboard, Boiler, Electric
Cooling
- Central Air
Appliances
- Included: Dishwasher, Disposal, Dryer, Microwave, Range/Oven, Refrigerator, Washer, Gas Water Heater
- Laundry: In Basement
Features
- Flooring: Wood, Laminate, Ceramic Tile, Concrete
- Windows: Storms/Screens
- Basement: Finished,Full
- Number of fireplaces: 1
- Fireplace features: Basement, Natural Fireplace
Interior area
- Total structure area: 2,176
- Total interior livable area: 2,176 sqft
- Finished area above ground: 1,088
- Finished area below ground: 1,088
Property
Parking
- Total spaces: 2
- Parking features: Detached, Electric in Garage
- Garage spaces: 2
Features
- Levels: One
- Stories: 1
- Patio & porch: Patio, Porch
- Exterior features: Lawn Sprinkler, Sidewalks, Street Lights
- Fencing: Fenced
- Frontage type: Road
- Frontage length: 50
Lot
- Size: 9,147 Square Feet
- Dimensions: 50 x 182
- Features: Deep Lot - 150+ Ft., Subdivision
Details
- Additional structures: Shed(s)
- Parcel number: 021325280015
- Zoning description: Residential
- Special conditions: Private
Construction
Type & style
- Home type: SingleFamily
- Architectural style: Ranch
- Property subtype: Single Family Residence
Materials
- Brick
- Foundation: Basement
Condition
- New construction: No
- Year built: 1958
Utilities & green energy
- Sewer: Public Sanitary
- Water: Public
Community & HOA
Community
- Subdivision: Nicolai Estates Sub
HOA
- Has HOA: No
Location
- Region: Eastpointe
Financial & listing details
- Price per square foot: $76/sqft
- Tax assessed value: $153,200
- Annual tax amount: $2,404
- Date on market: 8/21/2026
- Cumulative days on market: 23 days
- Listing agreement: Exclusive Right To Sell
- Listing terms: Cash,Conventional,FHA,VA Loan
Estimated market value
$168,100
$160,000 - $177,000
$1,746/mo
Price history
| Date | Event | Price |
|---|---|---|
| 8/24/2026 | Listed for sale | $165,000+153.8%$76/sqft |
Source:  MiRealSource #50219322 Report a problem MiRealSource #50219322 Report a problem | ||
| 9/4/2014 | Sold | $65,000-9.7%$30/sqft |
Source: Public Record Report a problem | ||
| 6/5/2014 | Listed for sale | $72,000+24.1%$33/sqft |
Source: Keller Williams Great Lks Rlty #214052931 Report a problem | ||
| 5/31/2013 | Sold | $58,000-3.2%$27/sqft |
Source: Public Record Report a problem | ||
| 4/5/2013 | Listed for sale | $59,900+49.8%$28/sqft |
Source: RE/MAX Metropolitan #31142304 Report a problem | ||
| 3/3/2012 | Sold | $40,000-11.1%$18/sqft |
Source: Agent Provided Report a problem | ||
| 2/26/2012 | Pending sale | $45,000$21/sqft |
Source: Keller Williams - Great Lakes #31089780 Report a problem | ||
| 2/8/2012 | Listed for sale | $45,000$21/sqft |
Source: KELLER WILLIAMS GREAT LKS RLTY #212013164 Report a problem | ||
Public tax history
| Year | Property taxes | Tax assessment |
|---|---|---|
| 2025 | $2,333 +3.1% | $76,600 +1.7% |
| 2024 | $2,263 +2.6% | $75,300 +4.4% |
| 2023 | $2,205 +1.5% | $72,100 +26.5% |
| 2022 | $2,171 +0.6% | $57,000 +21.3% |
| 2021 | $2,159 | $47,000 +8.5% |
| 2020 | $2,159 +3.9% | $43,300 +5.9% |
| 2019 | $2,078 +5.4% | $40,900 +13.8% |
| 2018 | $1,971 +22% | $35,940 +12.6% |
| 2017 | $1,616 | $31,930 |
| 2016 | $1,616 | $31,930 +7% |
| 2015 | $1,616 +7.2% | $29,850 +2.5% |
| 2013 | $1,507 | $29,130 |
| 2012 | -- | -- |
| 2009 | -- | -- |
| 2001 | $1,837 +3.3% | $49,025 +3.2% |
| 2000 | $1,778 | $47,505 |
Find assessor info on the county website
Monthly payment
Est. payment
Payment breakdown
Explore the cost of this home by adjusting the details. Changes won't be saved.Climate risks
Neighborhood: 48021
Nearby schools
Schools provided by the listing agent
- District: Eastpointe Community Schl
Source: MiRealSource. This data may not be complete. We recommend contacting the local school district to confirm school assignments for this home.
Similar homes
- $--3 bd2 ba1.8k sqft24510 Dale Ave, Eastpointe, MI 48021Auction
 Auction.com 2
 - $156,0002 bd2 ba1.4k sqft24845 Lambrecht Ave, Eastpointe, MI 48021For Sale

 MLS ID #50221408, Jodi Lipscomb, RE/MAX First. MiRealSource
 - $169,9003 bd2 ba1.3k sqft24521 Wilmot Ave, Eastpointe, MI 48021For Sale

 MLS ID #20261067728, Donald Pauck, Good Company. Realcomp II
 - $--3 bd2 ba1.3k sqft16426 Manchester Ave, Eastpointe, MI 48021Auction
 Auction.com 2
 - $175,0003 bd2 ba1.9k sqft24612 Rosalind Ave, Eastpointe, MI 48021For SaleMLS ID #20261070204, Reggie Perryman, KW Metro. Realcomp II
- $195,9003 bd2 ba1.1k sqft21911 Oakwood Ave, Eastpointe, MI 48021For SaleMLS ID #50220689, Isaac Browning, KW Platinum. MiRealSource
- $169,9003 bd1 ba1.1k sqft21843 Brittany Ave, Eastpointe, MI 48021For SaleMLS ID #50220835, Eric Rasmussen II, Berkshire Hathaway HomeServices Kee Realty NB. MiRealSource
- $175,0003 bd2 ba1.2k sqft21051 Universal Ave, Eastpointe, MI 48021For SaleMLS ID #20261067603, Derrick Garland, Realtyflo Inc. Realcomp II
- $199,9003 bd2 ba2.1k sqft24876 Dale Ave, Eastpointe, MI 48021For SaleMLS ID #20261064757, Dane T Ramsden, Keller Williams Paint Creek. Realcomp II
- $184,9993 bd2 ba2k sqft16736 Veronica Ave, Eastpointe, MI 48021For SaleMLS ID #50219484, Denise Consiglio, Real Estate One Clinton. MiRealSource
- $160,0003 bd1 ba1.2k sqft21846 Redmond Ave, Eastpointe, MI 48021For SaleMLS ID #20261065968, Anthony Messina, Real Estate One-Sterling Heights. Realcomp II
- $155,0003 bd1 ba2.1k sqft20930 Redmond Ave, Eastpointe, MI 48021For SaleMLS ID #20261060139, Tinisha Hill, Front Page Properties. Realcomp II
- $179,9003 bd1 ba1.3k sqft23129 Oakwood Ave, Eastpointe, MI 48021For SaleMLS ID #20261060084, Juan P Clavon, A Star National Realty. Realcomp II
- $175,9003 bd1 ba1.1k sqft15346 Camden Ave, Eastpointe, MI 48021For SaleMLS ID #20261060159, Michael Smitha, Smitha Enterprises, Inc. Realcomp II
- $159,0003 bd2 ba1.1k sqft22158 David Ave, Eastpointe, MI 48021For SaleMLS ID #20261069936, Matthew M Blitchok, Trademark Realty & Management Service. Realcomp II
