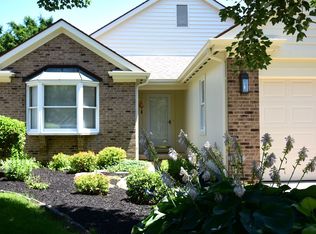
Beautifully maintained 4-bedroom, 3-full-bath home offering space, updates, and a versatile floor plan! Features include a desirable first-floor primary suite, first-floor laundry, inviting gas fireplace, sunroom, and full unfinished basement with plenty of storage and future possibilities. The spacious fourth bedroom offers its own private entrance and large walk-in closet, making it ideal as a guest suite, home office, or rec room. Recent improvements include all-new windows, siding, and a LeafFilter gutter protection system. Enjoy the beautifully landscaped backyard with privacy trees and a gorgeous paver patio-perfect for relaxing or entertaining. An oversized 2-car garage with shelving completes this wonderful home!
Active
$419,900
61 Callery Pear Dr, Batesville, IN 47006
4beds
3,394sqft
Residential, Single Family Residence
Built in 1988
0.46 Acres Lot
$-- Zestimate®
$124/sqft
$60/mo HOA
What's special
Inviting gas fireplaceDesirable first-floor primary suiteFirst-floor laundryLeaffilter gutter protection systemAll-new windowsLarge walk-in closet
- 3 days |
- 512 |
- 10 |
Likely to sell faster than
Zillow last checked:
Listing updated:
Listed by:
Joan Schornick 812-212-1199,
Tudor Square Realty, Inc.
Source: MIBOR as distributed by MLS GRID,MLS#: 22119626
Facts & features
Interior
Bedrooms & bathrooms
- Bedrooms: 4
- Bathrooms: 3
- Full bathrooms: 3
- Main level bathrooms: 2
- Main level bedrooms: 1
Primary bedroom
- Level: Main
- Area: 209 Square Feet
- Dimensions: 11x19
Bedroom 2
- Level: Upper
- Area: 130 Square Feet
- Dimensions: 10x13
Bedroom 3
- Level: Upper
- Area: 192 Square Feet
- Dimensions: 12x16
Bedroom 4
- Level: Upper
- Area: 325 Square Feet
- Dimensions: 25x13
Dining room
- Level: Main
- Area: 144 Square Feet
- Dimensions: 12x12
Family room
- Level: Main
- Area: 234 Square Feet
- Dimensions: 18x13
Foyer
- Features: Parquet
- Level: Main
- Area: 78 Square Feet
- Dimensions: 13x6
Kitchen
- Level: Main
- Area: 240 Square Feet
- Dimensions: 12x20
Laundry
- Level: Main
- Area: 48 Square Feet
- Dimensions: 8x6
Living room
- Level: Main
- Area: 165 Square Feet
- Dimensions: 11x15
Sun room
- Features: Brick
- Level: Main
- Area: 190 Square Feet
- Dimensions: 10x19
Heating
- Forced Air, Natural Gas
Cooling
- Central Air
Appliances
- Included: Dishwasher, Disposal, Microwave, Electric Oven, Free-Standing Freezer
Features
- Breakfast Bar, Entrance Foyer, Ceiling Fan(s), Eat-in Kitchen, Walk-In Closet(s)
- Windows: WoodWorkStain/Painted
- Basement: Unfinished
- Number of fireplaces: 1
- Fireplace features: Gas Log
Interior area
- Total structure area: 3,394
- Total interior livable area: 3,394 sqft
- Finished area below ground: 0
Property
Parking
- Total spaces: 2
- Parking features: Attached
- Attached garage spaces: 2
Features
- Levels: One and One Half
- Stories: 1
Lot
- Size: 0.46 Acres
Details
- Parcel number: 690228400044000003
- Horse amenities: None
Construction
Type & style
- Home type: SingleFamily
- Architectural style: Traditional
- Property subtype: Residential, Single Family Residence
Materials
- Vinyl Siding
- Foundation: Concrete Perimeter
Condition
- New construction: No
- Year built: 1988
Utilities & green energy
- Water: Public
Community & HOA
Community
- Subdivision: Hillindale
HOA
- Has HOA: Yes
- Amenities included: Clubhouse, Pool
- HOA fee: $725 annually
Location
- Region: Batesville
Financial & listing details
- Price per square foot: $124/sqft
- Tax assessed value: $322,100
- Annual tax amount: $6,296
- Date on market: 8/11/2026
- Cumulative days on market: 5 days
Estimated market value
Not available
Estimated sales range
Not available
Not available
Price history
| Date | Event | Price |
|---|---|---|
| 8/11/2026 | Listed for sale | $419,900$124/sqft |
Source: MLS of Southeastern Indiana #208089 Report a problem | ||
Public tax history
| Year | Property taxes | Tax assessment |
|---|---|---|
| 2025 | $2,490 +13.4% | $322,100 +17.1% |
| 2024 | $2,195 -6.2% | $275,100 +9.3% |
| 2023 | $2,340 -0.1% | $251,800 -1.8% |
| 2022 | $2,342 +0.3% | $256,400 +4% |
| 2021 | $2,335 +1% | $246,600 -1% |
| 2020 | $2,313 +2% | $249,200 |
| 2019 | $2,268 +20.4% | $249,200 |
| 2018 | $1,883 -1.2% | $249,200 +14.2% |
| 2017 | $1,906 | $218,200 -1% |
| 2016 | -- | $220,400 |
Find assessor info on the county website
Monthly payment
Est. payment
Payment breakdown
Explore the cost of this home by adjusting the details. Changes won't be saved.Climate risks
Neighborhood: 47006
Nearby schools
GreatSchools rating
- 6/10Batesville Intermediate SchoolGrades: 3-5Distance: 2.3 mi
- 8/10Batesville Middle SchoolGrades: 6-8Distance: 2.2 mi
- 9/10Batesville High SchoolGrades: 9-12Distance: 2.8 mi
Schools provided by the listing agent
- Elementary: Batesville Primary School
- Middle: Batesville Middle School
- High: Batesville High School
Source: MIBOR as distributed by MLS GRID. This data may not be complete. We recommend contacting the local school district to confirm school assignments for this home.
- $218,0003 bd3 ba2.4k sqft61 Callery Pear Dr, Batesville, IN 47006Off Market
- $207,7003 bd2 ba2k sqft68 Callery Pear Dr, Batesville, IN 47006Off Market

- $500-- bd-- ba-- sqftCallery Pear Dr, Batesville, IN 47006Off Market
- $800-- bd-- ba-- sqftCallery Pear Dr, Batesville, IN 47006Off Market
- $424,9003 bd3 ba3.9k sqft14 Beechwood Ct, Batesville, IN 47006For Sale
- $369,0003 bd2 ba2.8k sqft58 Callery Pear Dr, Batesville, IN 47006Sold
- $329,9003 bd3 ba-- sqft45 Callery Pear Dr, Batesville, IN 47006Sold
- $224,3005 bd2 ba2.9k sqft11 Beechwood Ct, Batesville, IN 47006Off Market
A local agent can set up tours, give advice and negotiate with sellers.
A local lender can help you make sure your offer is ready when you are.
Similar homes
- $424,9003 bd3 ba3.9k sqft14 Beechwood Ct, Batesville, IN 47006Active
 MLS ID #22104637, Darrick Cox, Tudor Square Realty, Inc.. MIBOR as distributed by MLS GRID
 - $424,9003 bd4 ba3.6k sqft245 Lilly Ln, Batesville, IN 47006Active
 MLS ID #22102085, Aaron Garrett, Lohmiller Real Estate. MIBOR as distributed by MLS GRID
 - $344,0003 bd3 ba3.1k sqft15 Ash Hill Ct, Batesville, IN 47006Active
 MLS ID #22108796, Rheadawn Young, Lohmiller Real Estate. MIBOR as distributed by MLS GRID
 - $444,9005 bd4 ba3.7k sqft714 Edgewood Dr, Batesville, IN 47006Active
 MLS ID #22115218, Robert Koester, Tudor Square Realty, Inc.. MIBOR as distributed by MLS GRID
 - $365,0004 bd3 ba2.6k sqft16 Hoosier Heights Dr, Batesville, IN 47006ActiveMLS ID #22118213, Aaron Garrett, Lohmiller Real Estate. MIBOR as distributed by MLS GRID
- $359,9004 bd3 ba3.5k sqft1134 County Line Rd, Batesville, IN 47006ActiveMLS ID #22116300, Nancy Mullen, Tudor Square Realty, Inc.. MIBOR as distributed by MLS GRID
- $464,9003 bd3 ba2.7k sqft(Undisclosed Address), Batesville, IN 47006For SaleMLS ID #207171, Todd Bischoff. MLS of Southeastern Indiana
- $360,0003 bd3 ba4.5k sqft323 Woodfield Dr, Batesville, IN 47006ActiveMLS ID #22107136, Aaron Garrett, Lohmiller Real Estate. MIBOR as distributed by MLS GRID
- $299,0004 bd2 ba1.7k sqft26098 State Road 46 W, Batesville, IN 47006ActiveMLS ID #22104836, Samantha Yarbrough, Exodus Realty. MIBOR as distributed by MLS GRID
- $425,0003 bd2 ba3.2k sqft3782 Gary Dr, West Harrison, IN 47060For Sale
 MLS ID #1889933, Regina M. Hamilton, Sibcy Cline, Inc.. Cincy MLS
 - $324,9003 bd3 ba2.9k sqft112 S 2nd St, Batesville, IN 47006ActiveMLS ID #22107054, Robert Koester, Tudor Square Realty, Inc.. MIBOR as distributed by MLS GRID
- $466,8003 bd2 ba1.8k sqft127 Burr Oak Dr, Batesville, IN 47006New ConstructionMLS ID #207910, Nancy Mullen. MLS of Southeastern Indiana
- $469,9993 bd4 ba1.9k sqft27078 State Road 46 W, Batesville, IN 47006For Sale By Owner
- $420,0003 bd2 ba3k sqft59 Westview Dr, Batesville, IN 47006ActiveMLS ID #22110515, Marti Tracy, Plum Tree Realty. MIBOR as distributed by MLS GRID
- $339,7703 bd3 ba1.9k sqft187 Owen Shore Dr, Batesville, IN 47006New ConstructionMLS ID #208045, Amy Voegerl. MLS of Southeastern Indiana
- $345,0004 bd3 ba2.1k sqft173 Owen Shore Dr, Batesville, IN 47006New ConstructionMLS ID #207986, Amy Voegerl. MLS of Southeastern Indiana
- $345,0004 bd3 ba2.1k sqft173 Owen Shr, Batesville, IN 47006ActiveMLS ID #22110789, Amy Voegerl, Weichert REALTORS® Cooper Group Indy. MIBOR as distributed by MLS GRID
- $425,0004 bd2 ba2.7k sqft8435 E County Road 1000 N, Sunman, IN 47041ActiveMLS ID #22091873, Jarrod Daeger, Coldwell Banker Martin Miller Lamb. MIBOR as distributed by MLS GRID
- $339,7703 bd3 ba1.9k sqft187 Owen Shr, Batesville, IN 47006ActiveMLS ID #22116439, Amy Voegerl, Weichert REALTORS® Cooper Group Indy. MIBOR as distributed by MLS GRID
- $359,9004 bd3 ba2.5k sqft5481 N State Road 101, Milan, IN 47031For SaleMLS ID #207943, Deborah S. Lakin. MLS of Southeastern Indiana
