Relax, unwind, and embrace the peaceful lifestyle you've been looking for in this beautiful 2 bedroom, 2 bath barndo-style home on nearly 5 acres. Inside, enjoy the warm character of a cozy log cabin; outside, discover an impressive array of amenities for hobbies, entertaining, and outdoor living. Spend summer days by the pool or relaxing on the expansive deck surrounded by private acreage. The 10x8 pool pump house has a roll-up door and electrical, offering storage for pool supplies and deck furniture in winter. Green thumbs will love the 12x12 greenhouse, raised garden beds, and rainwater collection system for cultivating flowers and fresh produce. Two versatile shops provide space for work, hobbies, and storage. The 60x40x10 shop features plumbing, electrical, and a two-door garage opener operable via Bluetooth and smartphone app. The 45x24 shop includes a large roll-up door plus a heated/cooled bonus room-ideal as a gym, workshop, office, or hobby space. As seasons change, cozy up by the wood-burning stove or unwind in the five-person hot tub with retractable privacy screens for a secluded escape. Modern technology adds convenience and peace of mind with a 16-camera security system and four routers positioned for reliable internet coverage throughout the property. Whether you want a peaceful retreat, a hobbyist's dream, a place to garden and entertain, or an escape from the everyday hustle, this property offers a rare mix of comfort, privacy, functionality, and space. Come experience the tranquility for yourself-this is more than a home; it's your own private oasis.
Active
$395,000
3794 W County Road 100 S, Holton, IN 47023
2beds
1,200sqft
Residential, Single Family Residence
Built in 2009
4.61 Acres Lot
$-- Zestimate®
$329/sqft
$-- HOA
What's special
Wood-burning stoveRaised garden bedsRainwater collection system
- 4 days |
- 248 |
- 14 |
Likely to sell faster than
Zillow last checked:
Listing updated:
Listed by:
Tiffany Kessens 812-212-9045,
Keller Williams Indy Metro Partners
Source: MIBOR as distributed by MLS GRID,MLS#: 22119186
Facts & features
Interior
Bedrooms & bathrooms
- Bedrooms: 2
- Bathrooms: 2
- Full bathrooms: 2
- Main level bathrooms: 2
- Main level bedrooms: 2
Primary bedroom
- Level: Main
- Area: 150.06 Square Feet
- Dimensions: 12'2'' x 12'4''
Bedroom 2
- Level: Main
- Area: 149.03 Square Feet
- Dimensions: 12'1'' x 12'4''
Dining room
- Level: Main
- Area: 113.78 Square Feet
- Dimensions: 12'1'' x 9'5''
Kitchen
- Level: Main
- Area: 75.52 Square Feet
- Dimensions: 12'1'' x 6'3''
Living room
- Level: Main
- Area: 261.11 Square Feet
- Dimensions: 16'8'' x 15'8''
Utility room
- Level: Main
- Area: 121.84 Square Feet
- Dimensions: 12'1'' x 10'1''
Heating
- Electric, Heat Pump, Wall Furnace, Wood Stove
Cooling
- Central Air, Heat Pump, Wall Unit(s)
Appliances
- Included: Electric Water Heater, Microwave, Electric Oven, Refrigerator, Water Softener Owned
- Laundry: Main Level
Features
- Ceiling Fan(s), High Speed Internet, Eat-in Kitchen, Pantry, Smart Thermostat
- Windows: Wood Work Stained
- Has basement: No
Interior area
- Total structure area: 1,200
- Total interior livable area: 1,200 sqft
Video & virtual tour
Property
Parking
- Total spaces: 4
- Parking features: Detached, Gravel, Garage Door Opener, Heated Garage, RV Access/Parking, Storage, Workshop in Garage
- Garage spaces: 4
- Details: Garage Parking Other(Finished Garage, Garage Door Opener, Keyless Entry)
Features
- Levels: One
- Stories: 1
- Patio & porch: Covered, Patio
- Exterior features: Lighting, Fire Pit, RV Hookup, Rain Barrel/Cistern(s)
- Pool features: Above Ground, Liner, Outdoor Pool, Pool Cover
- Has spa: Yes
- Spa features: Above Ground, Heated, Private
- Fencing: Fenced,Chain Link,Privacy,Gate
Lot
- Size: 4.61 Acres
- Features: Not In Subdivision, Rural - Not Subdivision, Mature Trees, Wooded
Details
- Additional structures: Barn Pole, Storage
- Parcel number: 691308300017001018
- Horse amenities: None
Construction
Type & style
- Home type: SingleFamily
- Architectural style: Ranch
- Property subtype: Residential, Single Family Residence
Materials
- Aluminum Siding
- Foundation: Slab
Condition
- New construction: No
- Year built: 2009
Utilities & green energy
- Electric: 200+ Amp Service
- Sewer: Septic Tank
- Water: Public
- Utilities for property: Electricity Connected, Water Connected
Community & HOA
Community
- Security: Security Lights, Smoke Detector(s)
- Subdivision: No Subdivision
HOA
- Has HOA: No
Location
- Region: Holton
Financial & listing details
- Price per square foot: $329/sqft
- Tax assessed value: $150,600
- Annual tax amount: $766
- Date on market: 8/11/2026
- Cumulative days on market: 46 days
- Electric utility on property: Yes
Estimated market value
Not available
Estimated sales range
Not available
Not available
Price history
| Date | Event | Price |
|---|---|---|
| 8/11/2026 | Listed for sale | $395,000$329/sqft |
Source:  MIBOR as distributed by MLS GRID #22119186 Report a problem MIBOR as distributed by MLS GRID #22119186 Report a problem | ||
Public tax history
| Year | Property taxes | Tax assessment |
|---|---|---|
| 2025 | $794 -25.9% | $150,600 +11.6% |
| 2024 | $1,072 -1.8% | $135,000 -1.6% |
| 2023 | $1,091 +14% | $137,200 -2.8% |
| 2022 | $958 -0.1% | $141,200 +13.5% |
| 2021 | $958 +81.9% | $124,400 -1.3% |
| 2020 | $527 +4.8% | $126,100 +30.9% |
| 2019 | $503 +5.6% | $96,300 -0.6% |
| 2018 | $476 +198.6% | $96,900 -0.4% |
| 2017 | $160 | $97,300 -0.6% |
| 2016 | -- | $97,900 |
Find assessor info on the county website
Monthly payment
Est. payment
Payment breakdown
Explore the cost of this home by adjusting the details. Changes won't be saved.Climate risks
Neighborhood: 47023
Nearby schools
GreatSchools rating
- 7/10South Ripley Elementary SchoolGrades: PK-6Distance: 4.2 mi
- 8/10South Ripley Junior High SchoolGrades: 7-8Distance: 4.5 mi
- 5/10South Ripley High SchoolGrades: 9-12Distance: 4.5 mi
Schools provided by the listing agent
- Elementary: South Ripley Elementary School
- Middle: South Ripley Junior High School
- High: South Ripley High School
Source: MIBOR as distributed by MLS GRID. This data may not be complete. We recommend contacting the local school district to confirm school assignments for this home.
- $319,9004 bd1 ba2.1k sqft3684 W County Road 100 S, Holton, IN 47023Off Market
- $69,400-- bd-- ba728 sqft3928 W County Road 100 S, Holton, IN 47023Off Market
- $509,8004 bd3 ba2.2k sqft3867 W County Road 100 S, Holton, IN 47023Off Market
- $281,6003 bd2 ba1.1k sqft3883 W County Road 100 S, Holton, IN 47023Off Market
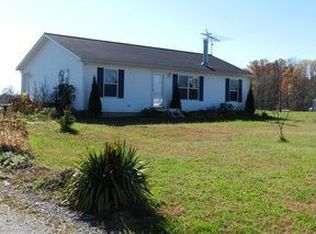
- $129,400-- bd2 ba1k sqft3925 W County Road 100 S, Holton, IN 47023Off Market
- $523,1003 bd2 ba1.9k sqft3522 W County Road 100 S, Holton, IN 47023Off Market
- $278,4003 bd1 ba1k sqft755 S County Road 400 W, Holton, IN 47023Off Market
- $367,6004 bd2 ba1.8k sqft3977 W County Road 100 S, Holton, IN 47023Off Market
Similar homes
- $419,0004 bd2 ba1.8k sqft3263 W 250 S, Versailles, IN 47042For Sale
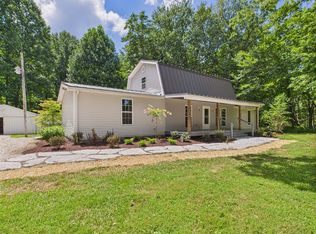 MLS ID #22056480, Torry Miller. REALSTACK
 - $344,9003 bd2 ba1.3k sqft829 N State Road 101, Milan, IN 47031For Sale
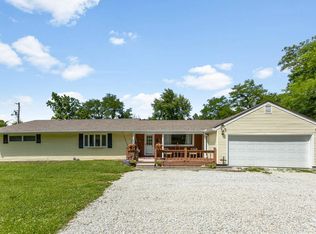 MLS ID #207752, Cody Hurley. MLS of Southeastern Indiana
 - $269,9003 bd2 ba1.2k sqft18 Rolling Hills Rd, Versailles, IN 47042For Sale
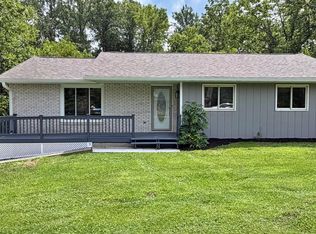 MLS ID #208029, Todd Bischoff. MLS of Southeastern Indiana
 - $399,9003 bd2 ba1.7k sqft3895 S State Highway 7, North Vernon, IN 47265Active
 MLS ID #22107401, Tammy Mitchell, Berkshire Hathaway Home. MIBOR as distributed by MLS GRID
 - $220,0003 bd2 ba1.6k sqft6519 W Us Highway 50, Holton, IN 47023ActiveMLS ID #22073865, Jennifer Hamilton, Keller Williams Indy Metro Partners. MIBOR as distributed by MLS GRID
- $319,0003 bd2 ba1.8k sqft4306 E 925 N, Madison, IN 47250For SaleMLS ID #208007, Teresa Bovard Lyons. MLS of Southeastern Indiana
- $369,9003 bd2 ba1.4k sqft7880 E County Road 1100 N, Sunman, IN 47041For SaleMLS ID #207532, Todd Bischoff. MLS of Southeastern Indiana
- $399,9003 bd2 ba1.4k sqft1006 Doesprings Dr, Sunman, IN 47041For SaleMLS ID #207585, Christy Swingle. MLS of Southeastern Indiana
- $254,9003 bd2 ba1.2k sqft11945 N JEFFERSON Road, Madison, IN 47250For SaleMLS ID #2026010401, David Jenkins, Real Estate Inc. SIRA
- $272,7003 bd2 ba1.5k sqft10827 Highridge Rd, Aurora, IN 47001For SaleMLS ID #207641, F. Patrick Martini. MLS of Southeastern Indiana
- $249,9003 bd2 ba1k sqft12231 Chesterville Rd, Moores Hill, IN 47032For SaleMLS ID #207711, Kristy Theobald. MLS of Southeastern Indiana
- $275,0003 bd2 ba1.4k sqft10788 Us Highway 50, Aurora, IN 47001For SaleMLS ID #207639, Noah Haring. MLS of Southeastern Indiana
- $260,0004 bd2 ba1.3k sqft1811 E Key 2 Circle, Madison, IN 47250For SaleMLS ID #2026010706, Sierra Davis, JPAR Aspire. SIRA
- $239,9003 bd2 ba1k sqft802 S Warpath Dr, Milan, IN 47031For SaleMLS ID #208074, Tamera Allen. MLS of Southeastern Indiana
- $299,0004 bd2 ba1.7k sqft26098 State Road 46 W, Batesville, IN 47006ActiveMLS ID #22104836, Samantha Yarbrough, Exodus Realty. MIBOR as distributed by MLS GRID
- $225,0003 bd2 ba1.4k sqft1880 E Deb Dr, North Vernon, IN 47265ActiveMLS ID #22080618, Sarah Riggen, Keller Williams Indy Metro Partners. MIBOR as distributed by MLS GRID
- $550,0002 bd3 ba1.5k sqft3309 W County Road 800 S, Greensburg, IN 47240ActiveMLS ID #22112013, Shelley Hadler, Plum Tree Realty. MIBOR as distributed by MLS GRID
- $219,9002 bd1 ba1.1k sqft1511 Soapville Road, Canaan, IN 47224For SaleMLS ID #202609969, Debbie Curtis, Mainstreet REALTORS. SIRA
- $249,5003 bd2 ba1.4k sqft3720 S County Road 500 E, Dupont, IN 47231ActiveMLS ID #22107413, David McBeath, F.C. Tucker Company. MIBOR as distributed by MLS GRID
- $326,9003 bd2 ba1.5k sqft201 S Westwood Dr, Westport, IN 47283ActiveMLS ID #22086192, Jennifer Louden, Maximum Results Real Estate. MIBOR as distributed by MLS GRID
