INVESTOR SPECIAL | 3-BEDROOM RANCH | NEWER 2.5-CAR GARAGE | CASH ONLY
Unlock the potential at 1680 Walnut St, Monroe! This 3-bedroom, 1-bath ranch is located in a desirable neighborhood and offers an incredible opportunity for investors, renovators, flippers, or buyers looking to create a home tailored to their vision.
The property is currently in distressed condition and requires significant work, but the possibilities are undeniable. The home features a practical ranch-style layout, three bedrooms, one full bathroom, and a newer-built 2.5-car garage—a major bonus for both homeowners and investors.
Whether you’re looking for your next renovation project, an investment property, or a home with the potential to build substantial equity, this property is ready for someone with vision to bring it back to life. With the right updates and improvements, this could become a fantastic home in a great neighborhood.
Cash sale only. Property is being sold strictly AS-IS. Buyer to perform their own due diligence and verify all information, measurements, and property conditions. Seller will make no repairs.
Bring your vision, bring your contractor, and bring your offer—this is an opportunity you don’t want to miss!
For sale
$59,900
1680 Walnut St, Monroe, MI 48162
3beds
1,001sqft
Single Family Residence
Built in 1950
6,098 Square Feet Lot
$167,100 Zestimate®
$60/sqft
$-- HOA
What's special
- 3 days |
- 584 |
- 39 |
Likely to sell faster than
Zillow last checked:
Listing updated:
Listed by:
Moe Kassem 248-847-8067,
EXP Realty Main 888-501-7085,
Al Abdallah 313-254-5556,
EXP Realty Main
Source: Realcomp II,MLS#: 20261063834
Facts & features
Interior
Bedrooms & bathrooms
- Bedrooms: 3
- Bathrooms: 1
- Full bathrooms: 1
Bedroom
- Level: Entry
- Area: 132
- Dimensions: 12 X 11
Bedroom
- Level: Entry
- Area: 132
- Dimensions: 12 X 11
Bedroom
- Level: Entry
- Area: 132
- Dimensions: 12 X 11
Other
- Level: Entry
Kitchen
- Level: Entry
- Area: 200
- Dimensions: 20 X 10
Living room
- Level: Entry
- Area: 240
- Dimensions: 20 X 12
Heating
- Forced Air, Natural Gas
Cooling
- Ceiling Fans
Features
- Basement: Unfinished
- Has fireplace: No
Interior area
- Total interior livable area: 1,001 sqft
- Finished area above ground: 1,001
Property
Parking
- Total spaces: 2.5
- Parking features: Twoand Half Car Garage, Detached
- Garage spaces: 2.5
Features
- Levels: One
- Stories: 1
- Entry location: GroundLevelwSteps
- Pool features: None
- Fencing: Back Yard,Fenced
Lot
- Size: 6,098 Square Feet
- Dimensions: 42 x 84
Details
- Parcel number: 580776005300
- Special conditions: Short Sale No,Standard
Construction
Type & style
- Home type: SingleFamily
- Architectural style: Ranch,Raised Ranch
- Property subtype: Single Family Residence
Materials
- Vinyl Siding
- Foundation: Basement, Block
- Roof: Asphalt
Condition
- New construction: No
- Year built: 1950
Utilities & green energy
- Sewer: Public Sewer, Sewer At Street
- Water: Public, Waterat Street
Community & HOA
Community
- Subdivision: BEVERLY PARK SUB
HOA
- Has HOA: No
Location
- Region: Monroe
Financial & listing details
- Price per square foot: $60/sqft
- Tax assessed value: $44,629
- Annual tax amount: $2,155
- Date on market: 8/12/2026
- Cumulative days on market: 3 days
- Listing agreement: Exclusive Right To Sell
- Listing terms: Cash
Estimated market value
$167,100
$147,000 - $184,000
$1,643/mo
Price history
| Date | Event | Price |
|---|---|---|
| 8/12/2026 | Listed for sale | $59,900$60/sqft |
Source:  Realcomp II #20261063834 Report a problem Realcomp II #20261063834 Report a problem | ||
Public tax history
| Year | Property taxes | Tax assessment |
|---|---|---|
| 2025 | $2,063 +4.8% | $61,500 +4.2% |
| 2024 | $1,968 +2.1% | $59,000 +16.4% |
| 2023 | $1,927 -7.8% | $50,700 +8.1% |
| 2022 | $2,089 +12.3% | $46,900 +16.7% |
| 2021 | $1,860 +24% | $40,200 +10.1% |
| 2020 | $1,500 +34.2% | $36,500 -8.3% |
| 2019 | $1,118 | $39,800 |
| 2018 | -- | -- |
| 2017 | $11 -98.9% | $36,000 |
| 2016 | $939 | -- |
| 2015 | -- | $35,100 |
| 2014 | -- | $35,100 +8% |
| 2013 | -- | $32,500 -5.2% |
| 2012 | -- | $34,300 -6.8% |
| 2011 | -- | $36,800 -1.6% |
| 2010 | -- | $37,400 -6% |
| 2009 | -- | $39,800 -25.7% |
| 2008 | -- | $53,600 -1.8% |
| 2007 | -- | $54,600 -1.4% |
| 2006 | -- | $55,400 +3.8% |
| 2005 | -- | $53,350 +12.4% |
| 2003 | -- | $47,450 +5% |
| 2002 | -- | $45,200 +5.4% |
| 2001 | -- | $42,900 |
Find assessor info on the county website
Monthly payment
Est. payment
Payment breakdown
Explore the cost of this home by adjusting the details. Changes won't be saved.Climate risks
Neighborhood: 48162
Nearby schools
GreatSchools rating
- 3/10Arborwood Elementary SchoolGrades: PK-6Distance: 0.7 mi
- 6/10Monroe Middle SchoolGrades: 6-8Distance: 2.1 mi
- NAMonroe High SchoolGrades: 8-12Distance: 3 mi
- $133,4002 bd1 ba780 sqft110 Kessler St, Monroe, MI 48162Off Market
- $10,0003 bd1 ba850 sqft96 Kessler St, Monroe, MI 48162Sold
- $190,0003 bd1 ba1k sqft124 Kessler St, Monroe, MI 48162Sold

- $104,9002 bd1 ba914 sqft120 Kessler St, Monroe, MI 48162Sold
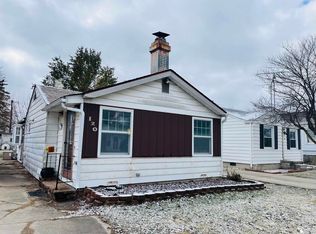
- $142,4003 bd2 ba858 sqft86 Kessler St, Monroe, MI 48162Off Market
- $15,200-- bd-- ba-- sqft82 Kessler St, Monroe, MI 48162Off Market
- $134,6002 bd1 ba768 sqft1604 Walnut St, Monroe, MI 48162Off Market
- $226,6003 bd1 ba1.1k sqft123 Dexter Ave, Monroe, MI 48162Off Market
A local agent can set up tours, give advice and negotiate with sellers.
Similar homes
- $62,5003 bd2 ba1.3k sqft3945 Raisin Gln, Monroe, MI 48161For Sale
 MLS ID #11931310, Steve Koleno, BEYCOME OF FLORIDA LLC. NY State MLS
 - $67,5003 bd1 ba1.2k sqft720 E 2nd St, Monroe, MI 48161Auction
 Xome
Xome - $69,9001 bd1 ba550 sqft809 Pipis Dr, Monroe, MI 48162For Sale
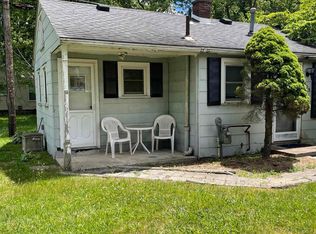
 MLS ID #50211482, Edward Pipis, Monroe Real Estate - Monroe. MiRealSource
 - $60,0003 bd2 ba1.1k sqft815 Jacobs Lndg, Monroe, MI 48161For Sale
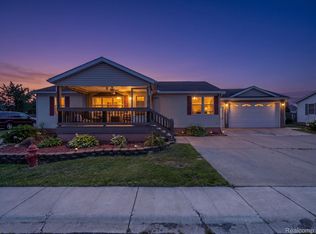
 MLS ID #20261060871, Trista Williams, EXP Realty Main. Realcomp II
 - $40,0003 bd2 ba1.4k sqft3954 Ryans Rdg, Monroe, MI 48161For SaleMLS ID #20261051425, Michael Sprott, Real Estate Solutions of MI LLC. Realcomp II
- $74,9003 bd2 ba1.4k sqft10781 Armstrong Rd, South Rockwood, MI 48179For SaleMLS ID #20261058700, Mark Lizyness, Real Estate One-Trenton. Realcomp II
- $49,9003 bd2 ba1.1k sqft983 Tanners Lndg, Monroe, MI 48161For SaleMLS ID #20261053172, Michael Sprott, Real Estate Solutions of MI LLC. Realcomp II
- $54,9003 bd2 ba1.3k sqft923 Stevens Trl, Monroe, MI 48161For SaleMLS ID #20261016438, Michael Sprott, Real Estate Solutions of MI LLC. Realcomp II
- $30,0003 bd1 ba700 sqft49 Tamarak Trl, Monroe, MI 48161For Sale
 MLS ID #26042223, Kingsley Ifezue, Detroit Metro Realty. MichRIC
 - $47,5003 bd2 ba1.4k sqft29142 Rosewood Rd, Flat Rock, MI 48134For SaleMLS ID #20261063276, Leah Schaedig, Berkshire Hathaway HomeServices Kee Realty Browns. Realcomp II
- $69,9953 bd2 ba1.4k sqftMeadowlands, Rockwood, MI 48173For SaleMLS ID #607174, Lydia Navarro. MHBO
- $69,9002 bd1 ba850 sqft7467 S Telegraph Rd, Temperance, MI 48182For SaleMLS ID #50210476, Robin Lehmann, Key Realty One LLC - Lambertville. MiRealSource
- $64,9003 bd2 ba1.4k sqft23481 Matts Dr, Brownstown, MI 48174For SaleMLS ID #11929339, Rich Miller, Holly Manufactured Homes LLC. My State MLS
- $39,9991 bd1 ba720 sqft13698 Laplaisance Rd, Monroe, MI 48161For SaleMLS ID #50209770, Marcia Williams, Monroe Real Estate - Monroe. MiRealSource
- $800-- bd-- ba-- sqft1877 Cedar St #716, Newport, MI 48166Off Market
- $60,0003 bd2 ba1.2k sqft13482 Pear St, Carleton, MI 48117For SaleMLS ID #20261056911, Michael Procissi, Power House Group Realty. Realcomp II
- $55,0003 bd2 ba1.3k sqft3642 Watermill Ln #447, Carleton, MI 48117For Sale By Owner
- $59,9003 bd2 ba1.1k sqft136 Riverview Dr, Erie, MI 48133New ConstructionUMH Properties Inc
- $49,9003 bd2 ba924 sqft237 Kimberly Ln, Dundee, MI 48131For Sale By Owner
- $54,9003 bd2 ba1.4k sqftOffice/clubhouse, Carleton, MI 48117For SaleMLS ID #11895010, Mark Williams, Holly Manufactured Homes LLC. My State MLS
